Building design software
Design your space. See the full picture.
Explore your design, prepare drawings, and understand the likely cost before you build.
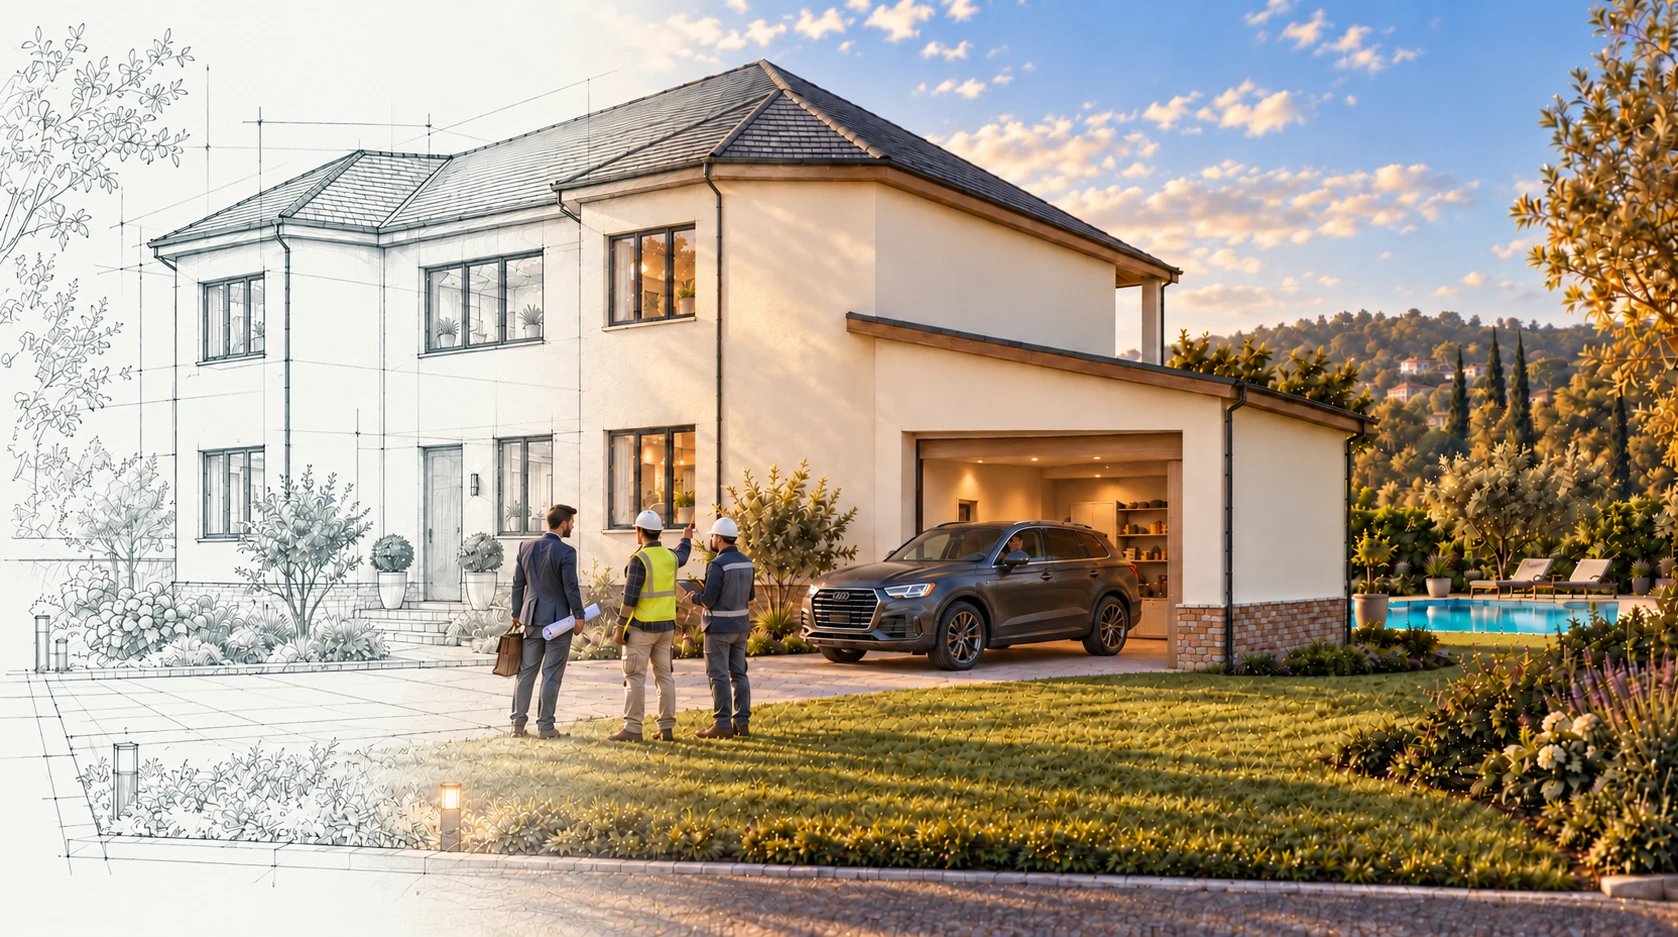
01 / From image to project
The project behind the picture.
Work on the model, then bring complete drawings to the next conversation.
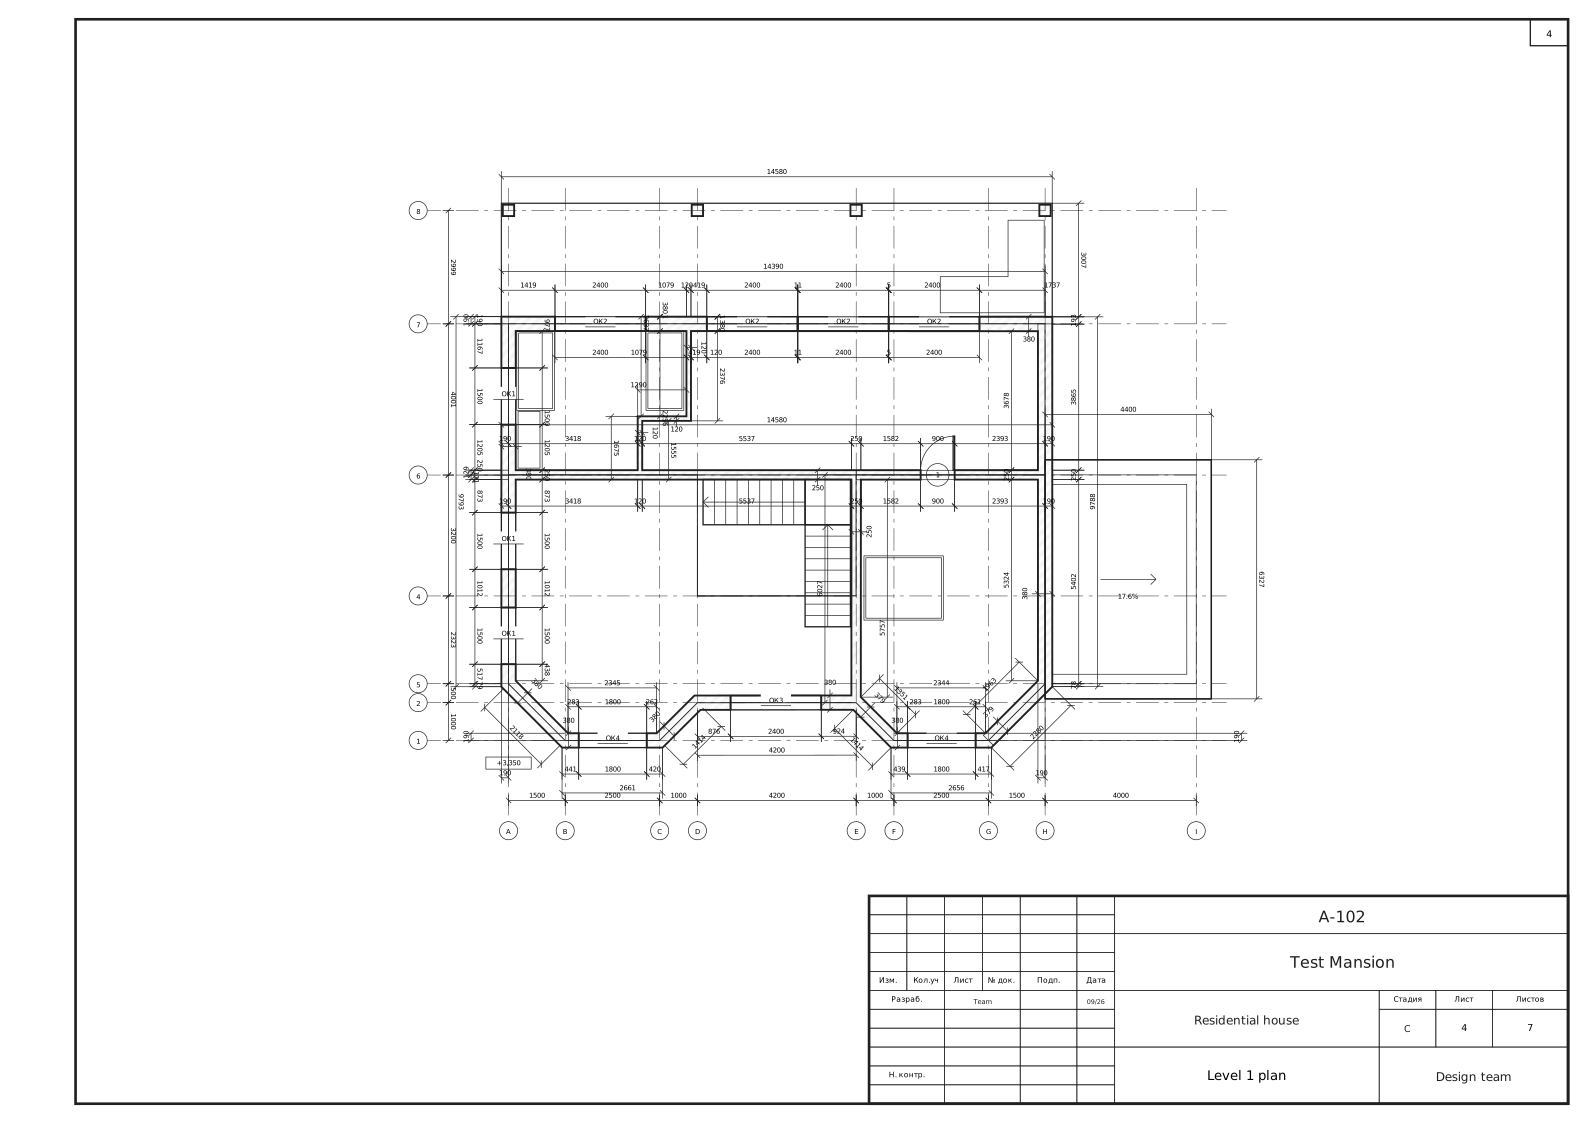
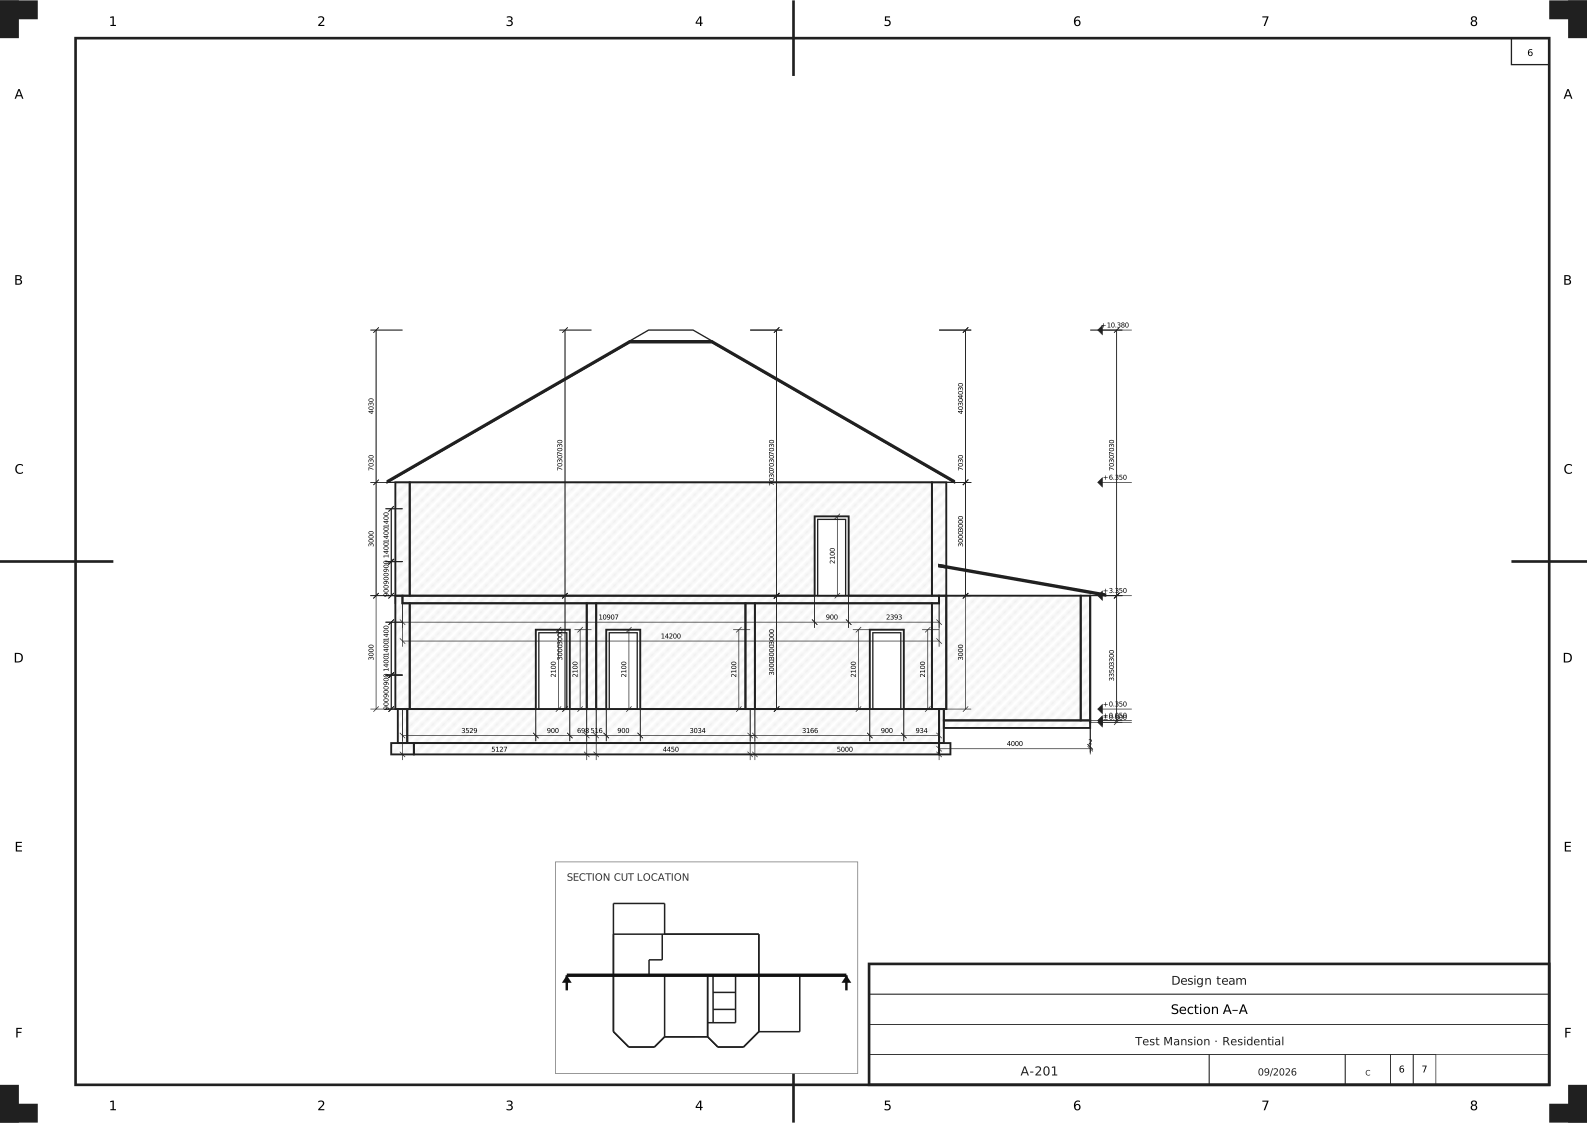
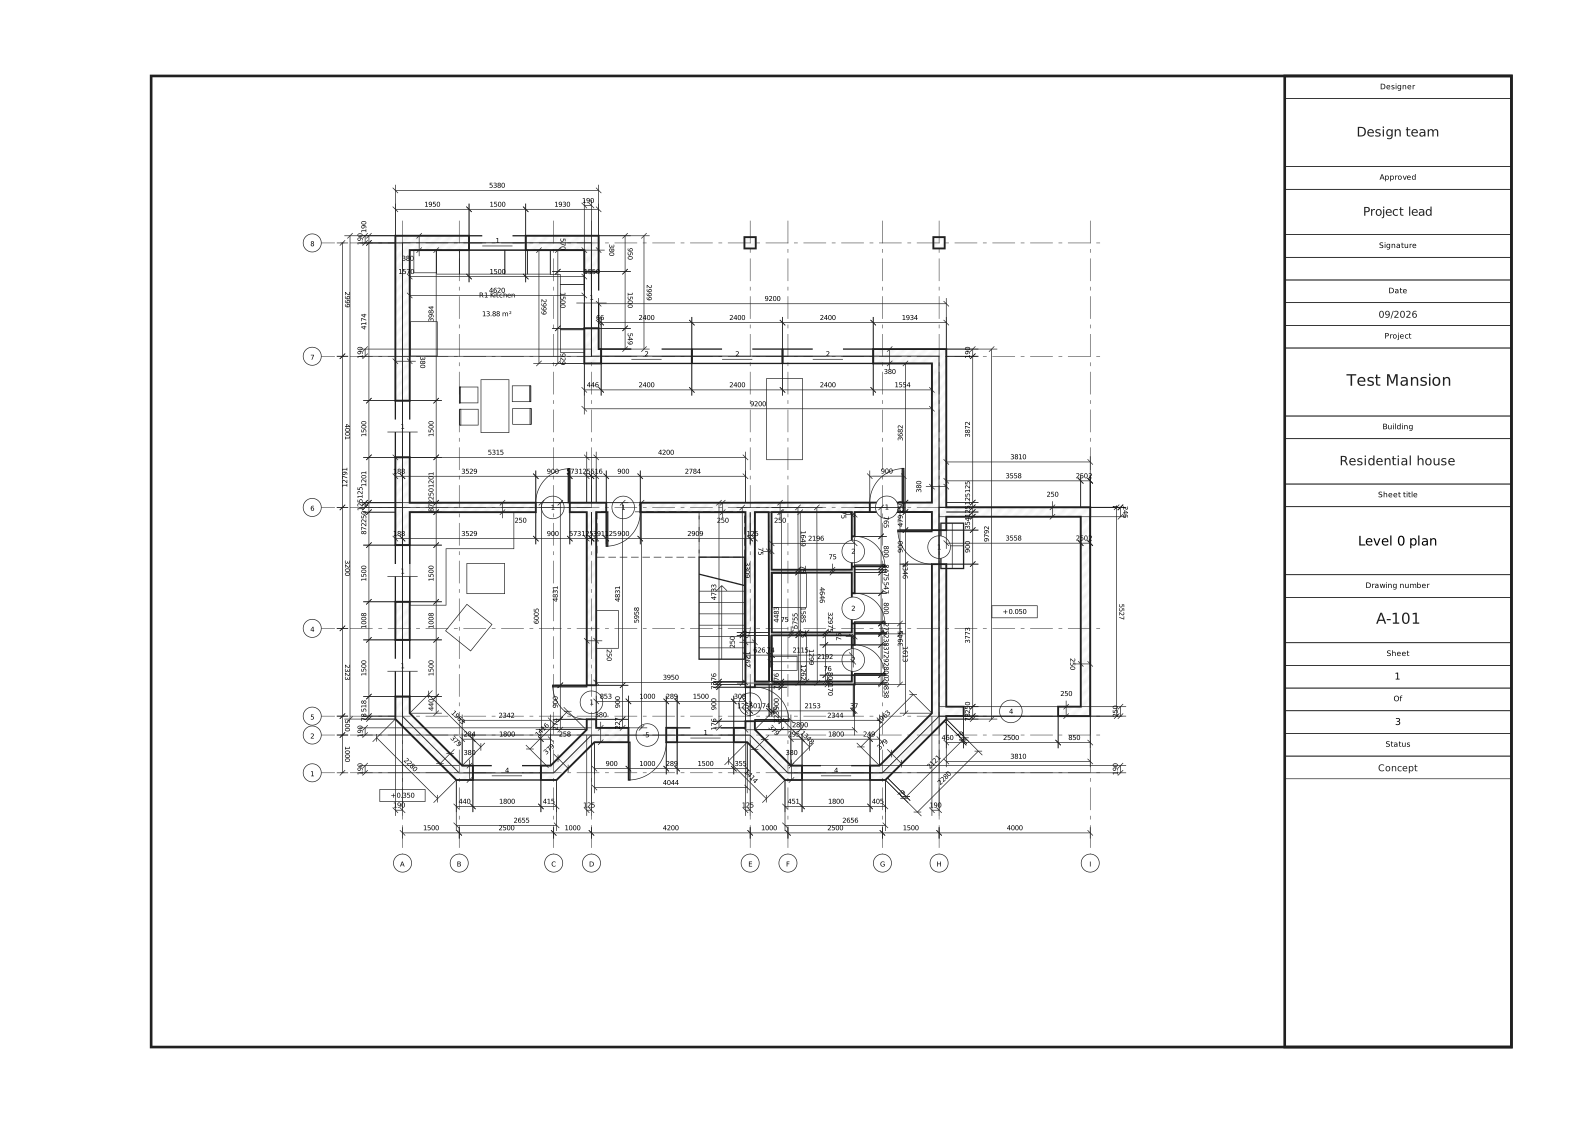
02 · Take out drawingsFull plan and section sheets; illustrative title-block entries.
One model, several outcomes.Inspect it in 3D, understand an indicative regional budget, and share the project.
02 / Understand the budget
Shape the project around what you can spend.
Use an indicative estimate tied to the project location. See quantities and item costs, then revise the design with a clearer sense of the trade-offs.
A planning estimate, not a contractor's fixed quote.

03 / Explore the model
Make the idea visible before you commit to it.
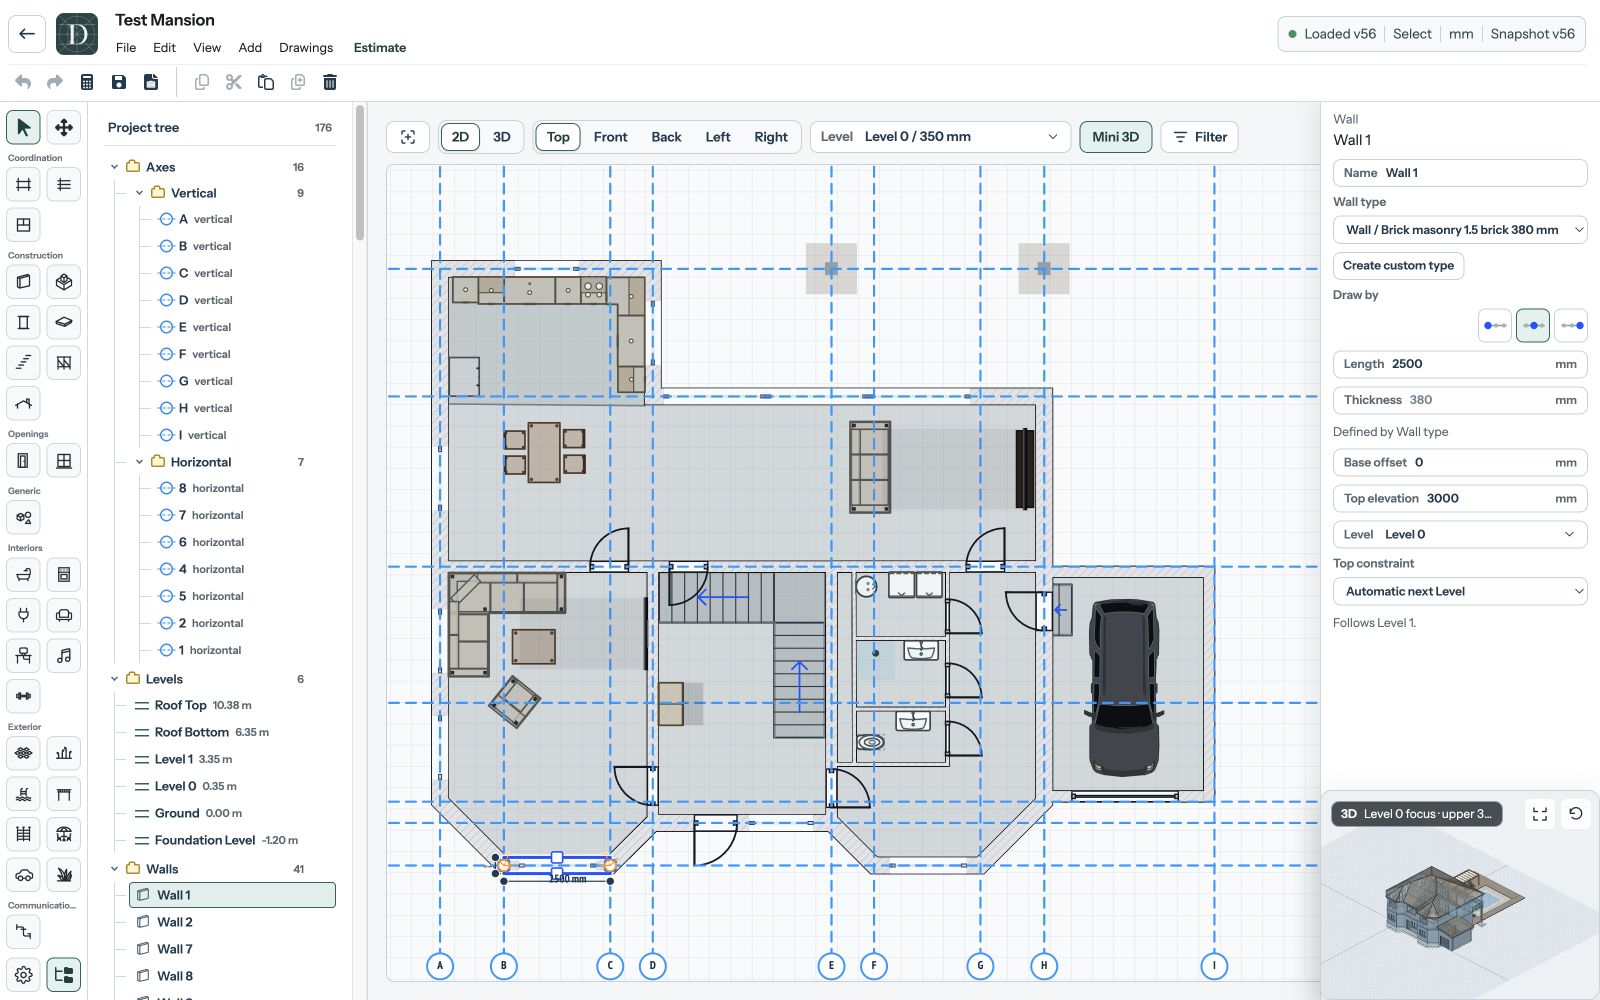
Move between the whole building and precise plans. Complex roof shapes stay part of the same project.
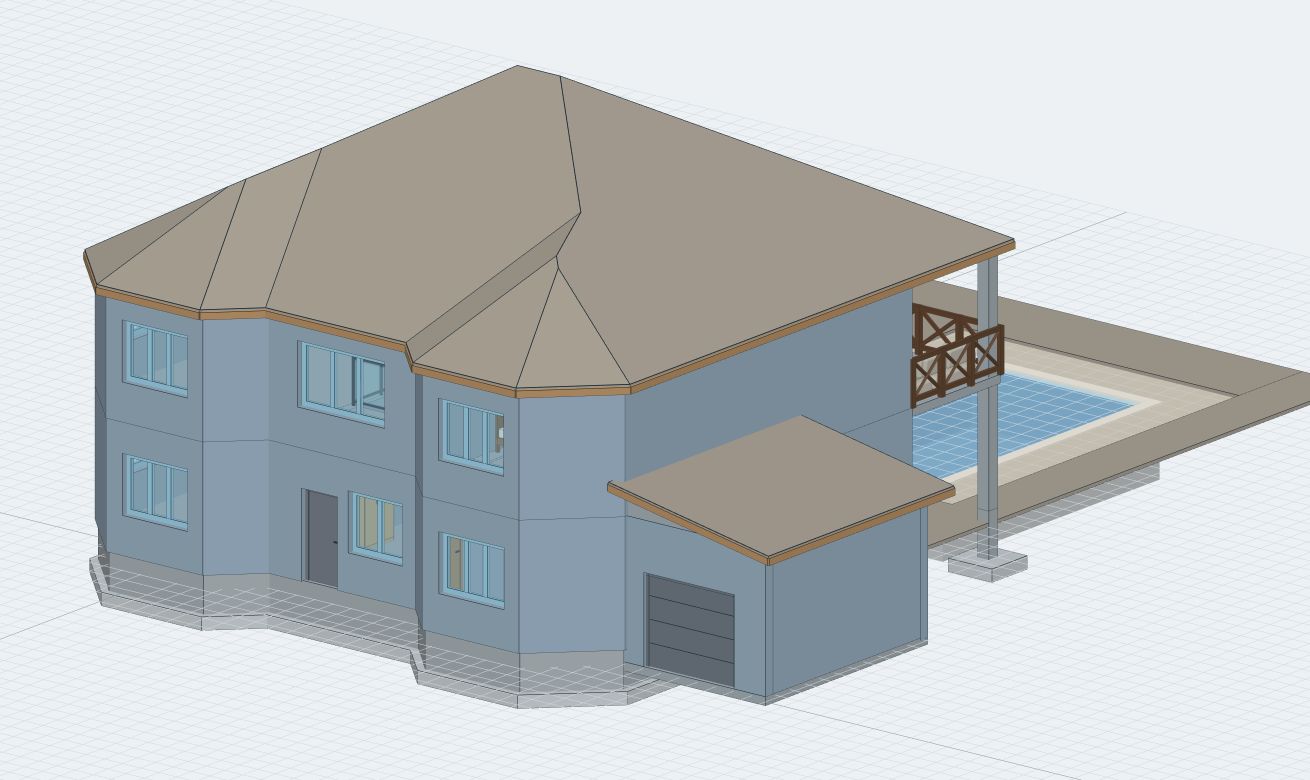
Explore the whole building in 3DModel view
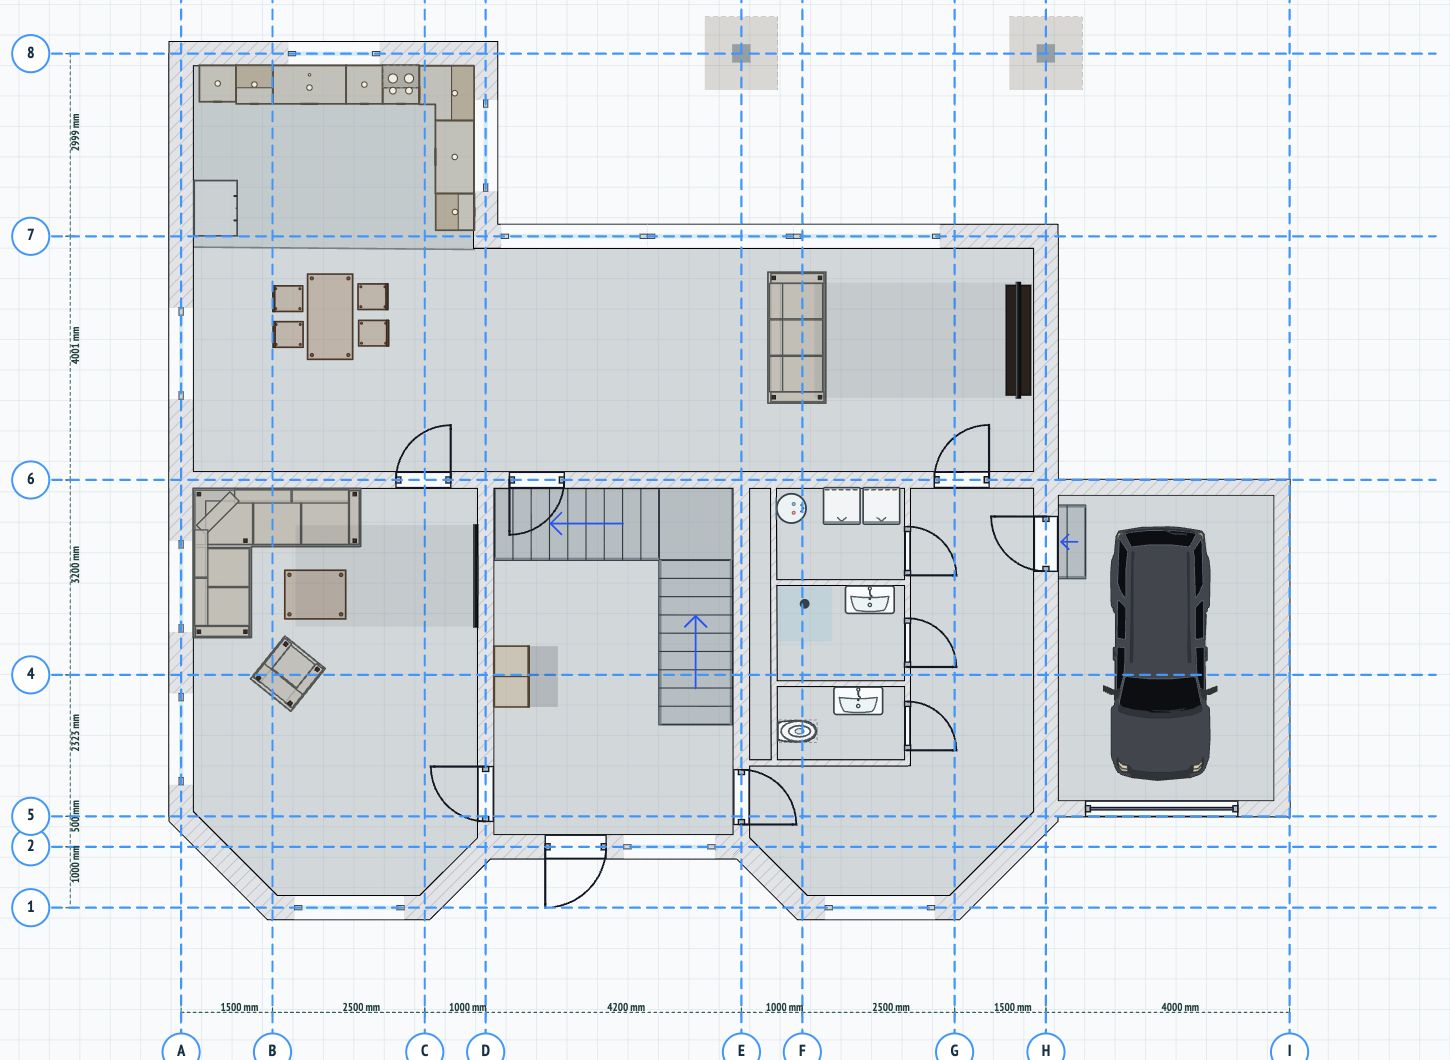
Work through the details in 2DPlan view
04 / Take it further
Drawings you can take into the next conversation.
Complete plan and section sheets with dimensions, a cut-line key and sample title-block entries.
Dimensioned Level 0 planComplete vector sheet · sample title block
Vertical sectionComplete vector sheet · cut-line key
05 / Bring others in
Show the project. Work on it together.
Share a viewable link for feedback or invite someone into the project with access to work alongside you.
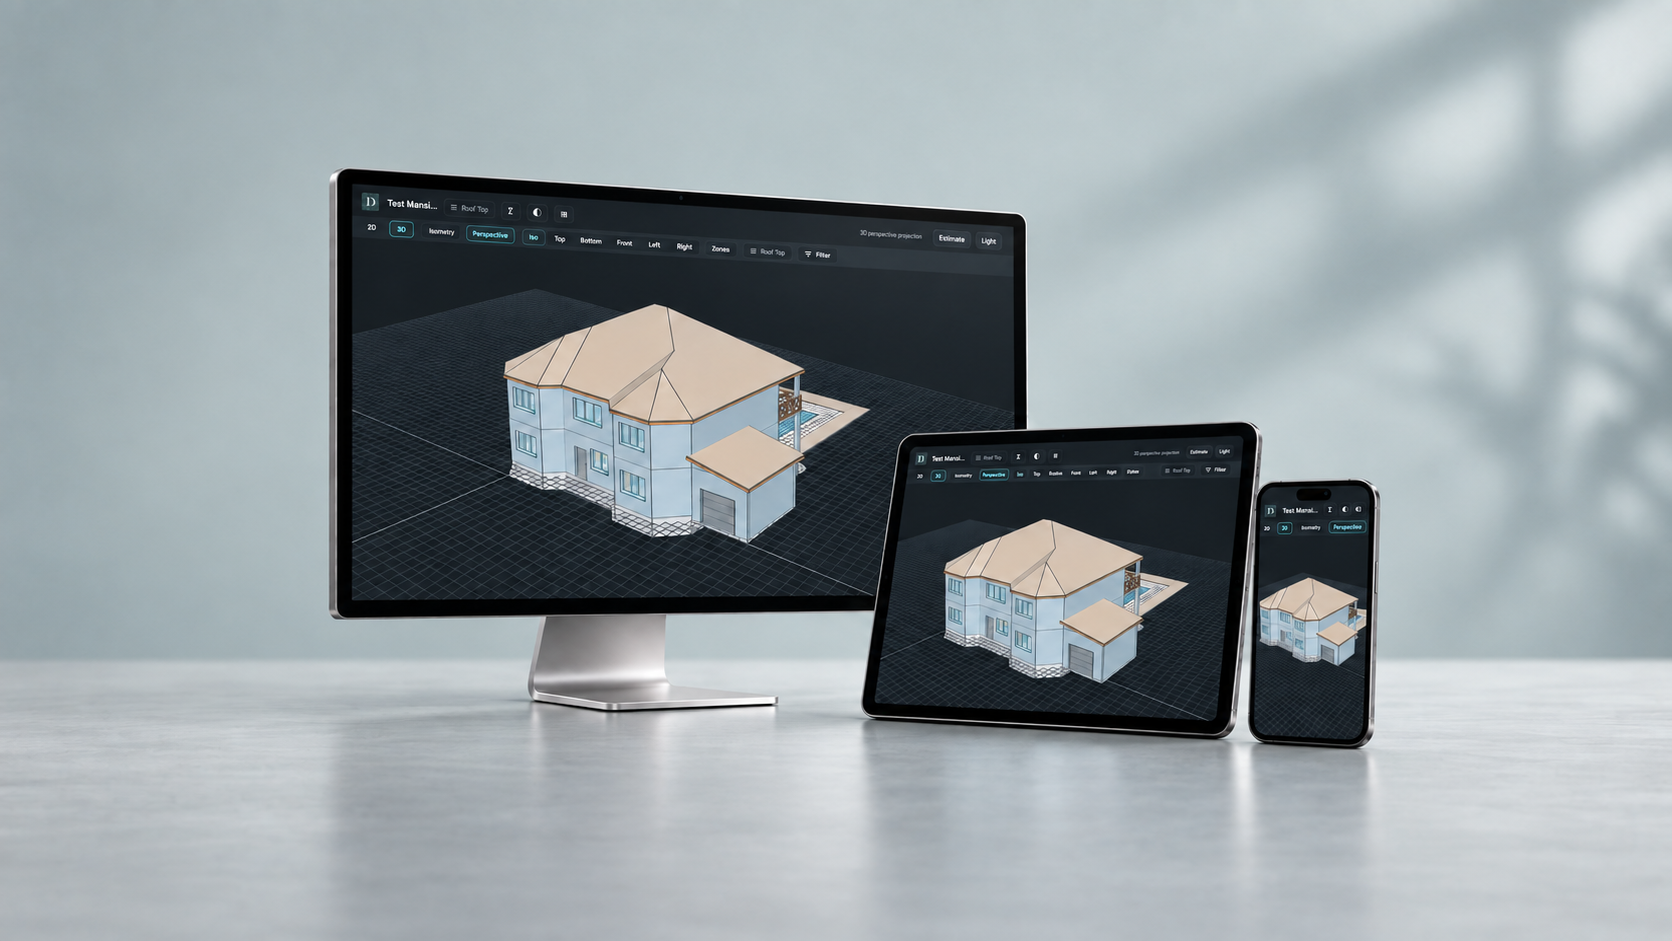
Illustrative device presentation of the Test Mansion public preview
Start with your own project
Start a project