Before You Draw a House Plan, Write the Decisions It Must Answer
A one-page brief about daily life, site unknowns, budget and trade-offs will make your first house plan more useful than a room list alone.
Read articleIdeas and practical notes
Planning decisions, drawings and project costs, explained through the questions people face while building.
A one-page brief about daily life, site unknowns, budget and trade-offs will make your first house plan more useful than a room list alone.
Read articleA list of rooms can miss the routes and connections that make a home work. Turn each room name into a daily-life test before judging a floor plan.
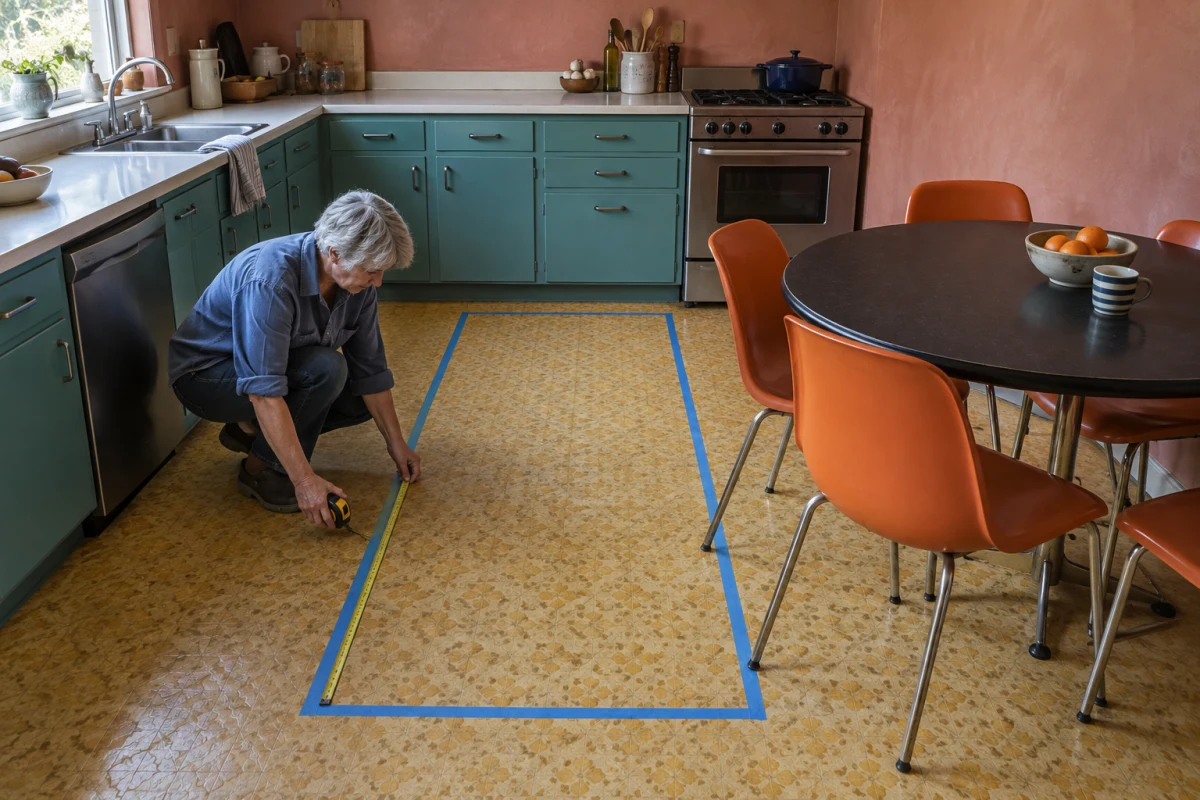
Read articleAn island, family table and storage can compete for one compact room. Decide which daily use must work, then compare what each layout gives up.
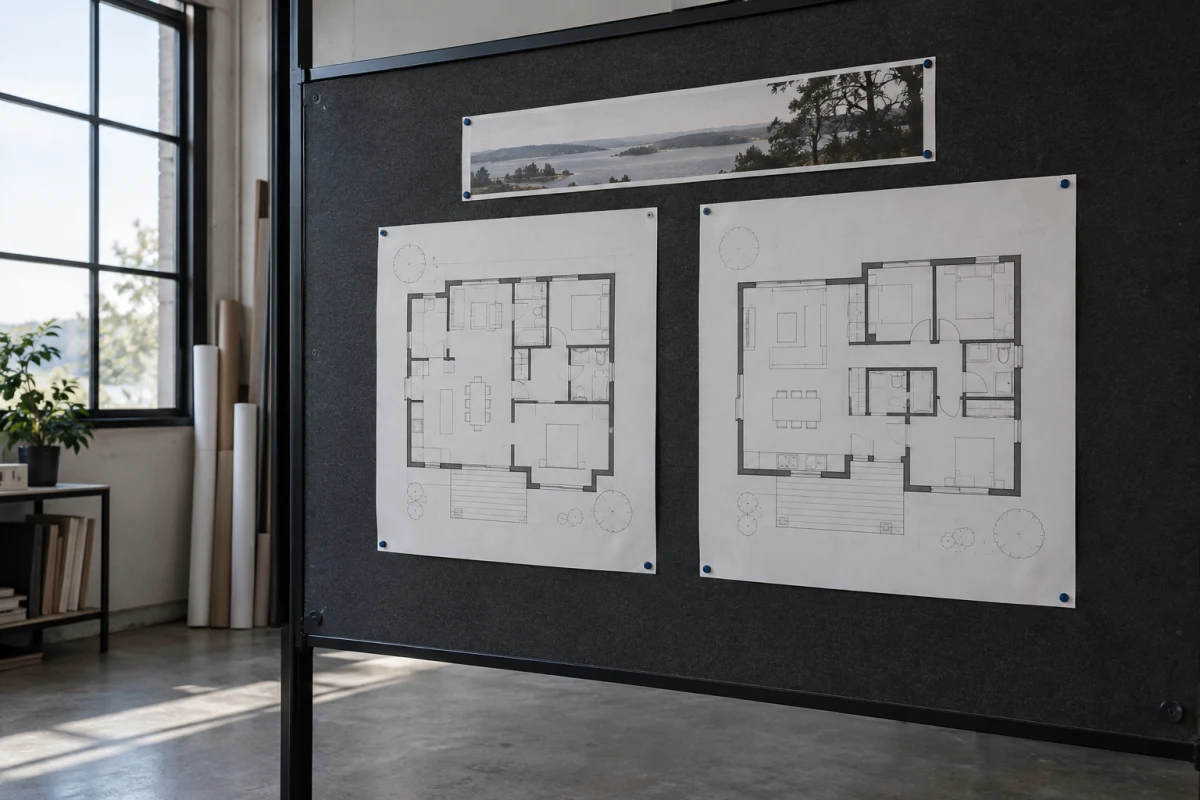
Read articleTwo plans can look equally convincing while assuming different areas, furniture or site conditions. Compare them against the same facts and daily uses before choosing.
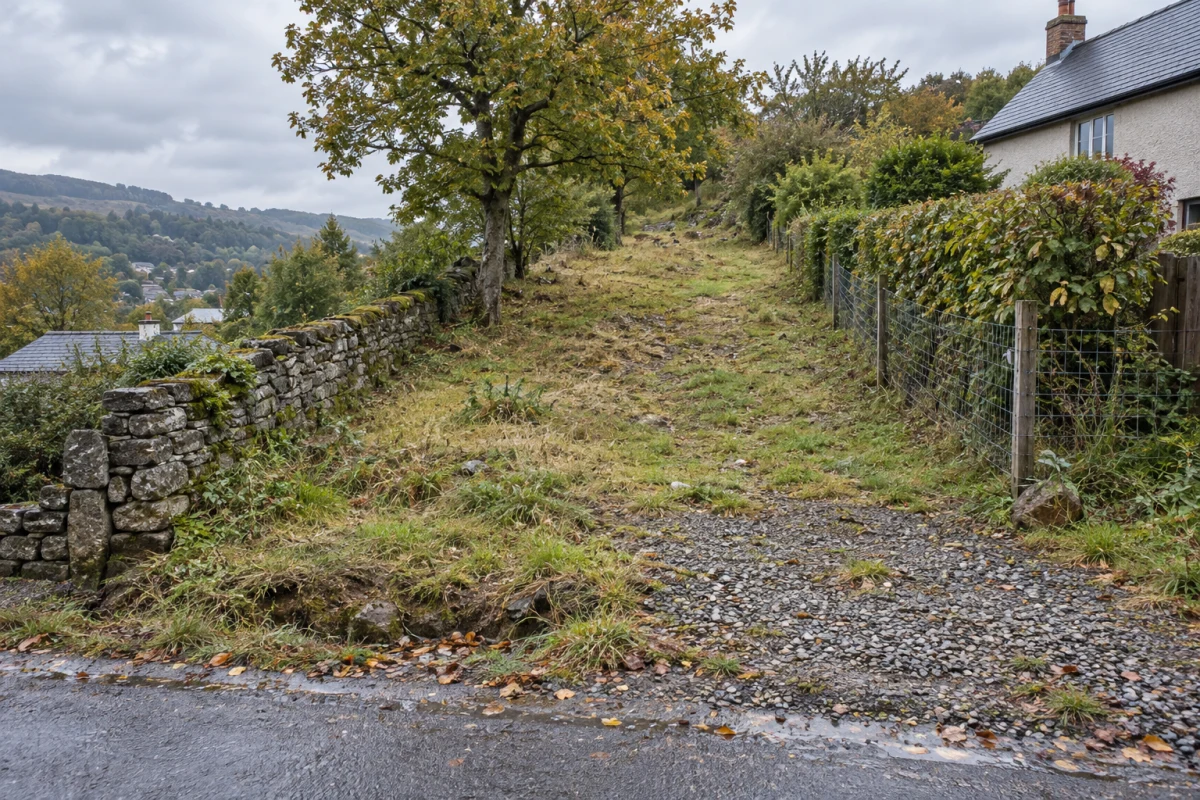
Read articleA house plan can look right and still leave no workable place for its garage, entrance or rear doors on your land. Check the actual plot facts before paying to adapt the design.
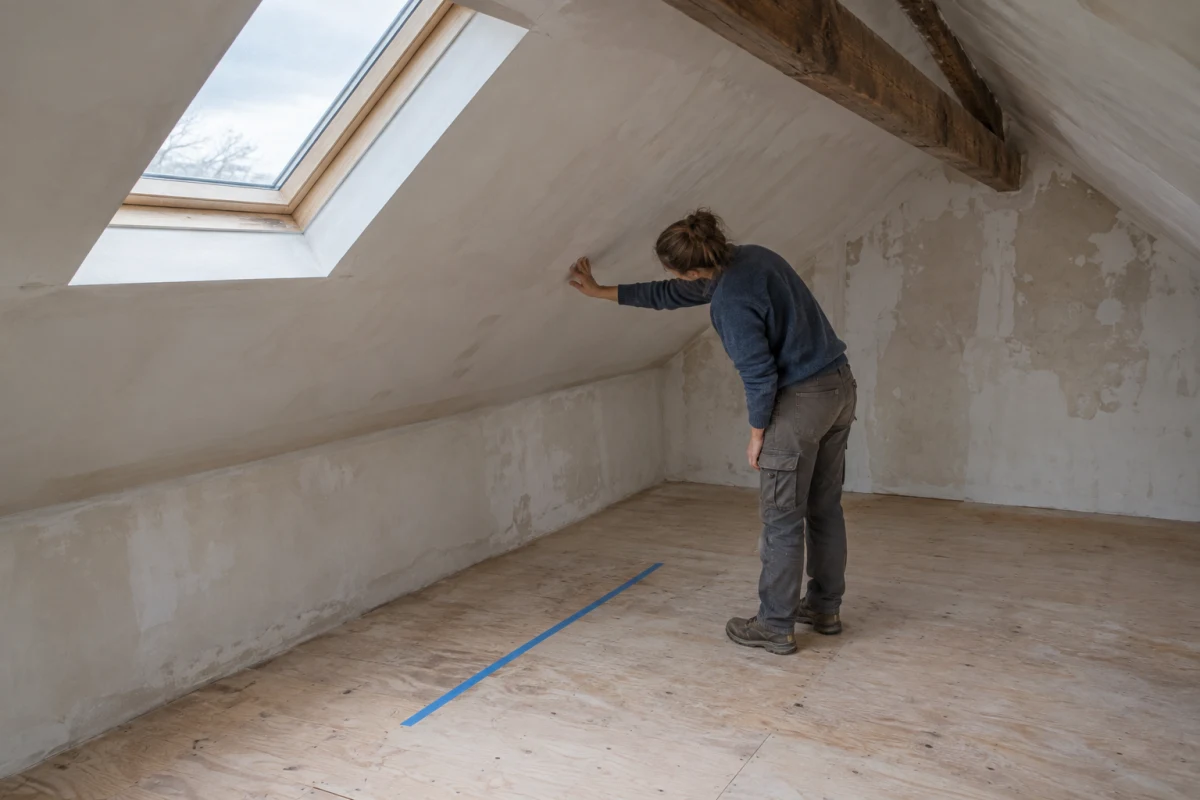
Read articleA desk can fit on an attic floor sketch while the roof leaves little room to stand beside it. Check the height and the route through the room before fixing the layout.
Read articleA first house plan needs enough detail to test the layout, not every finish and fitting. Use one two-storey example to decide what to draw now and what to leave open.
Read articleA homeowner wants to turn a garage into a bedroom, but a step breaks her route to the bathroom. Use the first architect meeting to agree what must be checked, who will check it and what the first paid step covers.
Read article