First Meeting With an Architect: How to Leave With Clear Next Steps
A homeowner wants to turn a garage into a bedroom, but a step breaks her route to the bathroom. Use the first architect meeting to agree what must be checked, who will check it and what the first paid step covers.
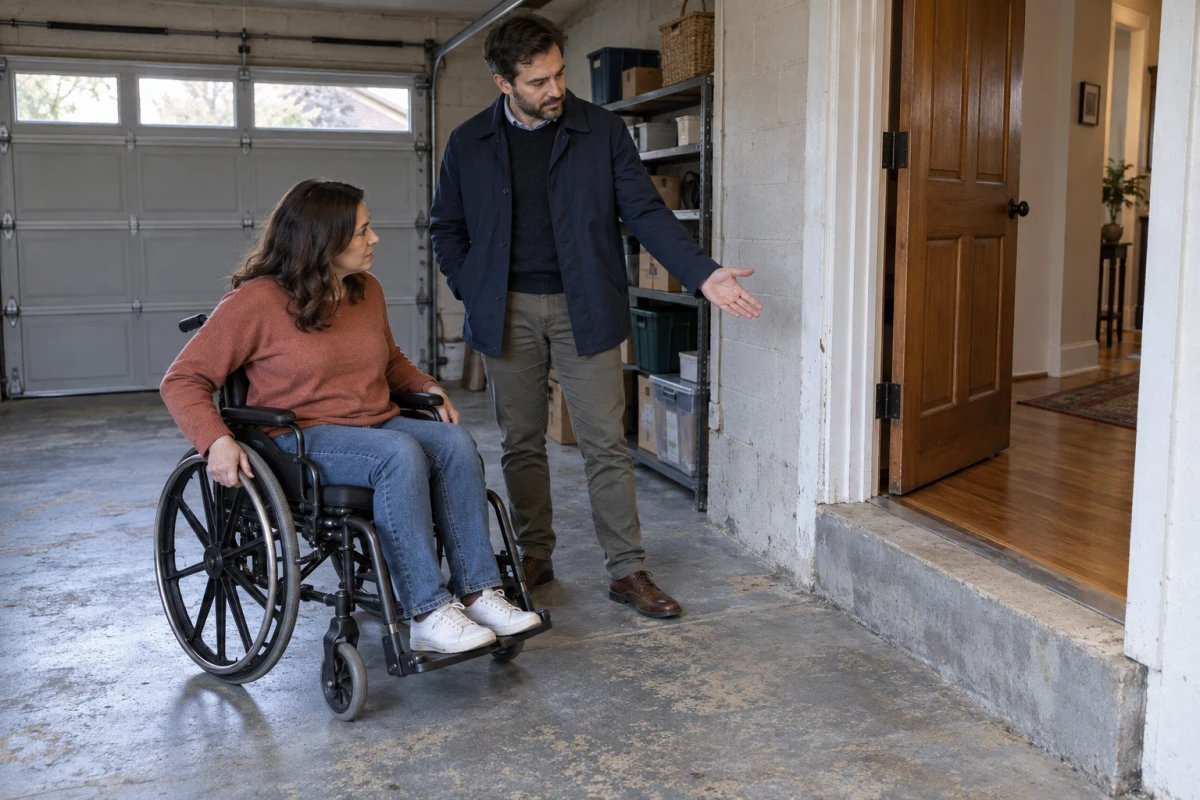
Editorial illustration: the garage could hold a bedroom, but its raised doorway breaks this homeowner's step-free route to the bathroom.
A useful first meeting turns a house idea into a specific question to test. In the example below, a homeowner who uses a wheelchair wants a bedroom in her garage. The doorway into the house has a step, and the bathroom is beyond it. A bedroom sketch alone would leave her unable to use that route independently as it stands. She needs to find out whether the route can be changed or another room would work better.
You do not need a finished plan to have that conversation. Bring a short description of what you want to change, the property information you already have, the amount you can spend and the questions you cannot answer. Use the meeting to agree on what needs checking, who will check it and what the next step will deliver. Ask whether that step has a fee before commissioning it.
The aim is a useful decision about the work ahead, not a design approval in one conversation.
Start with the problem, not your favorite solution
The homeowner brings photos of the attached garage and suggests turning it into a ground-floor bedroom. At the first visit, she and the architect see that the concrete garage floor is lower than the hallway floor. A single step separates the proposed bedroom from the hall leading to the bathroom. That is the practical problem: she cannot follow her needed step-free route through this doorway as it stands. Neither person has a measured plan or knows yet whether the level change can be altered.
“Can we make the garage a bedroom?” is a fair opening question. The homeowner makes it useful by adding: “I need to reach the bathroom without a step. Could the garage give me that route, or should we look at another room?” Now the architect can propose the first investigation: measure the levels and available space, identify which building and local requirements need checking, and compare the garage with another location. Raising the floor, changing the route or using another room are possible directions to investigate, not promises that any one will work. A photograph cannot establish that.
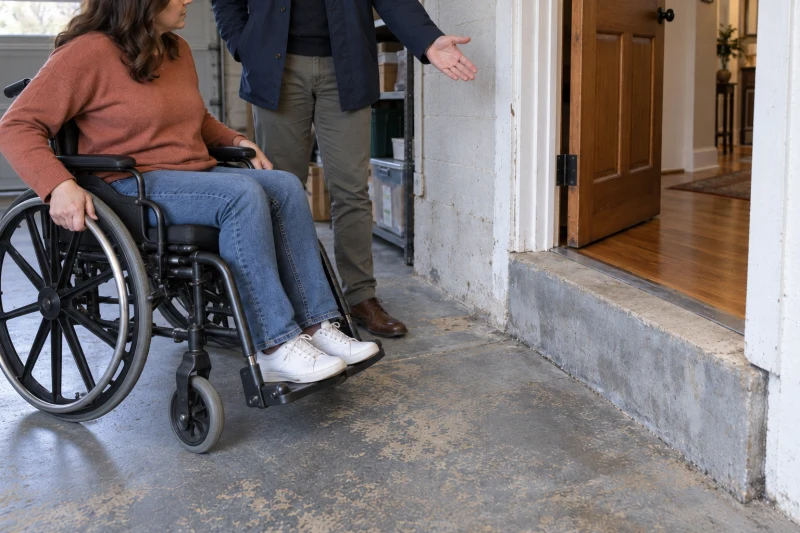
Editorial illustration: the wheelchair and hallway are on different floor levels. A bedroom sketch that ignores this step would not solve the homeowner's route to the bathroom.
The point of the first conversation is to decide what to investigate next. If the garage proves unsuitable or too costly to adapt, a room elsewhere may serve the same need. If it might work, ask what would establish that. Avoid paying for detailed finishes or treating a rough sketch as permission to build while these questions remain open.
Bring what you have, and label what you do not know
A small folder or one page of notes is enough to start. Include:
The reason for the project: who will use the changed space and what is difficult in the home now. In this example, describe the step-free route you need, rather than prescribing the garage as the only answer. If writing this down is hard, the one-page planning exercise can help.
Property information you actually have: any existing drawings, surveys, ownership or site documents, plus current photos. Mark a rough sketch as a sketch. Do not call an old drawing measured or current unless it has been checked.
A spending boundary and timing: say what your budget must cover, what is still uncertain, and when you hope to use the space. The architect can tell you what cost advice or schedule check is possible at this point; a first conversation is not a reliable construction quote.
A few examples and choices: show one or two images to explain the feeling or use you want, and say what you like in each. Tell the architect who will make decisions and which choices you are willing to change.
If you lack a survey, a final budget or a firm date, say so. Missing information is a useful meeting outcome when you agree how to obtain it. You need not buy every report or draw the proposed room before learning which information this project needs.
Ask questions that produce a next step
Keep your questions beside your notes. For the garage example, ask:
“What could rule out this idea, and what would you check first?” Ask about the existing building, floor levels, relevant local requirements and any other specialist input the architect thinks necessary. Do not assume every project needs the same reports.
“What other option should we compare?” If the underlying need is a convenient sleeping space, the garage is one possible location. Ask what would be lost or gained by using another room.
“What would your first piece of work include?” Clarify what you would receive, who would do it, what you must provide, when you would review it and how the fee is calculated. Ask what is outside that scope and how changes would be handled.
“Which budget or timing assumption needs testing now?” Discuss whether the amount you gave includes design fees and other project costs. Agree how and when you will get better cost and timing information, rather than accepting a confident number with no stated basis.
An architect may suggest a measured survey, a feasibility study, an initial design exercise or a different first step. The right choice depends on the house, your location and the service you agree to buy. Ask for the proposed scope, fee and responsibilities in writing so you can compare them with what you need.
Check the proposed first step before you pay
After the meeting, compare the architect's written proposal with the questions you raised. Suppose it offers a sketch of a garage bedroom but does not say whether the floor levels will be measured or whether another location will be considered. Ask for those points to be clarified before you commission the sketch. Otherwise, you may pay for an attractive option that still cannot answer your main question.
Check what you will receive, which existing conditions will be investigated, who will arrange any needed survey or specialist advice, what is excluded, and how the fee and timing work. You can then choose a limited first investigation, ask for a revised proposal, or speak with another architect if the proposed service does not address the problem you brought in.
A good first meeting need not settle the design. It should make the next paid decision clear enough that you know what question the work will answer.