When Do You Need to Choose Materials for a House Plan?
You can test a house layout before picking paint, tile or a flooring product. First identify any construction choice that could move the inside wall face or change the finished floor level, and test the space it leaves.
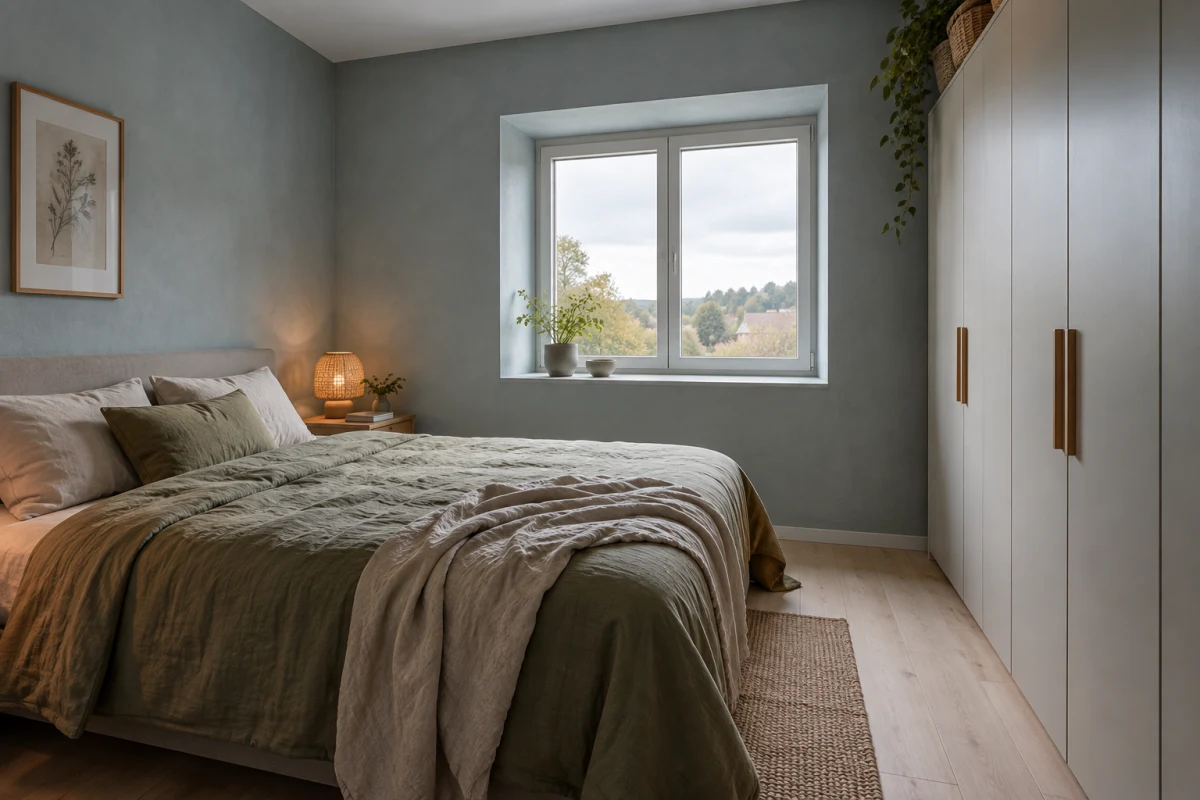
You can test an early house layout before choosing paint colors, tiles or an exact flooring product. But do not draw every wall as a thin line and assume the room inside will stay the same. First ask whether an open material choice could move the finished inside face of a wall or change the finished floor level. If it could, test the layout with a realistic option for that complete construction, or keep more than one option open.
Imagine a narrow bedroom in a compact new house. The plan shows a bed, a full-height wardrobe and space to use both. The outside size of the house is constrained, but the exterior wall construction has not been chosen. The homeowner is collecting floor samples. The more urgent question is whether the finished wall will leave enough clear space beside the bed and in front of the wardrobe.
Editorial illustration: the useful space is measured from the finished inside faces of the walls, where the bed and wardrobe must fit.
A material name is not a wall dimension
“Brick” or “timber frame” names only part of a wall. A usable exterior wall also needs the other layers appropriate to the house and location. Its finished inside face is what sets the room boundary. Different complete designs can put that face in different places. Do not assume that one named material is always thinner, cheaper or better for your site.
Ask the designer to keep the same outside outline and show the complete wall and its inside face for each plausible option on copies of the same scaled plan. Include the actual bed and wardrobe footprints, the wardrobe door or drawer movement and a place to stand while using them. If a furniture size is unknown, use the size of the item you intend to keep or mark the assumed size clearly. Then compare the space left in each version. A room area figure alone will not reveal where a wardrobe door collides with a bed.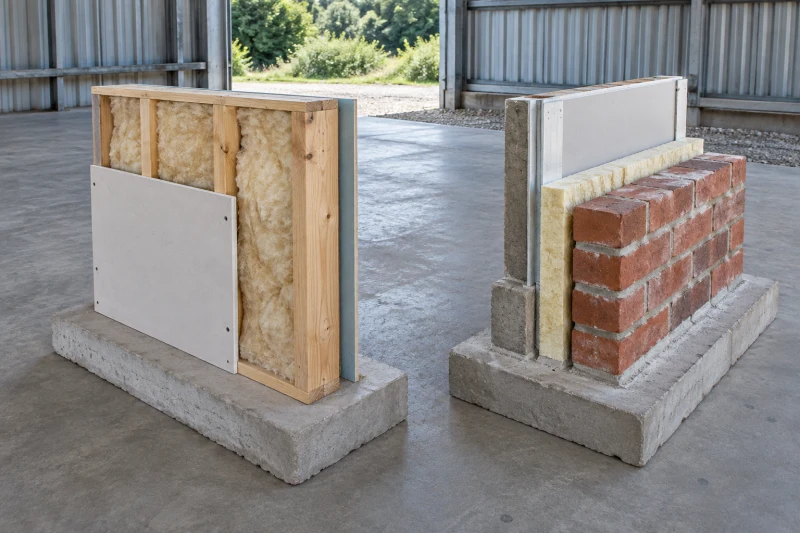
Editorial illustration: even a short sample shows more than the named frame or brick. These wall sections are not specifications for a real house.
This test does not choose the construction system for you. It tells you whether the current layout is sensitive to that choice. The designer and relevant specialists still need to decide what meets the project's climate, structure, performance, budget and local requirements.
Sort material choices by what they change
On a copy of the early plan, sort undecided items by the question they can change:
Space-changing choices: wall construction can move the inside wall face and reduce usable room width. A floor build-up can change the finished floor height and how spaces meet at thresholds. Ask for a plausible complete option and show the relevant wall face or floor level. Keep alternatives visible until the plan works with them or a specialist rules one out.
Use-changing choices: materials whose durability, cleaning or comfort matters to a particular room. Record the need in plain words now, such as “floor must tolerate wet shoes”; compare suitable products when the room arrangement is clearer.
Appearance choices: paint shade, tile pattern and other looks that do not decide where the finished boundary sits. Save references if they help explain your taste, but do not let them stand in for a fit check.
These groups are a way to ask better questions, not a fixed sequence for every project. A large-format tile, a heavy cladding or a special floor system can move from “look” to “space or technical constraint” once its full assembly and support are understood. If you have a non-negotiable material or a known existing condition, tell the designer at the start rather than postponing it.
What if the room fails the test?
Suppose the wardrobe cannot open comfortably in one plausible wall version. You have several honest choices: adjust the room or adjacent space, choose different storage, compare another wall design that is suitable for the site, or accept that the current furniture plan does not fit. Each option has a consequence elsewhere in the house. Do not solve the drawing by silently shrinking the wall, bed or wardrobe.
If both versions leave usable space, you can continue testing the house without settling every surface finish. Keep the wall assumption attached to the plan and revisit it when the construction is selected. Before drawings are used to price or build the house, the team must coordinate the actual assemblies and specifications. An early spatial test is not an engineering check, a cost quote or an approval to build.