Why a Room List Is Not Enough to Plan a Home
A list of rooms can miss the routes and connections that make a home work. Turn each room name into a daily-life test before judging a floor plan.

Cover illustration: wet sports gear stops at the entrance while a laundry basket comes across the living room.
A floor plan can include every room on your list and still put them in the wrong places for your day. Before you judge a layout, add one real situation to each important room: where someone comes from, what they need to do next and which route would make that easy or awkward. These notes turn “we need a laundry room” into something a plan can actually answer.
You do not have to draw a better plan yourself. Bring the situations to the person designing it, and use them to compare options.
The rooms are there. The route is wrong.
Imagine a household that lists an entrance, living room, kitchen and laundry room. After a rainy sports practice, someone comes home with wet clothes and muddy shoes. In one proposed plan, the laundry room is reached by walking across the living room. In another, there is a place to leave shoes and reach the laundry near the entrance. Both plans have the same named rooms; they handle that ordinary trip differently.
The second arrangement is not automatically the right one. It may use space that the household would rather give to the living room, or the available floor area may make that connection difficult. The point is to put the real choice on the table: how often does this trip happen, how much mess does it create and what space are you willing to use to make it easier?
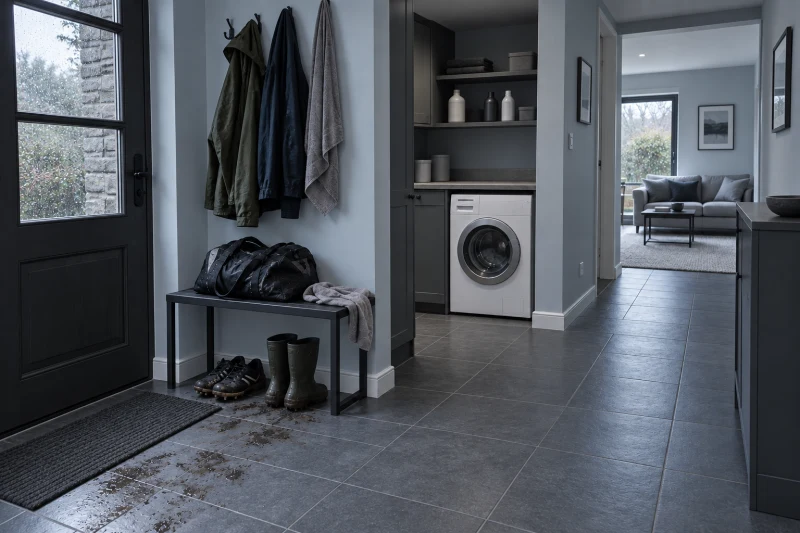
Editorial illustration: one possible place to leave wet gear near the entrance, with the laundry beside it. The right arrangement depends on the home.
Add a use note to each room name
Start with the rooms whose position matters most. For each, write four short answers:
What happens? Name a recurring action, not only a room label. For the laundry, that could be bringing in wet kit, sorting it and putting it in the washer.
Where does it start and end? Note the entrance or room someone comes from and the next place they need to reach.
What gets in the way? Think about a long detour, a door in the wrong place, people crossing a quiet area, or bags and shoes with nowhere to land.
How will you know it works? Write a question you can ask while tracing the route on a proposed plan.
For the example above, the note might be: “After practice, can we leave wet shoes and take clothes to the washer without carrying them through the living area?” That is a checkable question. “Laundry room: one” is not.
Trace the trip on the proposed plan
Use your finger to follow that person from the entrance to the washer. Include what they carry and where they pause. Look at where doors open and whether the route passes through a space someone else is using. Repeat for one or two other regular trips, such as bringing shopping to food storage or getting from bedrooms to the bathroom at night.
This is a way to find questions, not a measurement of whether a plan is approved or buildable. If two routes compete for the same small space, ask the designer to show the alternatives. You may choose a longer route to protect another need; make that choice deliberately rather than discovering it after the plan is settled.
Keep the requirement separate from a favorite solution
“Put the laundry beside the entrance” is one possible layout. “Give wet gear a place to land before it crosses the living area” describes what the household needs. A designer might connect the laundry to that entrance, use a compact utility space, or solve the route another way. Each choice affects area, access and what the rest of the plan can do.
If the entrance location, usable floor area or budget is still uncertain, mark that beside the note. A rough sketch cannot settle those facts. Ask a local architect or relevant professional which site facts, rules and costs need checking, and who will check them. You can still use your notes to explain why one route matters to you.
A small template for your own room list
Copy these lines under any room whose placement will affect daily life. Use your own people, routines and site; the rainy sports trip is only an example.
Room or space:
Regular situation: When ___ comes from ___ carrying or doing ___, they need to reach ___.
Connection to keep easy: ___ to ___.
Conflict to avoid: ___ should not have to pass through or interrupt ___.
Question for the plan: Can we ___ without ___?
Still to check: ___ about the site, available space, cost or local requirements.
Take the list and these notes into a first layout discussion. If two plans contain the same rooms, trace the same situations on both. You will have a clearer reason to prefer one arrangement, ask for a change or decide that a different need matters more.