Affordable Architecture Software for Students: What to Test Before You Pay
Start with what you have to hand in. If your architecture course asks for a scaled PDF, try making one, then change the design and export it again. If your course or first employer needs an editable file, test that handoff too. A free tool is enough when it can deliver the work you need and its licence allows that use.

Illustration: two students review the drawing they will hand in for a pavilion project.
Choose the tool for the work you need to show
Imagine a studio assignment to design a small reading pavilion. You need a floor plan, a section through a window and a PDF sheet for your review. Your tutor asks you to raise the bottom of the window so a low bookcase underneath won’t cover the bottom of the glass. That change might leave the plan looking the same, but the section and any 3D view that shows the window should reflect the new height.
2D drafting is a reasonable start if you need a plan and a section and can keep them in step yourself. Drafting teaches you to draw to scale, place dimensions and decide what each line should communicate. After the window change, check each drawing it affects.
A building modeller is worth trying if you need several views of the same design and expect revisions. See whether the views you need actually come from the model and which dimensions or notes you must check yourself. Modelling the window once only helps if the views you hand in use that model.
A general 3D tool may be enough for a study of massing or a portfolio view. If you also need a measured section or a scaled sheet, try producing it before you commit. A convincing perspective doesn’t show whether a drawing prints at the right scale.
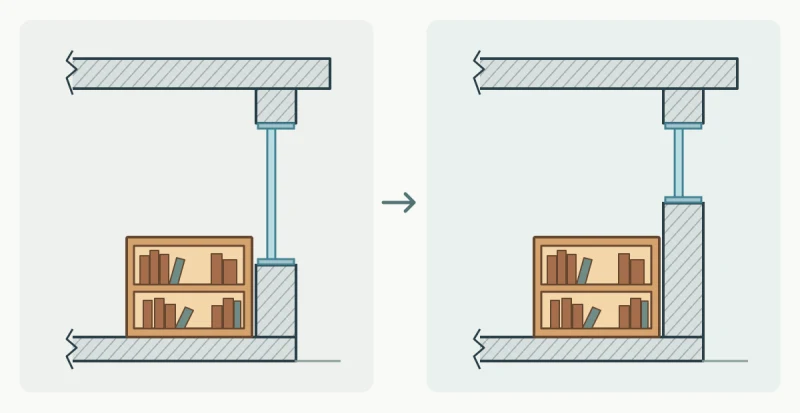
The window head stays put. Raising the sill above the bookcase keeps the glass clear.
Run the revision and check the file outside the app
Make just enough of the pavilion to test the tool: an outline, one window and the section through it. Prepare the first sheet, then raise the bottom of the window, save, close and reopen the project. Check that the section shows the revised window and that the plan still makes sense. If the plan carries a note about the window height, check that too. Export a new PDF.
Open the PDF in a separate viewer. Check the sheet size and whether the lines and dimensions are readable. If you need a print at scale, print at actual size and measure a line whose length you know. If someone needs to carry on editing, give them a sample in the format they asked for and have them open it in the receiving app. Check the units and whether they can edit the geometry they need. A PDF can be an excellent review copy without being a usable editing handoff.
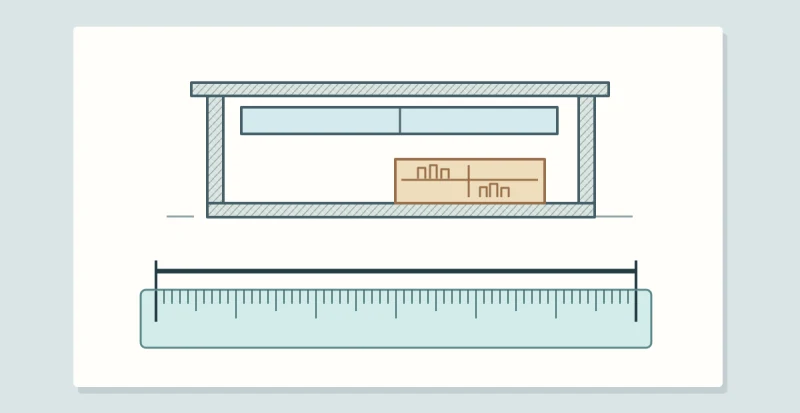
For a sheet that must print to scale, measure a known length on the printout.
Check what stays free when the assignment ends
A student licence can make sense when the course calls for a particular tool. Check who qualifies, when access expires and what you can still open or export after it ends. Some educational licences prohibit commercial work. If you take on a paid job, check the actual licence before using it for that job; owning a copy of the project file doesn’t grant permission.
For the first job in a practice, ask what the next person needs to do with your file. If they only need to review it, a clean PDF may be enough. If they need to edit your work, the agreed format and the test handoff matter more than a low subscription price. If a free tier or trial blocks the export you need, compare the price of the tier that includes it with the work it saves you. If you can only deliver by rebuilding the drawing elsewhere, count that time too.
The skills that carry over are the ones you just practised: drawing to scale, making a readable sheet, checking a change across views and handing over a file someone else can use. Pick the least expensive permitted option that passes your test. Upgrade when you can name the deliverable or repeated task the upgrade will help you with.