Construction Documents for a Small Residential Project: What Belongs in the Set?
A useful drawing set tells each recipient what they need to know for the next decision. Start with the purpose of the issue, then list the drawings, specifications and specialist information needed to support it. A floor plan and attractive elevations alone cannot answer every question about pricing or building the work.

Agree what this issue is for
Imagine a small rear addition with a wide glazed opening to the garden. The client has agreed the layout, and a builder asks for the drawings. Before sending the PDF, establish whether the request is for an early budget, a comparable tender, an approval application or construction. Those uses can need different levels of information.
For an early budget, identify assumptions and unresolved choices so the price can be understood. For a tender, give bidders the same defined scope and explain how unresolved items should be priced. For construction, resolve the information needed for the work being released and identify any parts excluded from that issue. A label alone does not make a package suitable for its purpose.
Approval requirements depend on location and project scope. For example, Toronto's guidance for small residential additions asks for plans, elevations, sections and construction details, alongside applicable supporting information. That is a local submission example, not a universal checklist. Do not assume that obtaining one approval settles every detail needed to build.
Build an information list before a sheet list
Use the following as a scope discussion, not a fixed number of sheets. Several items may share a sheet, and specialist documents may sit in separate files.
Information | What it helps the recipient understand |
|---|---|
Site information | Where the work sits in relation to the existing building, boundaries, levels and relevant site constraints. |
Existing, removal and proposed plans | What stays, what changes and how the new layout is set out. Distinguish these states clearly. |
Roof plans and elevations | The external form, openings, finishes and relevant roof relationships. |
Sections and junction details | Heights, construction build-ups and how parts meet where a general view is insufficient. |
Door, window and finish schedules | The specified items and properties associated with references on the drawings. A schedule is an organized list, not a programme of dates here. |
Structural and services information | Support, foundations and relevant heating, ventilation, plumbing and electrical work, to the extent required by the project. |
Specifications and supporting documents | Materials, performance and workmanship requirements, plus applicable calculations, reports and approval forms. |
For each entry, record who prepares it, who checks it, which decision it supports and when it is needed. Confirm those responsibilities against the appointments and project requirements. “By others” is not a useful handover if nobody has accepted the task.
Trace one opening through the package
Take the garden opening in the example. Its plan fixes its position and width; the elevation shows its external arrangement; the section explains its height in relation to the floor and roof. These views should describe the same opening.
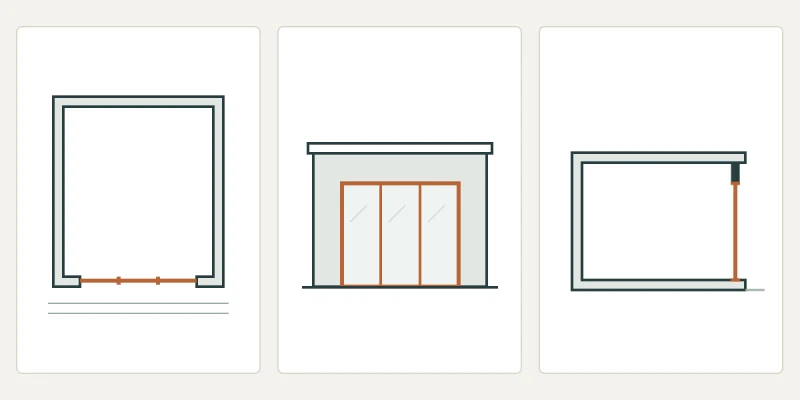
Plan, elevation and section describe the same opening from different directions. These simplified views are illustrative, not construction drawings.
Then ask the questions those general views leave unanswered. Where is the structural support defined? Which opening reference identifies the selected glazed unit? Where is the threshold junction resolved, including the relationship between internal floor and external ground? Who confirms the relevant weathering, drainage, thermal and access requirements?
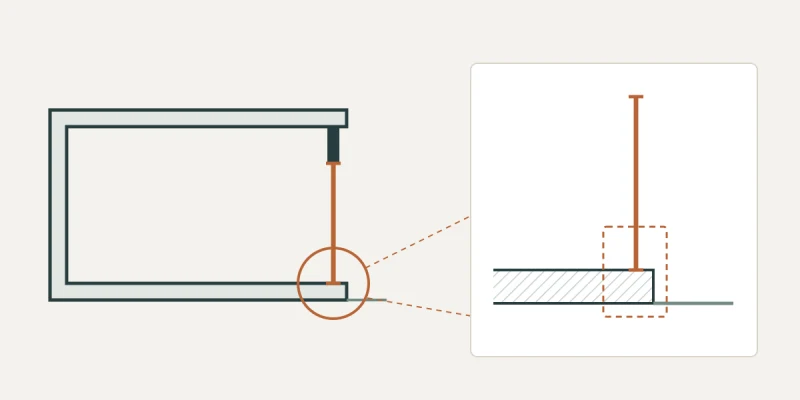
The general section locates the threshold question. The enlarged outlined area marks information still to resolve, not a proposed construction detail.
The answer might be a coordinated detail, a schedule entry, a specification clause or specialist information. It need not be another full sheet. If the answer is missing, assign the decision and hold the affected work from issue for construction until it is resolved. This example identifies information to coordinate; it does not prescribe a threshold, beam size or compliant detail.
Choose where the detail earns its place
A generic detail can save time where it genuinely matches the project. Check its materials, levels and connections before using it. A familiar detail copied from a previous job can conflict with the selected opening system or the actual site conditions.
Add a project-specific view when the recipient otherwise has to guess a consequential relationship. Avoid repeating the same requirement in several places unless you can keep every occurrence consistent. Cross-reference the controlling information so a builder can find it without searching the whole package.
Check the issued files together
Review the actual PDFs and accompanying documents, not only the model or drawing editor. Follow a few important items from plan to section, detail and schedule. Check dimensions, references, materials and the interfaces between disciplines. A coordinated model can help produce views, but it does not establish the completeness of the documentation or replace engineering checks.
Confirm that the sheet index matches the files, that issue dates and revisions are identifiable, and that notes and linework remain readable at the intended output size. Record which files were sent, their purpose and their recipients; clearly identify superseded information when issuing changes. Where possible, have a suitably qualified colleague who did not prepare the package review it.
The practical test is straightforward: can the recipient find the information needed for this issue without inventing an answer? An unanswered question needs an owner and a decision, not simply another page in the PDF.