When Your House Wish List Won't Fit: What to Keep First
An island, family table and storage can compete for one compact room. Decide which daily use must work, then compare what each layout gives up.
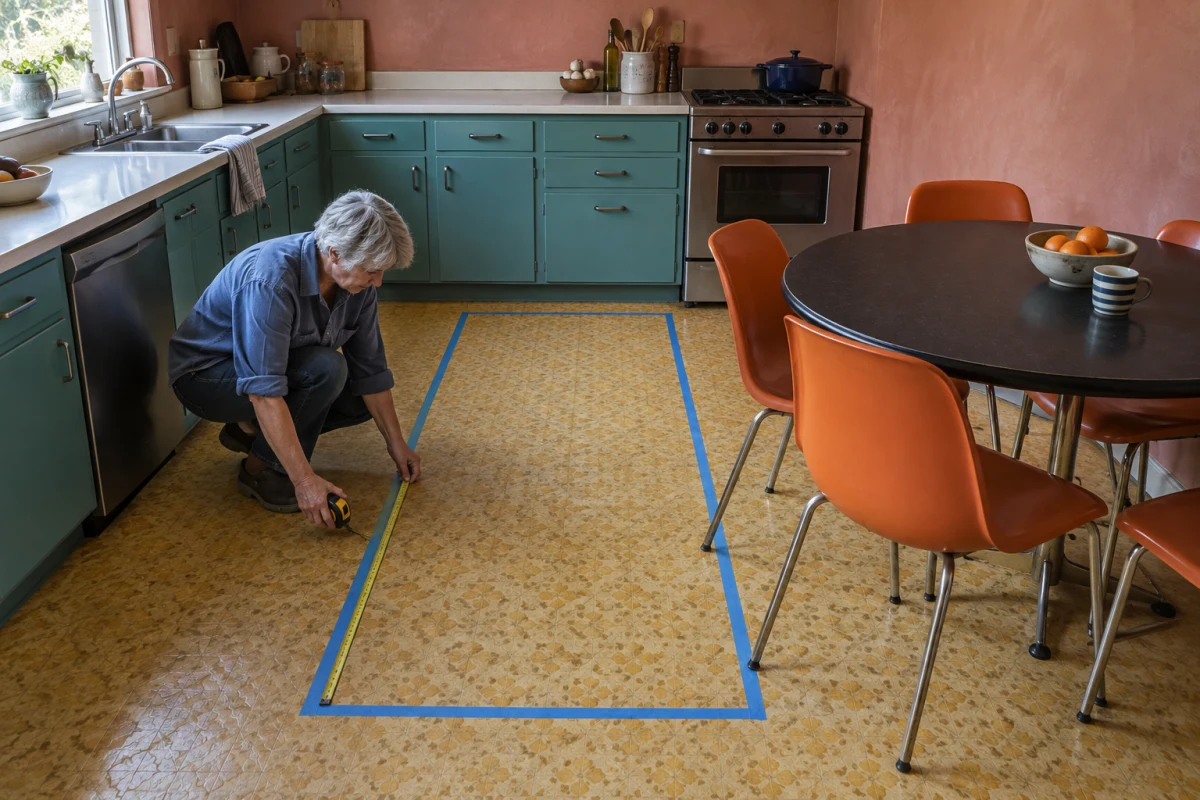
Editorial illustration: testing an island beside the everyday table makes the space trade-off visible.
You want a kitchen island, a table where four people can eat together, and enough storage. Then the first plan puts all three into one compact room, leaving a chair pressed against the island. Decide what to keep by naming the use that must work, not simply the object you like. Ask to see two layouts within the same room, with the table, chairs and work surfaces shown at realistic sizes. Compare what each version makes easier and what it gives up.
That gives you a decision you can explain to a designer. It does not require you to solve the floor plan yourself.
Start with the reason behind each feature
In this example, the family uses the table for ordinary meals. They want an island for extra food preparation and a place to talk while someone cooks. They also need somewhere to keep food and everyday kitchen equipment. These are three different uses. A large island is one possible way to serve some of them, not the only way.
Try writing each wish in two parts: “We want ___ because ___.” If you cannot say what a feature helps you do, keep it as a preference while you test the room. If a particular feature matters to your household in its own right, say why; there is no universal ranking that puts every island below every table.
Decide what can change
Mark each item as one of three things:
Must work: A use the home needs to support, such as four people eating together at the same time.
Preferred way: The form you would like, such as an island for preparation and conversation. Another arrangement might serve the same use.
Only if it fits: An extra you would enjoy if it does not crowd a more important use or exceed the money available.
The family might write: “Four of us need to sit together for regular meals. We would prefer an island, but we will change its size or leave it out if the table becomes awkward to use.” Another household might make the opposite choice. The useful part is stating which loss you accept before one option becomes the default drawing.
If two genuine needs conflict, do not quietly relabel one as optional. Ask what would have to change: the room arrangement, another room's area, the scope of the house or the budget. Some changes may be impossible or undesirable once the site and project are checked.
Compare two versions of the same room
Picture two early layouts within the same room outline. Version A keeps the island. It may need a smaller table, move dining elsewhere, or change the island's shape. Version B leaves out the island and changes the furniture to a compact table with a wall bench and two chairs. Four people can still sit together, while the kitchen counter provides the work surface. Version B loses a central work surface; Version A may weaken the everyday meal space.
Compare both versions at the same scale and within the same room outline. Mark any change in furniture size or position as part of the trade-off. Where does a chair go when someone sits down? Can someone still stand at the cooker or pass behind a chair? What storage or work surface disappears? A removable floor outline and a pulled-out chair can make one conflict visible while you discuss the options.
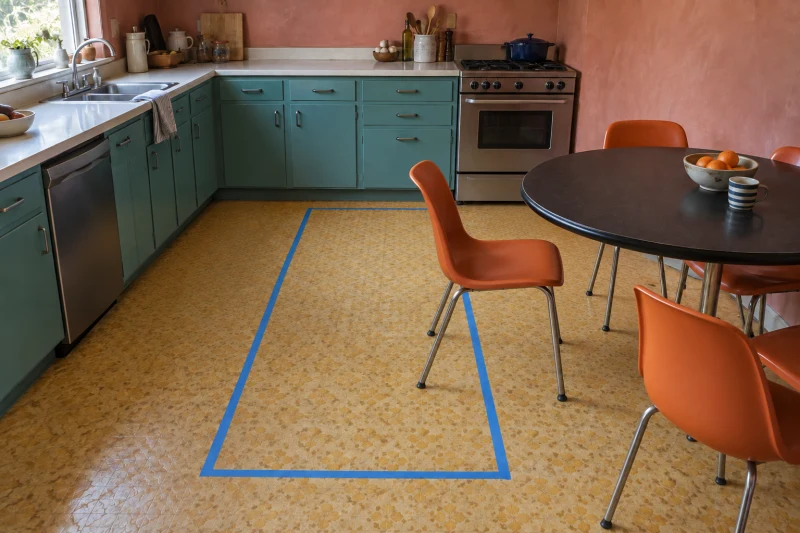
Editorial illustration: a pulled-out chair enters the taped space reserved for a possible island. This shows a conflict to check, not a measured plan.
If neither version supports the uses you marked as essential, ask for another option instead of choosing the tidier image.
A quick sketch or photo can reveal a conflict, but it cannot prove a final fit. Have the room, furniture and openings measured in the actual proposal. Ask the designer to check site and local requirements, and to explain the cost effect of a larger room or changed scope before treating it as the answer.
Take one clear sentence into the next discussion
Use this pattern with your own choices:
“We need ___ to work because ___. We would prefer ___, but if both cannot fit well, protect ___ first. Please show us what changes in the other version.”
For this kitchen, the sentence might be: “We need four people to eat together every day. We would like an island for preparing food, but if the chairs cannot be used comfortably, protect the table first. Show us where the preparation and storage move.” The designer can then test a real option instead of guessing which item in a wish list matters most.
If the difficult choice is about moving between rooms rather than fitting things in one room, the room-list route test gives you a separate way to describe it.