How to Compare Two House Layouts Fairly
Two plans can look equally convincing while assuming different areas, furniture or site conditions. Compare them against the same facts and daily uses before choosing.
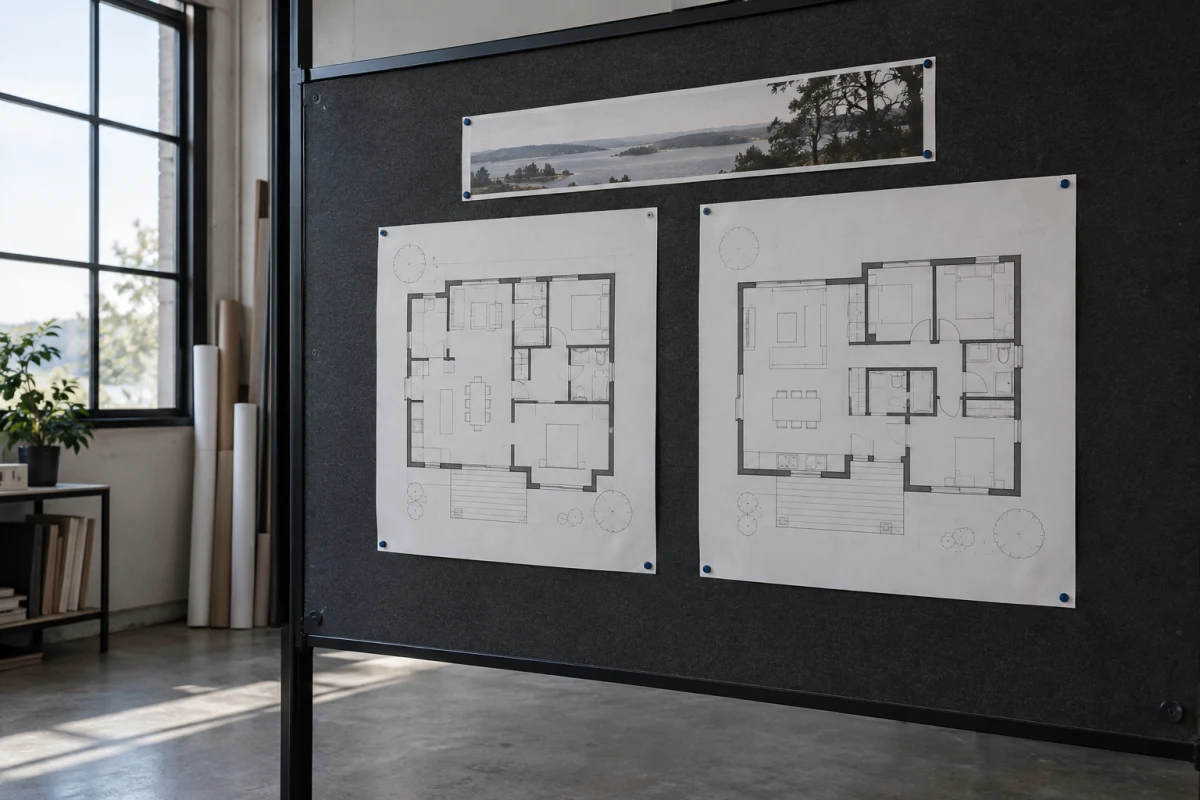
Editorial illustration: two early options side by side. Verify scale and assumptions on the real drawings before comparing them.
If you have two early house plans, compare them on the same plot, at the same scale, against the same daily needs and spending limit. For each plan, write down one thing it improves, one thing it makes harder and one question the drawing cannot answer. If their floor areas, furniture or site assumptions differ, make those differences visible before deciding which one you prefer.
A polished view can help you imagine a home. It can also draw your eye away from a harder choice: which rooms get the best position, which routes become longer and what the attractive view leaves out.
Put the two plans on equal terms
Ask for both options with the same north direction, plot boundary, drawing scale and level labels. Check that each shows the total floor area, the room sizes used for comparison, main openings and furniture at believable sizes. If one option adds floor area or leaves out a room, that is part of the choice; do not treat the extra space as free.
Use the same short list of things your household needs each day. Then look at both plans in the same order. A useful first pass is:
Space: Which rooms or storage areas grow, shrink or move? Does the stated area include the same things in both options?
Use: Can the everyday furniture be placed and used? Trace a few ordinary trips, such as from cooking to eating or from a bedroom to the bathroom.
Site: Which rooms face the street, garden and neighbouring buildings? Where are the main windows and outdoor access?
Privacy: What can someone see from the entrance or a shared room? Which rooms are close to noise or activity your household expects?
Money and unknowns: Could either option change the building shape, windows, supporting walls or beams, plumbing or wiring? Ask what those changes could mean for an early cost check; do not infer a price from the drawing alone.
This is a comparison, not a score that can declare one plan best for every household.
Try it on one real decision
Imagine two concepts for the same narrow plot and the same intended three-bedroom home. Option A places the living and dining space along the rear garden edge. Option B gives that edge to a bedroom and puts the main living space nearer the street. Both may meet the room list, but they offer different ways to use the site.
If the household spends most afternoons together, Option A's direct relationship to the garden might matter more. If a rear bedroom's separation from street activity is important, Option B might be worth testing. Neither label proves a quiet room, a bright room or a comfortable route. Neighbours, actual sun direction, window positions, furniture and entrances can change the result.
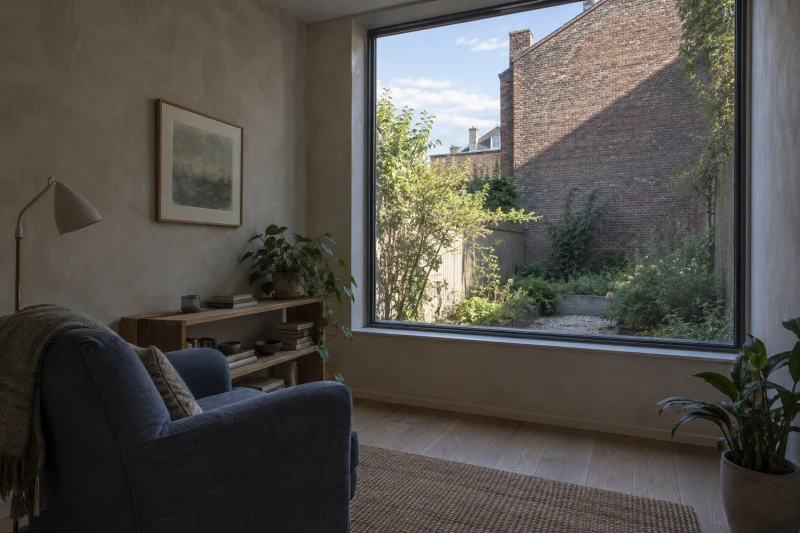
Editorial illustration: the neighboring wall changes what a garden-facing room might see and how it might be lit; check the actual site.
For each option, write a short note rather than a vague vote. For example: “A gives the family room the garden edge, but moves a bedroom toward the street. B protects the rear bedroom position, but the living room loses that edge. We need to check the site light, the views from both rooms and the cost of any changed windows or structure.” The point is to name the trade-off and the missing evidence.
Check what a plan cannot settle
A window drawn toward the garden is not proof of good daylight. Visit or document the site and ask the designer to consider its orientation, neighbouring buildings and seasonal conditions. A promising furniture arrangement also needs actual dimensions and clear access around the pieces you plan to use. If the two options change the building form, ask for comparable early cost advice based on the same scope and assumptions.
These are early design questions. A concept plan does not establish local approval, construction feasibility, engineering adequacy or a final price. The designer and relevant specialists need to check those against the actual project and location.
Choose a direction, or ask for a third version
Put the two notes side by side and circle the loss your household would least want to accept. Then ask: “Can we keep the main benefit of this option without its hardest drawback?” Sometimes a small change can be tested. Sometimes the honest answer is that the site or budget forces a choice. If neither plan supports the things you marked as essential, ask for another version rather than selecting the nicer image.
Bring your comparison notes to the next design discussion. They give the designer a clear question to answer and give you a reason for the direction you choose.