How to Compare Two House Layouts Fairly
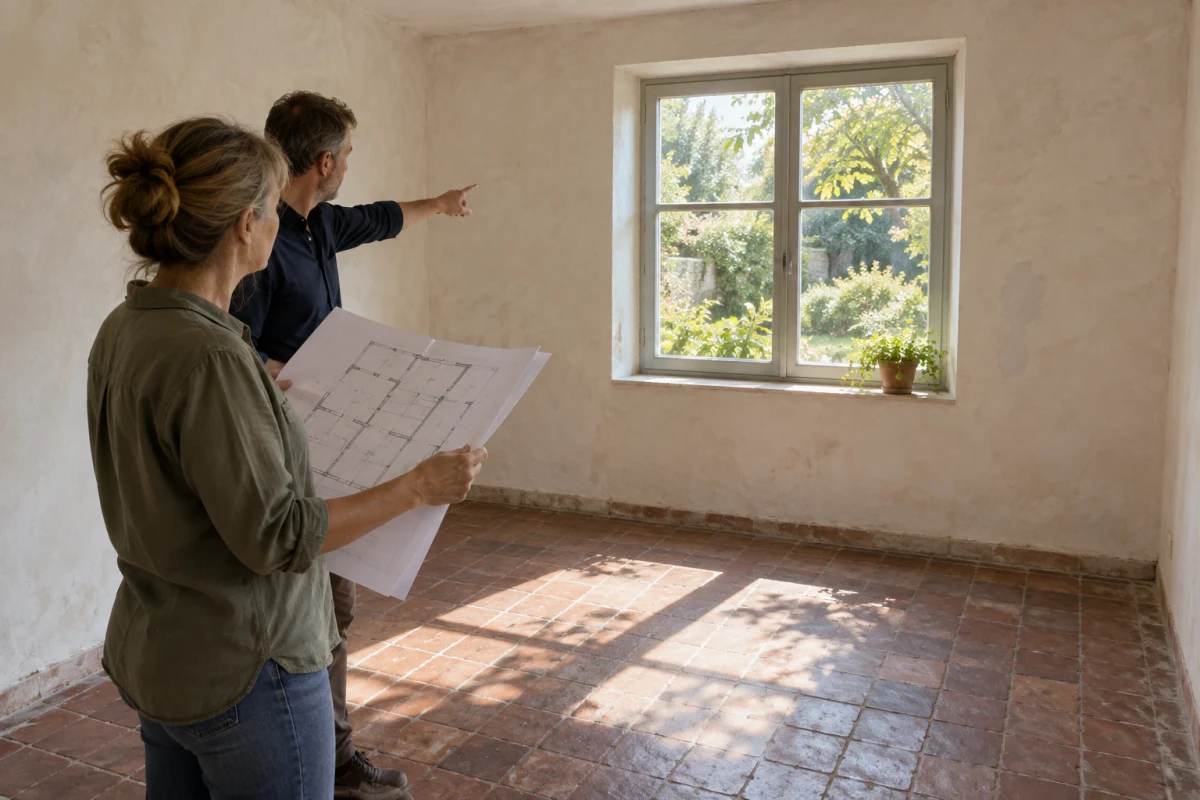
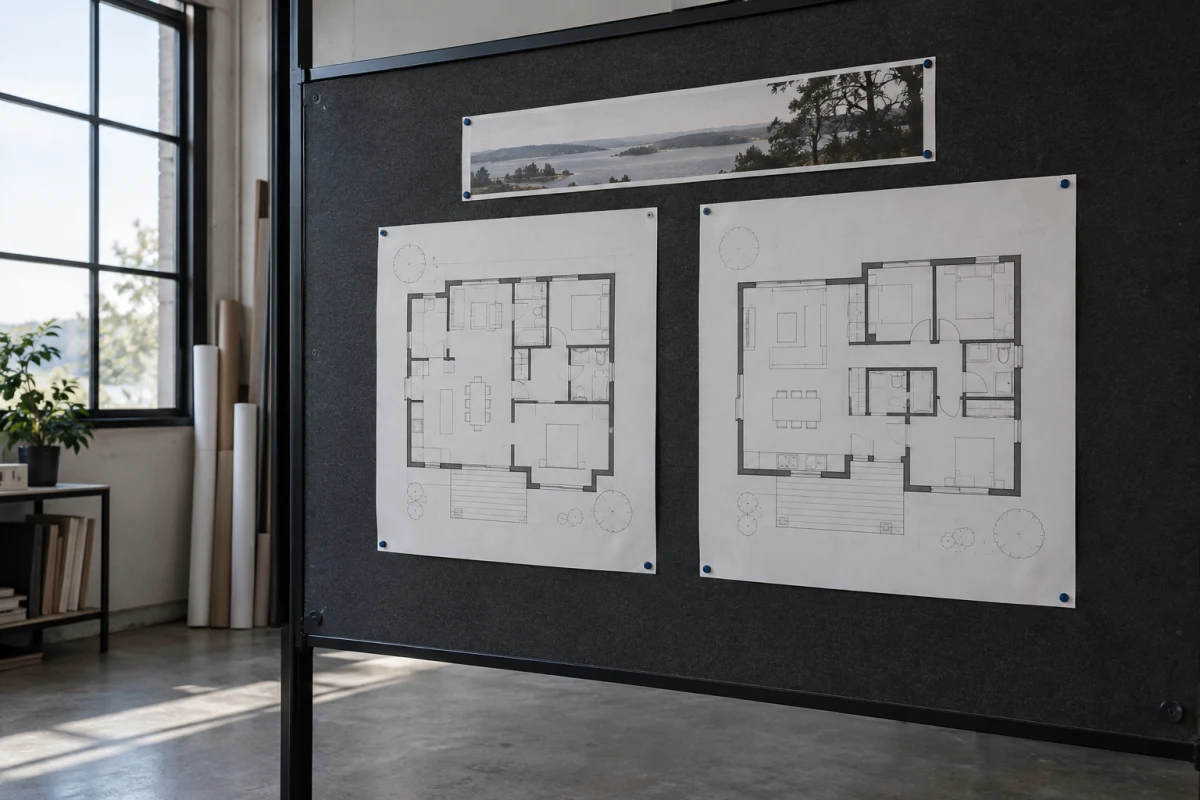
Two plans can look equally convincing while assuming different areas, furniture or site conditions. Compare them against the same facts and daily uses before choosing.
Read articleIdeas and practical notes
Planning decisions, drawings and project costs, explained through the questions people face while building.
Two plans can look equally convincing while assuming different areas, furniture or site conditions. Compare them against the same facts and daily uses before choosing.
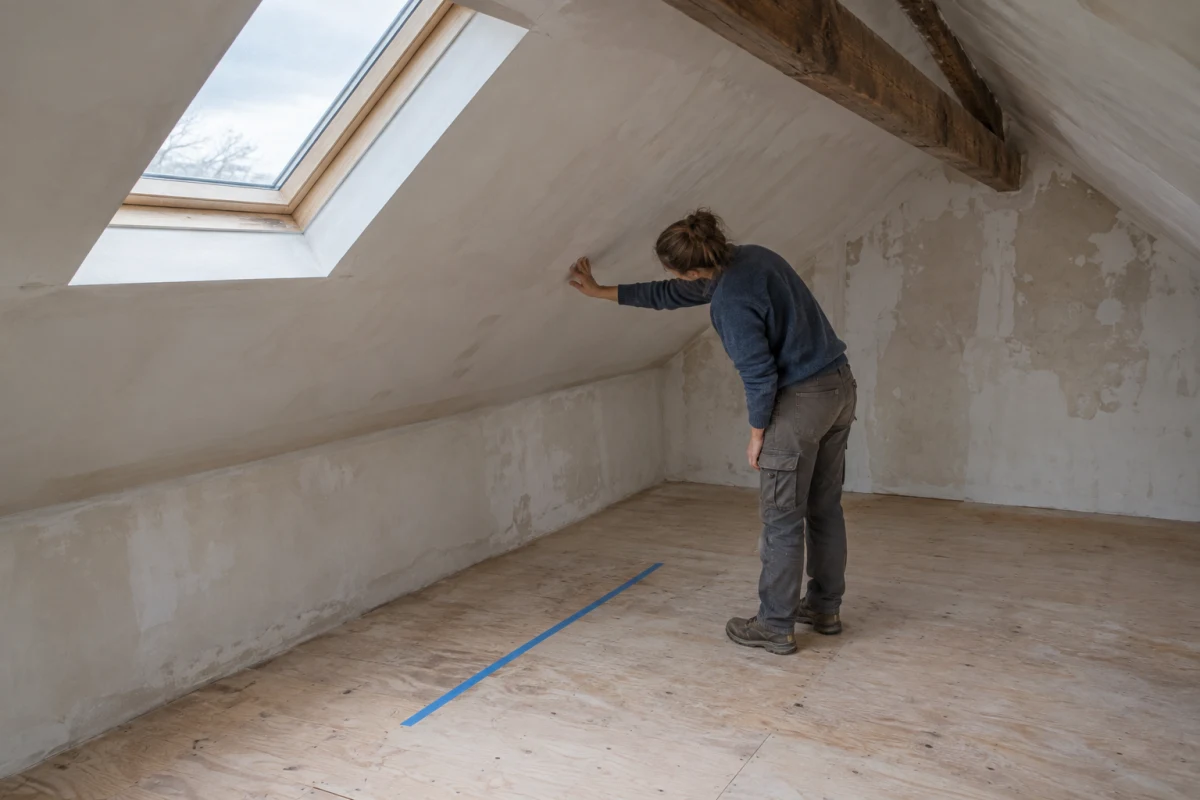
Read articleA desk can fit on an attic floor sketch while the roof leaves little room to stand beside it. Check the height and the route through the room before fixing the layout.
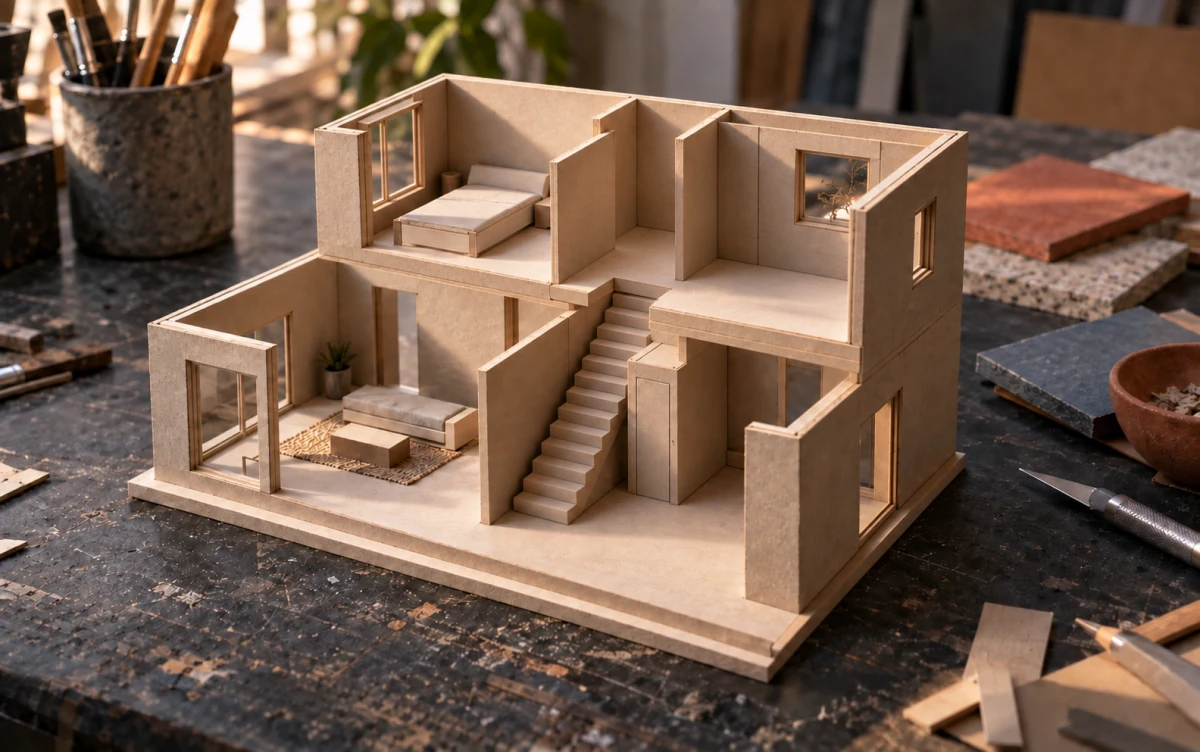
Read articleA first house plan needs enough detail to test the layout, not every finish and fitting. Use one two-storey example to decide what to draw now and what to leave open.
Read articleA room can be big enough yet open to the wrong place. Check doorways, sightlines and nearby activities on a floor plan before asking for more space.
Read articleStart with the sheet label, floor and scale. Then read walls, openings, stairs and written dimensions before you decide what the plan means.
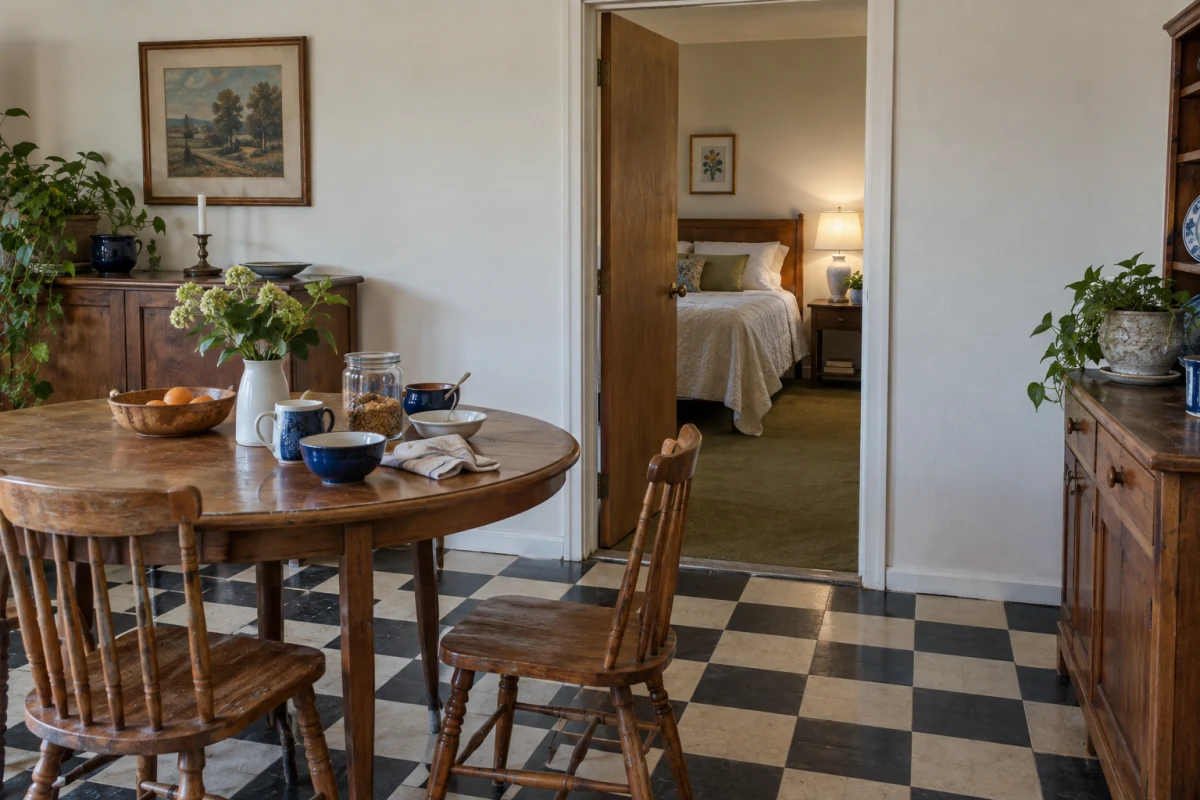
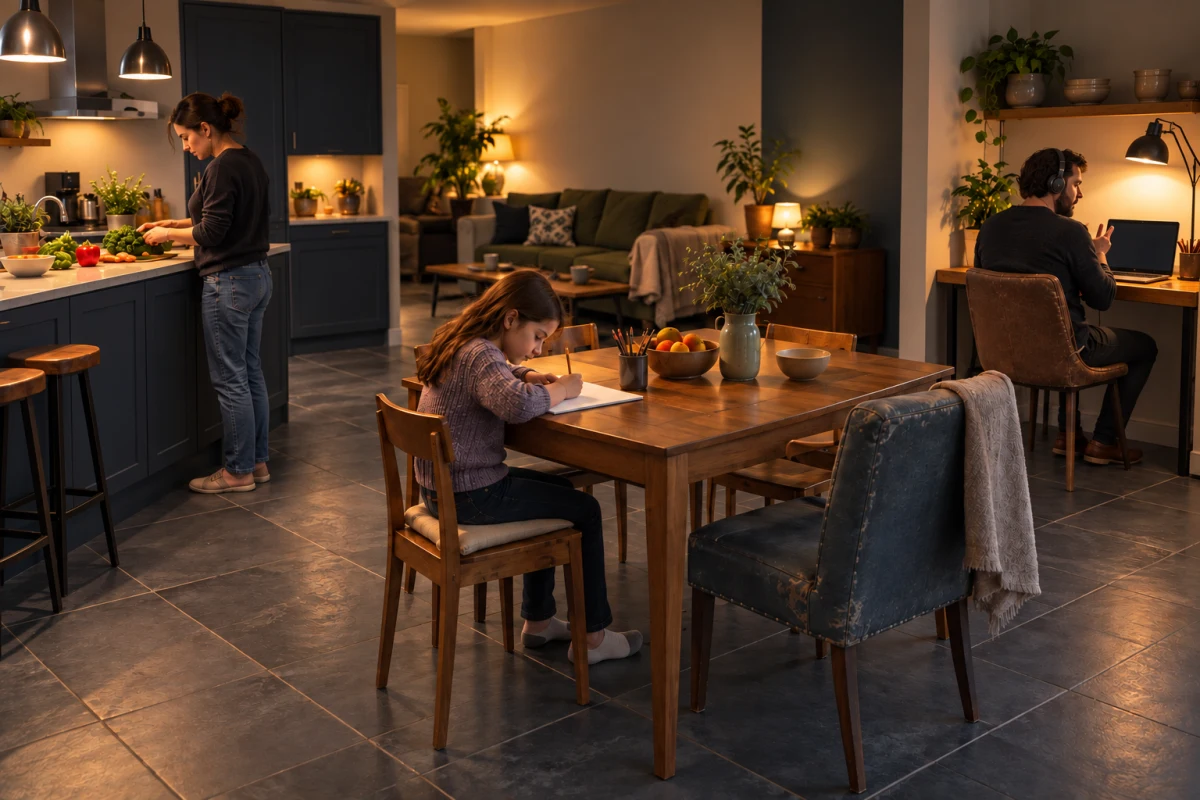
Read articleBefore choosing one big living space or separate rooms, test what your household does at the same time. A normal evening reveals where a door matters.
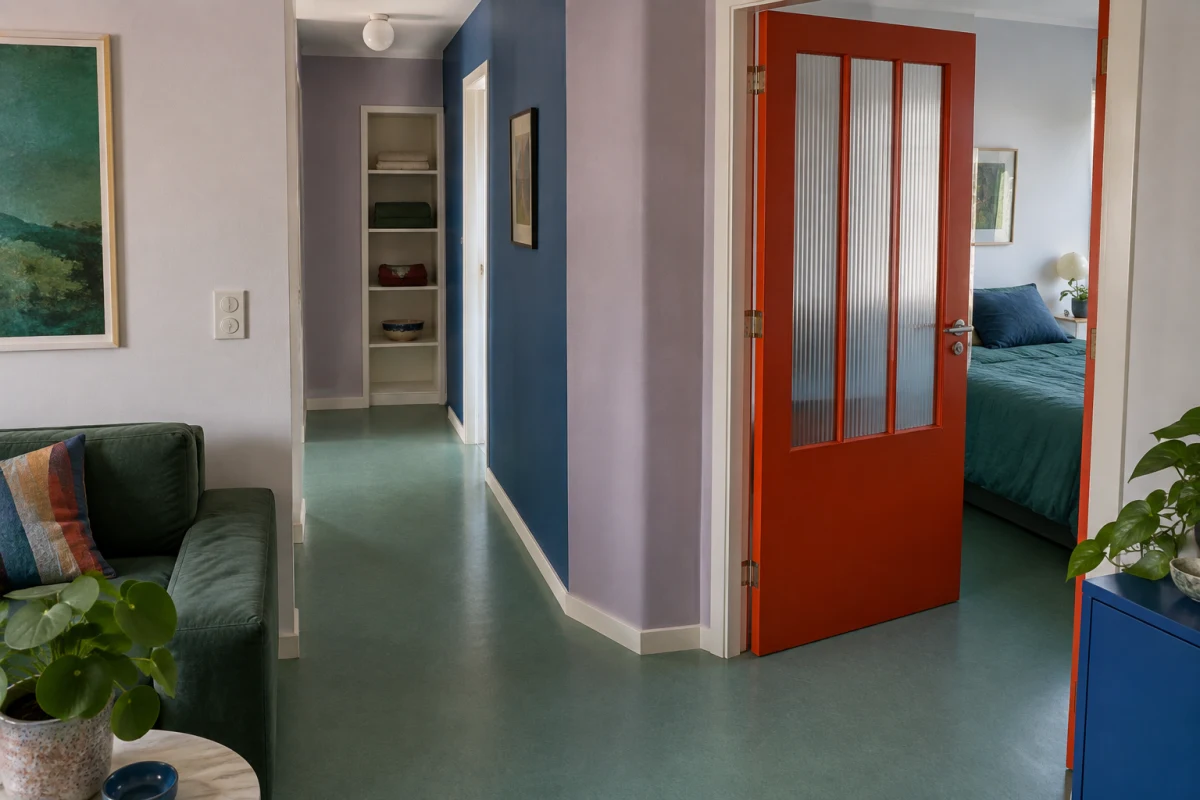
Read articleA long hall is not automatically wasted space. Mark the paths, open the doors on the plan, then test whether a shorter hall would still give the rooms useful access and privacy.
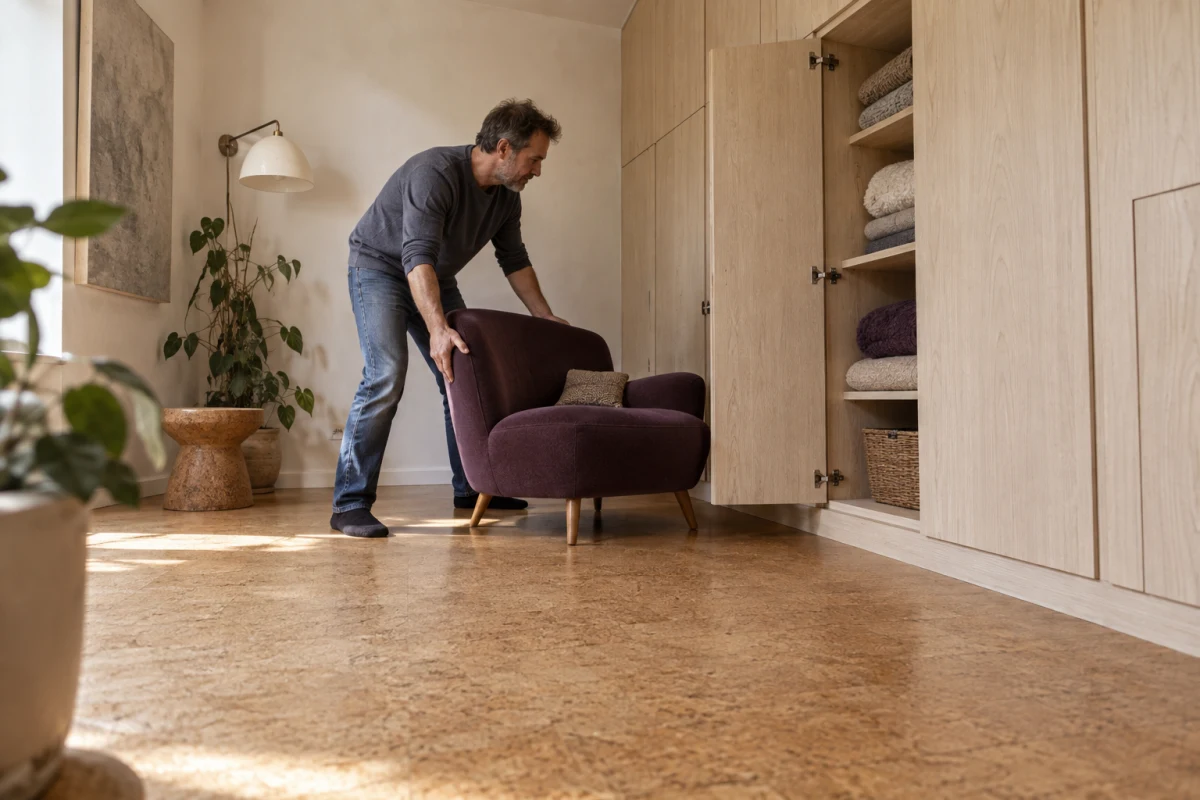
Read articleThe room sizes on a small-house plan may add up neatly while the home still feels tight. Check what the stated floor area includes, then make space for storage, furniture in use and the paths between them before changing the plan.
Read article