Too Much Detail Too Early: What Belongs in a First House Plan?
A first house plan needs enough detail to test the layout, not every finish and fitting. Use one two-storey example to decide what to draw now and what to leave open.
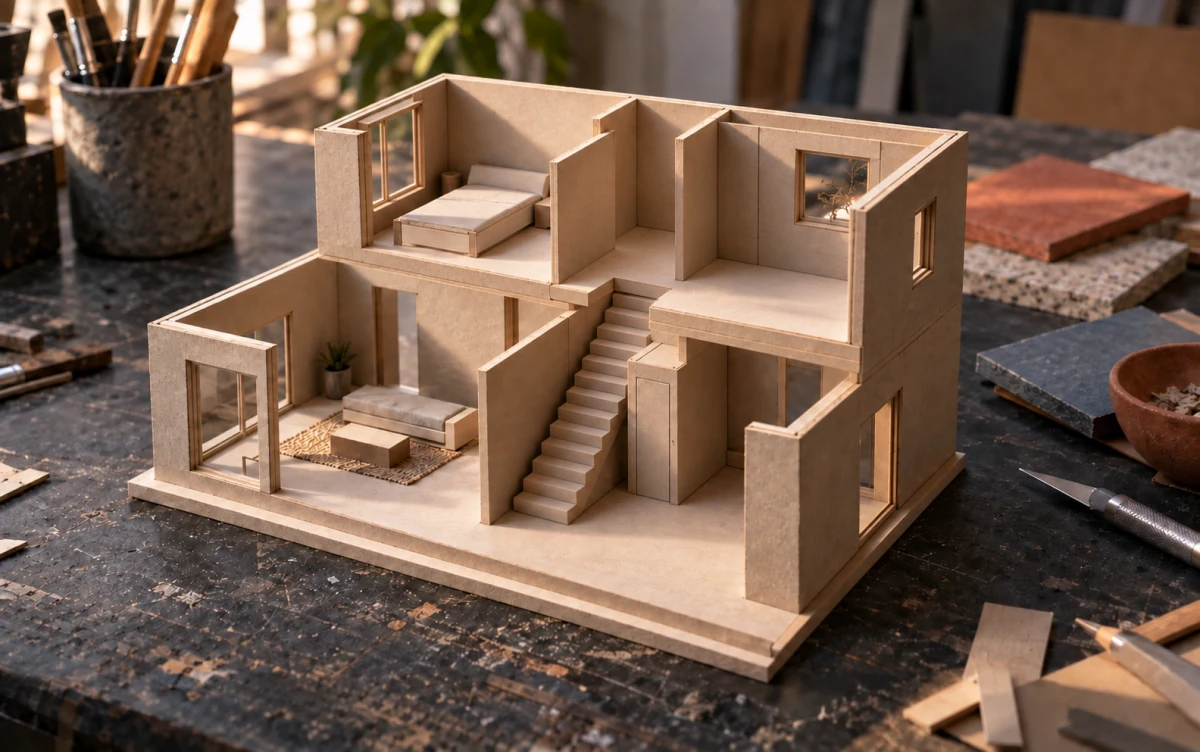
Editorial illustration: a stair uses space on both floors before the smaller finish choices are settled.
A first house plan needs enough detail to test the layout, not enough to tell a builder how to construct it. Show the building's proposed outline, the main rooms and connections, approximate sizes or a reliable drawing scale, the main openings, and any feature that takes a lot of space. In a two-storey home, show where the stair starts and arrives. Mark uncertain measurements and choices as open questions. Pick finishes later unless a particular material, fixture or piece of equipment could change the layout or cost direction now.
The useful question is: What decision will this drawing help us make? If a detail cannot affect that decision yet, keep it in a separate note. If leaving it out could make the plan impossible or misleading, bring it forward.
A neat sketch can hide a large missing space
Imagine a small two-storey house. The first sketch has a ground-floor utility cupboard next to the living area and bedrooms upstairs. The owner has already picked floor tiles and light fittings. But the stair is only a narrow mark near the cupboard, and the upper-floor arrival has not been drawn.
Once the stair and landing are tested at a realistic size, the cupboard may lose space or move. The upper-floor corridor may also need a different arrangement. The tile choice did not cause that conflict and cannot solve it. Before choosing a layout, ask the designer to show a scaled stair zone on both floors and, if needed, a side view that explains the climb and the space above it. The designer should check the actual stair design and applicable local requirements; this sketch does not do that work.
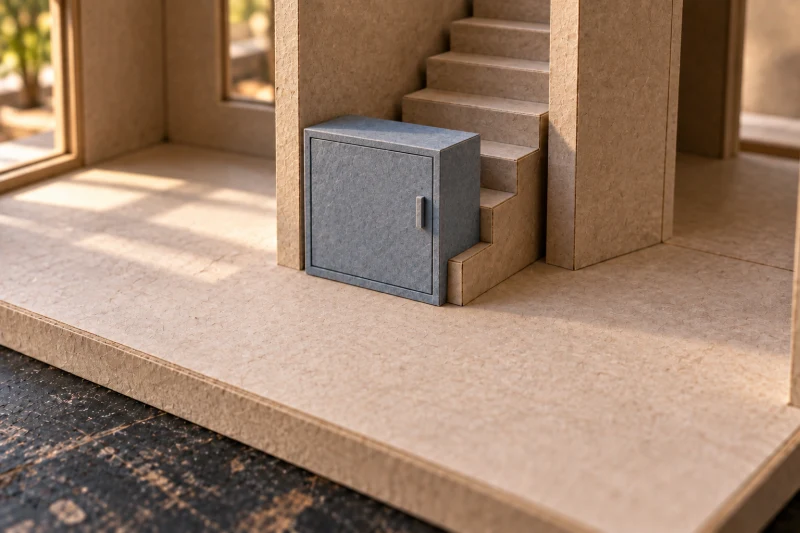
Illustrative model test: a loose cupboard block obstructs the first steps. Move or reduce the cupboard if the checked stair needs this space, then check where the stair arrives upstairs on the actual plan.
This is not an argument for drawing every stair detail immediately. It is a reason to reserve and test enough space for a choice that shapes both floors.
Put the layout-changing facts on the first plan
Start with the information that can change the direction of the house:
The site and building outline: show the known plot information, access and proposed position of the house. Mark any boundary or orientation that is still uncertain rather than treating a guess as a survey.
The main spaces: show which rooms connect, the proposed entrances, stairs and main openings. Use approximate dimensions or a clear scale so a room is more than a named box.
Large uses of space: test the furniture, storage, equipment or access that your household cannot simply shrink. For this example, draw the stair and its arrival on both floors before counting the adjoining cupboard as usable space.
Open questions: write down what still needs site information, a measured drawing, a cost check or professional advice. The plan should reveal these questions, not make them disappear behind neat lines.
The exact information needed depends on the house and the decision. An unusual site, an accessibility need, a large piece of equipment or an expensive structural idea may demand more checking now. The person designing the project can decide which early measurements and specialist checks are needed to compare options honestly.
Keep detail that cannot help this decision in a separate note
You can record a preferred tile, door handle or light fitting without placing each one on the first plan. Those choices matter later, but fixing them while the stair, room sizes or building shape might change can make an unfinished plan feel settled. Ask whether each detail could alter space, feasibility, a significant cost assumption or a required approval. If it could, test it now. If it could not, keep the preference for the next design pass.
Do not confuse “later” with “never.” A developed design needs coordinated dimensions, materials, construction information and the drawings required for its real purpose. What is required for pricing, permission and building varies by project, contract and location. An early plan can support a productive design discussion, but its clean appearance does not make it a construction document or confirm that a stair, structure or building complies with local rules.
A simple way to end the first-plan review
For each major choice, write three lines beneath the sketch:
Decision: “We want the utility cupboard beside the stair.”
Evidence needed: “Show the stair and landing on both floors at a checked scale; test the cupboard door and remaining usable space.”
Next action: “If they conflict, move or reduce the cupboard before selecting its fittings.”
Then decide whether the plan is ready to move forward, needs one more layout option, or needs missing site or specialist information. That is a better outcome than a densely annotated drawing that still cannot answer where the stair goes.