Why the House Plan You Like May Not Fit Your Plot
A house plan can look right and still leave no workable place for its garage, entrance or rear doors on your land. Check the actual plot facts before paying to adapt the design.
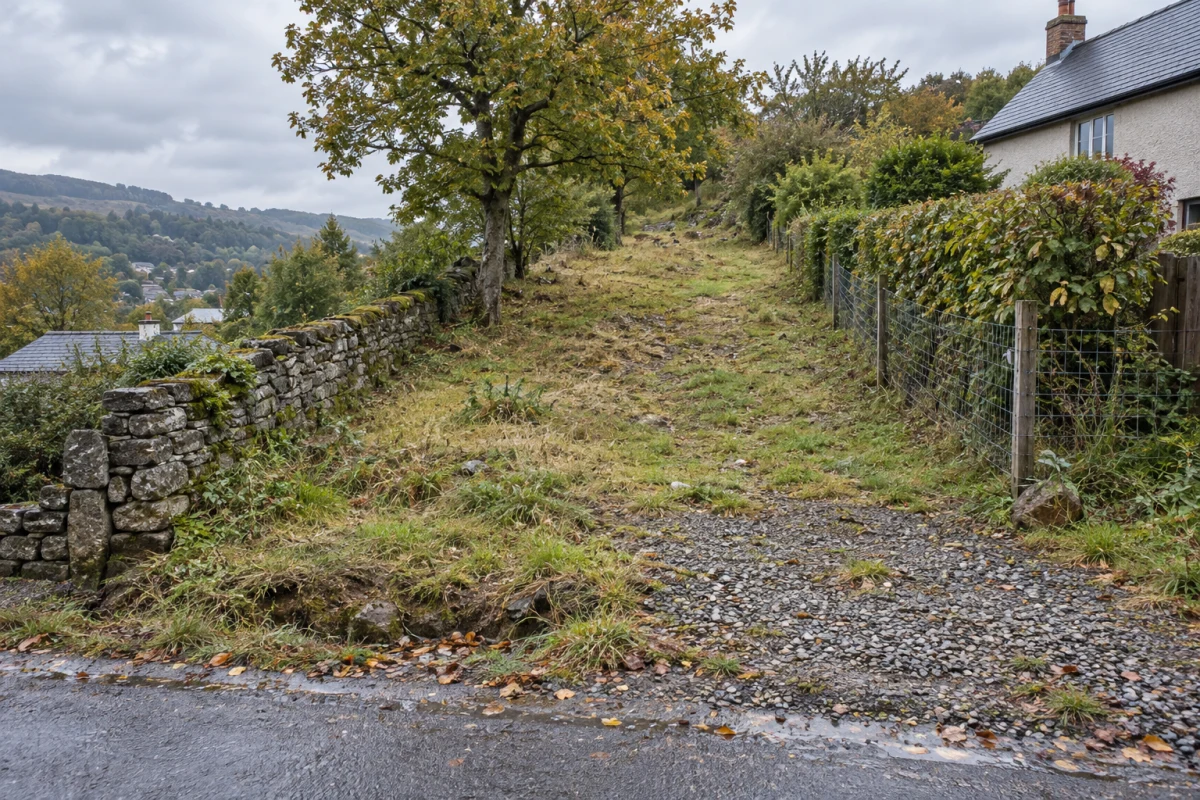
Editorial illustration: the shape, slope and entrance of a plot need checking before a house outline is placed.
Before you buy or adapt a house plan, ask for a current drawing of your plot and compare it with the outside outline of the proposed house, including the garage and main entrances. Mark where local rules, recorded rights, ground levels, trees and access may affect its position. If those facts are missing, the plan has not yet passed a plot check, however neatly it fits on a blank page.
This first pass will not tell you that you can build the house. It will tell you what to verify before you commit to that design.
The size of the land is not the space available for the house
A listing may give the plot's total area. A house plan may give its floor area. Neither number tells you whether the building can sit in the right place. The plot may narrow, slope or contain features you want or need to keep. Local rules and recorded rights may limit where construction can go. The garage may face the wrong approach, or the route from the road may need more thought than the plan shows.
Think of a one-storey plan with a street-facing garage and doors opening onto a level rear patio. You like the rooms, and the advertised plot area sounds generous. On the actual land, the ground climbs away from the road and a mature tree stands near one edge. The house outline might fit within the outer boundary, yet the garage approach, rear doors and ground levels still need checking. A photograph alone cannot establish the boundary, the tree's status or what work the ground will need.
Make one sheet of plot facts and unknowns
Collect the best current information you can get for this particular property. Keep confirmed facts separate from what you saw on a visit and what you are still assuming.
Boundary and shape. Ask for a current survey or site drawing that shows the property's measured edges, dimensions and existing features. A fence or hedge is useful to notice, but do not treat it as proof of the legal boundary.
Where building may go. Ask the local planning or building authority, or a professional working with it, which current rules and recorded rights apply to this parcel. Have any required distances, easements or other limits shown on the same drawing. Do not copy a setback number from a plan made for another place.
Ground and water. Record where the land rises or falls and where water seems to collect. Ask whether levels, drainage, ground conditions or flooding need a professional survey or assessment. A dry visit is not proof that the site stays dry.
Entrance and connections. Find the existing road approach and ask how a person, vehicle and construction delivery would reach the proposed building. Check where water, wastewater, power and other required connections are available; nearby services are not the same as confirmed connections.
What must stay or be checked. Note trees, neighbouring buildings, existing structures and any feature shown on the property documents. Ask which ones affect placement, views, windows or construction work.
Your result can be a simple page with three labels beside each item: confirmed, seen on site, or needs an answer. That prevents a rough observation from becoming a design assumption.
Put the house outline on the site drawing
Ask the designer or plan provider for the building's outside dimensions, garage position, entrances and any fixed outdoor parts. Put that outline on the site drawing at the same scale and orientation. Show the road and the checked limits on the same sheet. If a dimension or limit is still unknown, mark it as unknown rather than drawing a convenient gap.
In the sloping-plot example, the first question is where the house could sit without assuming that the tree can go or that every part of the land is available. The next is whether a sensible route can connect the street to the garage and front door while the rear doors meet the ground as intended. If one answer changes the building's position or level, check the other questions again.
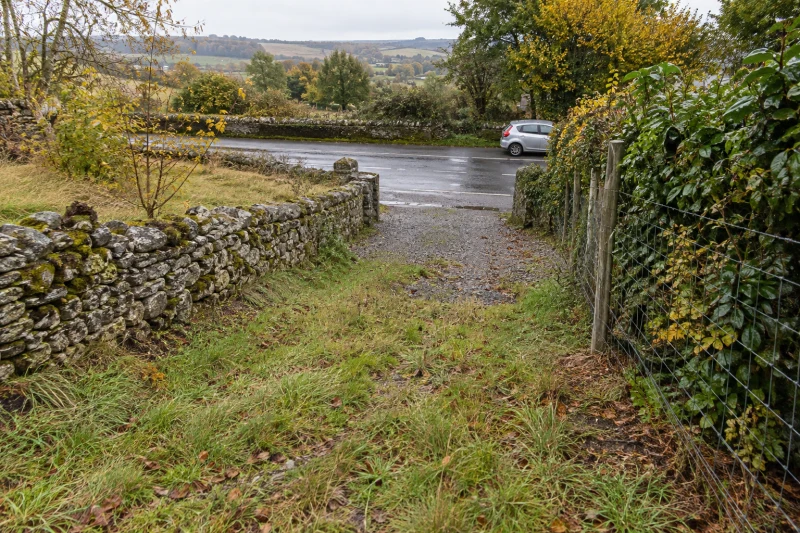
Editorial illustration: even if a building outline fits uphill, the route from the road still needs its own check.
The outline you have marked on the site drawing is a first check, not a permit drawing. A surveyor, designer, engineer or local authority may need to confirm different parts of it for your location and project. Do not infer safe access, drainage or a workable foundation from a floor plan or an illustration.
Decide what can change
If the first check exposes a conflict, ask which part is fixed. The plot and confirmed restrictions may leave room to rotate or reshape the house. Moving the garage or changing a floor level may help, but each change can affect the rooms, the entrance, the ground works and cost. Ask for the revised outside outline and route, not just a new attractive view.
If the changes would remove what made the plan useful to you, ask for a different design shaped around the site. If the plot is not yet yours and a crucial fact remains unresolved, investigate that fact before choosing a house plan around it. A promising sketch is not a reason to assume a legal or physical constraint will disappear.
Bring the marked site drawing and a short question list to the next discussion: “Where can this house actually sit? How will we reach its entrance? What ground information is missing? Which rule or recorded right controls this edge?” Those answers can turn a plan you like into a design that responds to the land—or show why it is time to choose another direction.
If the site check leads to two revised layouts, use the same facts for both when you compare the options.