Why Feedback on Your House Plan Stays Vague
A comment like “the office looks small” will not tell you what to change. Share a readable plan, explain how the room will be used, and ask focused questions that lead to a decision.
Before you ask for feedback on a house plan, decide what you need help deciding. Send one readable version, explain who will use the space and what cannot change, then ask one or two specific questions. When replies arrive, record the place on the plan, the concern and what needs checking. You will have a useful list for the next design discussion instead of a collection of votes.
Suppose an early plan labels one room “Office.” A friend replies, “It looks small.” Is the room for one occasional laptop user or for two people working at the same time? Do they take calls? Will both need chairs they can pull back and storage they can reach? The comment cannot answer any of that until the plan and the intended use are put together.
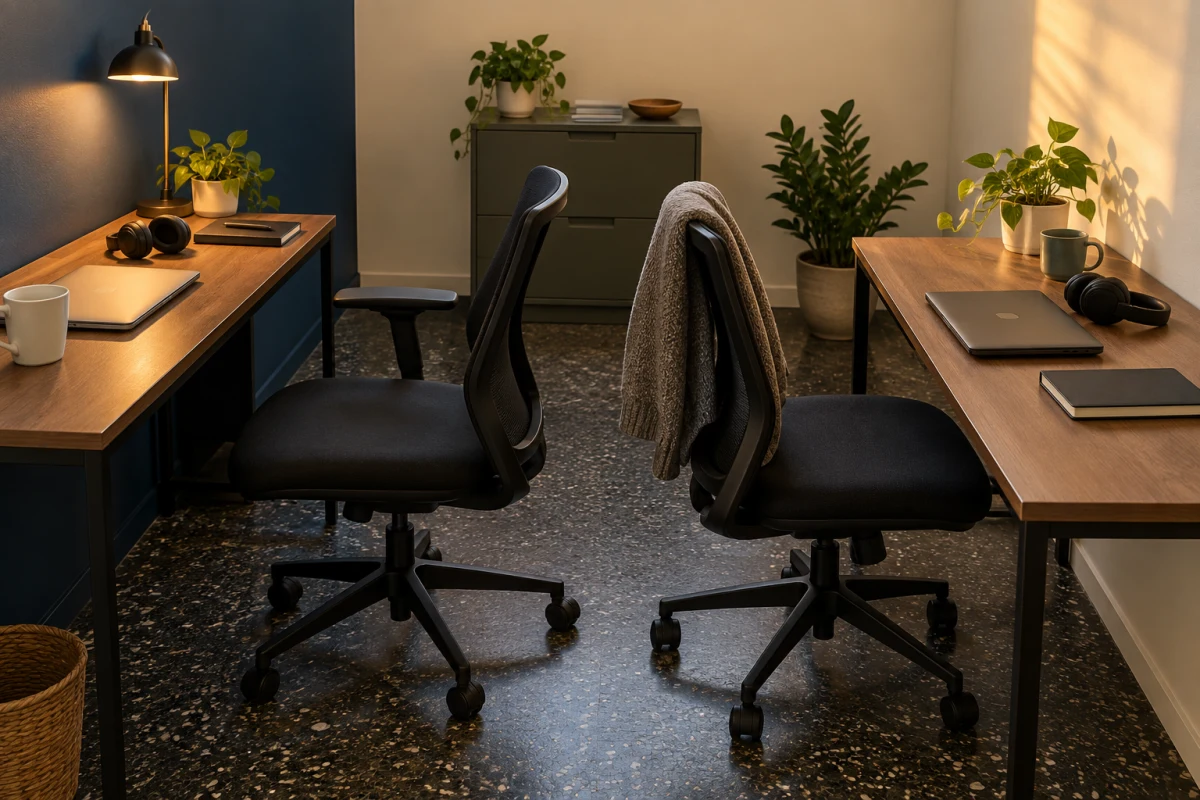
Editorial illustration: a room can hold two desks on a plan while its everyday use still needs a closer check.
Send a plan people can actually read
Choose one current version. Put its date or version name on the message so later comments do not attach to an older layout. Make room names and the dimensions relevant to your question legible at the size people will view. State the units. If a piece of furniture matters, show its intended size or say that it is an assumption; a tiny generic desk symbol can make an untested arrangement look settled.
Include enough surrounding space to locate the room. For the office question, show the office, its entrance and the adjacent space that might change if the room grows. If the question depends on the site, add that context too. You do not need to fill an early plan with every construction detail. If a dimension has not been measured or a wall has not been checked, label it as unknown rather than making the drawing look more certain than it is.
Explain the use, then ask about one choice
For the shared office, the homeowner could write: “Two adults will work here on weekdays. We sometimes have calls at the same time. We would like two desks and a place for files. The outside size of the house is still being tested. Can both chairs be used while someone reaches the storage? If this does not work, should we change the furniture arrangement, use a second room, or reconsider the room sizes?”
That gives a reviewer a use situation and a choice to investigate. It does not ask a friend to decide from a screenshot whether there is enough room to move. A designer can place the intended furniture at its actual size, check the movement around it and show what each option takes from the adjoining space. The people who will work there can say whether sharing a room during calls is acceptable. Those are different kinds of feedback, and both matter to the decision.
Turn a reaction into a question that can be checked
When a reply is vague, ask for the missing part before moving a wall. A short format works:
Where? Name the room or mark the spot on the same plan version.
What happens there? Describe the everyday action behind the concern. “Both chairs pull back when we finish calls” is clearer than “the room feels wrong.”
What should be tested? Ask whether the current arrangement works for that action and what another option would affect.
Not every reaction is a request to redraw. “I cannot read the dimensions” means the material you sent needs fixing. “I would prefer one larger office” is a preference to weigh against the room next door. “Move this wall” is a proposed solution, not evidence that the move is possible or necessary. Keep the reason for each suggestion beside it so you can still judge the idea after the conversation ends.
Finish with a small decision list
Collect comments on the same version and sort them into three groups: a change you are ready to request, a question for the designer or another relevant professional, and a preference to revisit later. If two people disagree, record what each is trying to protect. A person who works there every day may value a quiet call space; another may prefer a larger neighboring room. The design discussion can then compare the consequences instead of counting opinions.
For the office, the next step might be to test two desk arrangements with the real furniture sizes and ask whether a separate call space is needed. If the review produces two credible whole-house layouts, compare them against the same daily-use conditions. After a revision, check that the original concern was answered and note any effect on adjacent rooms. Keep the plan version with that decision so the next reviewer sees what changed.
An early-plan review helps you make a better request; it does not prove a house is buildable, compliant or priced. Structural changes, local requirements and construction decisions need the appropriate project-specific checks. The useful outcome here is more modest and immediate: everyone knows which question the next plan must answer.