Bathroom Layout: Check the Space Around the Fixtures
A sink, toilet and bath can all fit on a drawing while the bathroom is awkward to use. Test where the door, open drawers and a person each need to be.
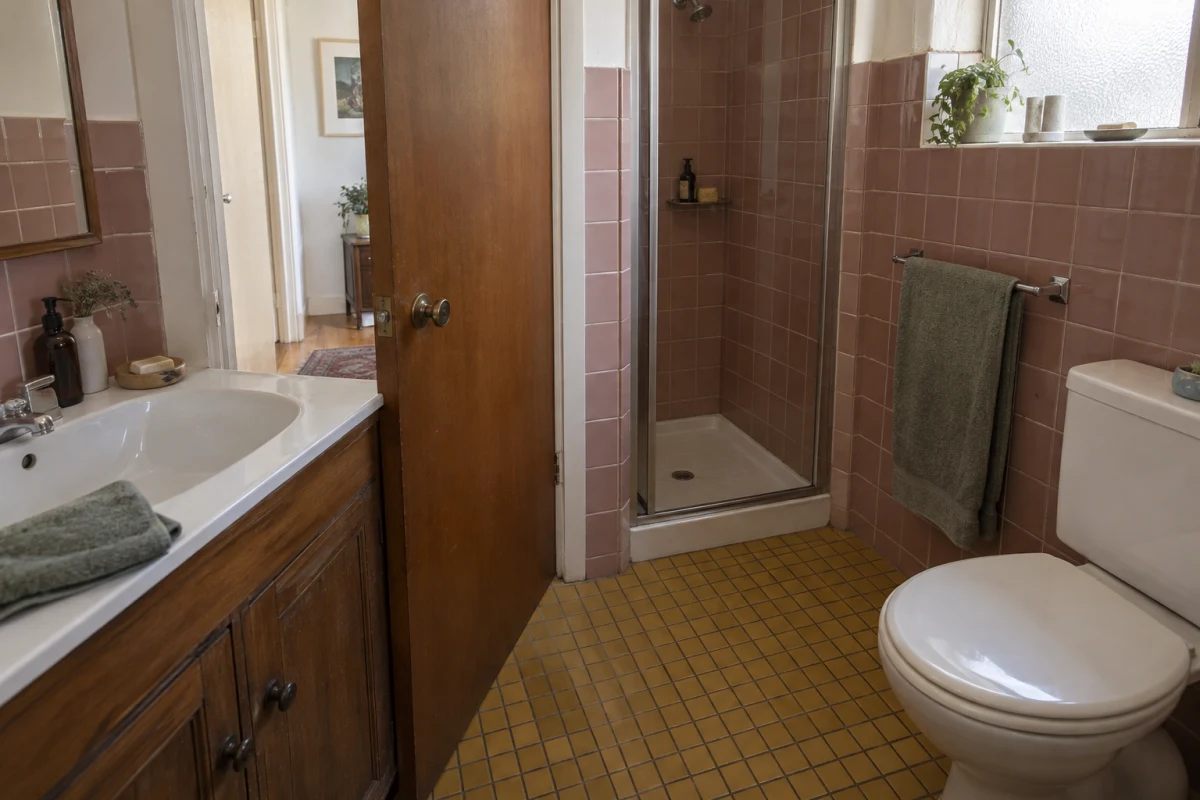
A bathroom layout needs space for the person and for everything that moves. On a measured plan, draw the entry door fully open, extend each cabinet drawer and show how the shower opens. Then mark where a person needs to stand to use the sink, toilet and bath or shower. If two necessary actions claim the same patch of floor at the same time, change the layout before fixing the positions.
Illustrative bathroom: the inward-opening door stops near the washstand, so its size alone does not tell you whether the entry works.
The door needs space where a person walks
Look at the bathroom in the cover as a simple test. Its inward-opening door nearly meets the front corner of the washstand. The basin, shower and toilet each have a place against a wall, yet the entry door cannot reach a fully open position beside the basin.
Now put a person into that picture. They need to pass the open door, close it from inside and stand at the basin. None of those actions is represented by the washstand's width alone. The problem is the shared patch of floor that the door leaf and the person need at different moments.
This photograph is an illustrative conflict, not a measured design to copy. Your door may be on another wall. The useful check is whether its complete movement and the person's position are possible in your own room.
Draw what moves, then add a person
Start with the room's measured finished surfaces, not a catalogue picture. Mark the doorway, window, existing toilet, bath or shower, and the known water and drain positions. If you are using a floor plan, check what its lines and symbols mean before taking a printed size as an installed dimension.
Now test the proposed layout in three states:
Closed: place the actual size of each selected fixture and cabinet in the room. Include anything that projects from a wall.
Open: draw the full sweep of the entry door and any hinged shower screen. Show drawers and cabinet doors at their actual open depth.
In use: mark where a person stands at the sink, approaches the toilet, steps into the shower and reaches towels. Ask whether one open part blocks another normal action.
You can do this with a pencil on a scaled plan or with tape in an empty room. Use the manufacturer's dimensions for the products you might buy. If a product is not chosen, test a realistic size range and keep the uncertainty visible.
Check the strip of floor in front of each fixture
A drawer can open without touching a bathtub and still leave an awkward place for the person using it. The separate illustrative bathroom below shows a washstand drawer extended toward a bath. Look at the floor between them, not just the clear gap between the objects when the drawer is shut.
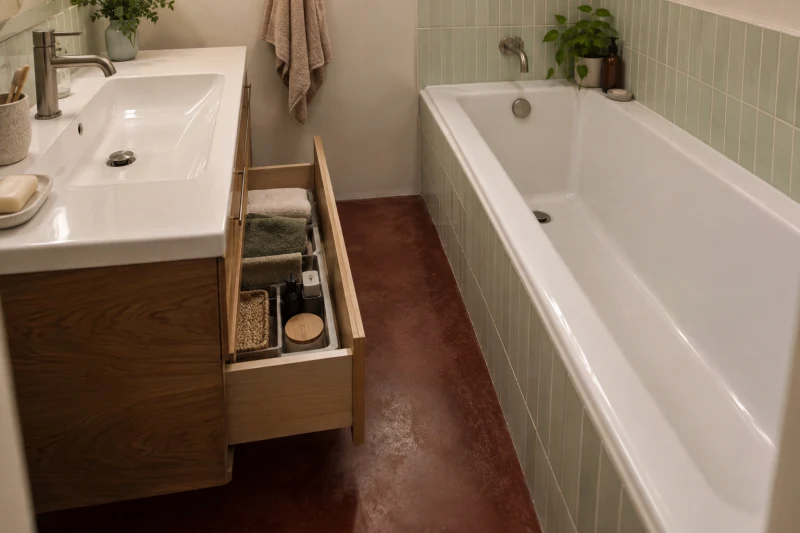
Separate illustrative bathroom: opening the washstand drawer reduces the floor space beside the bath; test your own layout with the drawer extended.
Try the same check at the toilet and shower entry. Is there space to approach, turn as needed and use the fixture without stepping around an open door? Can the shower door open and a person get out? A shower that fits in the corner on paper does not answer those questions by itself.
Do not turn a photographed gap or a guessed number into a clearance rule. Needed space changes with the people using the room, the chosen products and local requirements. If someone uses a mobility aid or needs help from another person, describe that real need to the designer instead of relying on this quick visual test.
Decide which use gets the tight space
In a room like the cover, reducing the washstand's depth may free the door swing but reduce storage or counter space. Moving the basin may leave more room at the entrance but change plumbing and wall work. Changing the door's swing may free floor space inside while creating a conflict in the hall; a sliding solution also needs a suitable wall and hardware. Each choice gives that patch of floor to a different use.
Sketch each option with the door, drawers and person in the same open states. Do not choose the version that looks roomiest only when everything is closed. Mark any change to water, drainage, waterproofing, ventilation, electrical work or door construction as a question for the appropriate local professional before building. A layout test helps you find conflicts; it does not certify the bathroom or settle local rules.
Leave the layout with its conflicts marked
Make one copy of the plan for each option. On each copy, draw the door at its widest opening, shade the floor occupied by open drawers or a shower screen, and mark a standing position at every fixture. Circle any overlap that prevents an ordinary action. Keep unknown product sizes or hidden connections marked as unknown.
Take these marked options to the designer or installer and ask which one can be built and used as shown. The marks make the decision concrete: you can point to the action that fails, rather than saying only that the bathroom feels tight.