How to Read a Floor Plan Without Guessing
Start with the sheet label, floor and scale. Then read walls, openings, stairs and written dimensions before you decide what the plan means.
Read a floor plan in this order: find the sheet's floor and version, check its units and scale, trace walls and openings, then read the written dimensions. Treat furniture shapes as a suggested arrangement until their sizes are confirmed. If a mark or measurement is missing, ask about that exact spot instead of guessing from how large it looks on your screen.
Suppose you receive a phone image of a proposed ground-floor plan for a renovation. Short parallel lines beside the hall might be stairs. A nearby opening looks wide enough, but the image has been reduced to fit your phone. You can work out what to ask without pretending that the pixels give you a measurement.
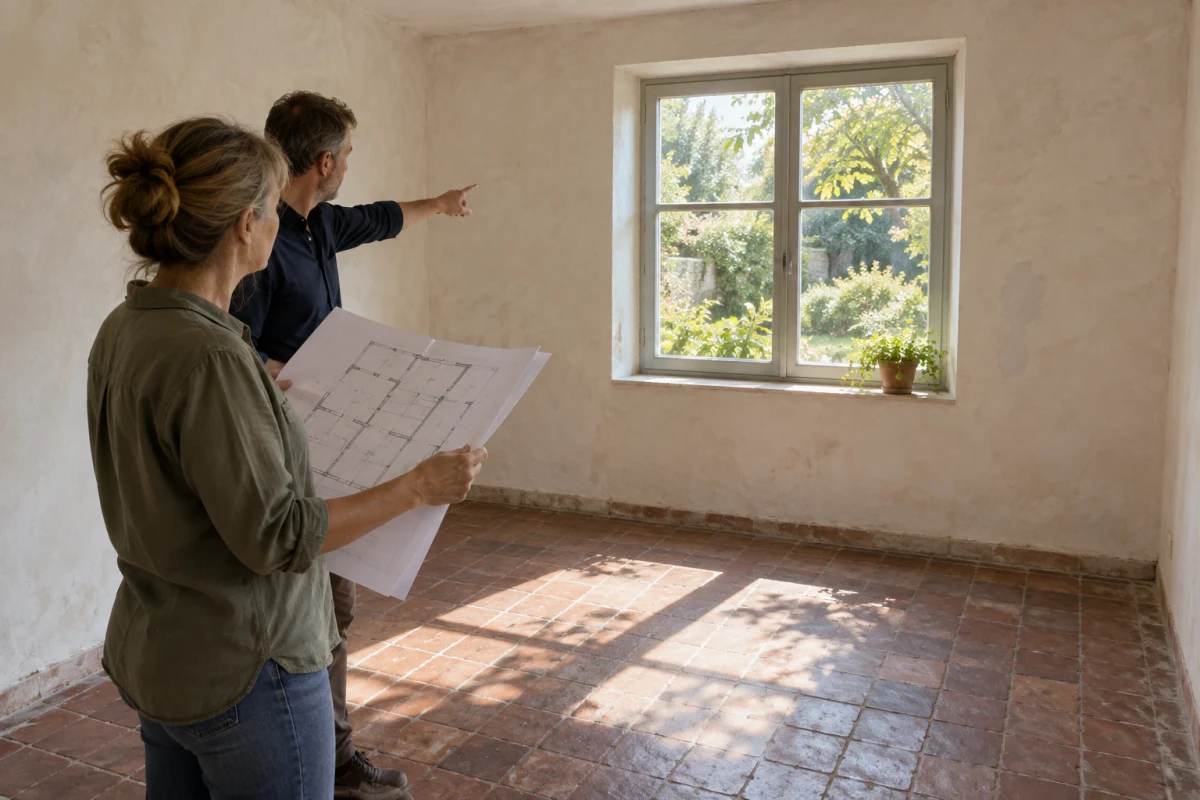
Editorial illustration: match the drawing to fixed features you can identify, then use the sheet's written dimensions for sizes.
Check which drawing you have
Look for the sheet title, floor name, date and revision. A drawing of the existing ground floor answers a different question from a proposed first floor. If you have several files, keep the matching version of each floor together. Ask the person who sent the plan which version is current if the label is absent or two sheets disagree.
Find the units and scale as well. A scale such as 1:100 describes the relationship between a correctly sized drawing and the real space; it does not make a zoomed phone screenshot measurable with a ruler. Read the stated dimensions first. If you need to measure from a PDF, confirm its intended page size and scale with the drawing's author.
Trace the walls, openings and stairs
Follow the walls around the space you care about. On many house plans, a hinged door is shown by a leaf and an arc indicating its swing; a window appears in a wall opening; and a stair is a series of treads with a direction arrow. The symbols vary between drawing sets, so use that sheet's key or notes. Do not interpret an unfamiliar mark by resemblance alone.
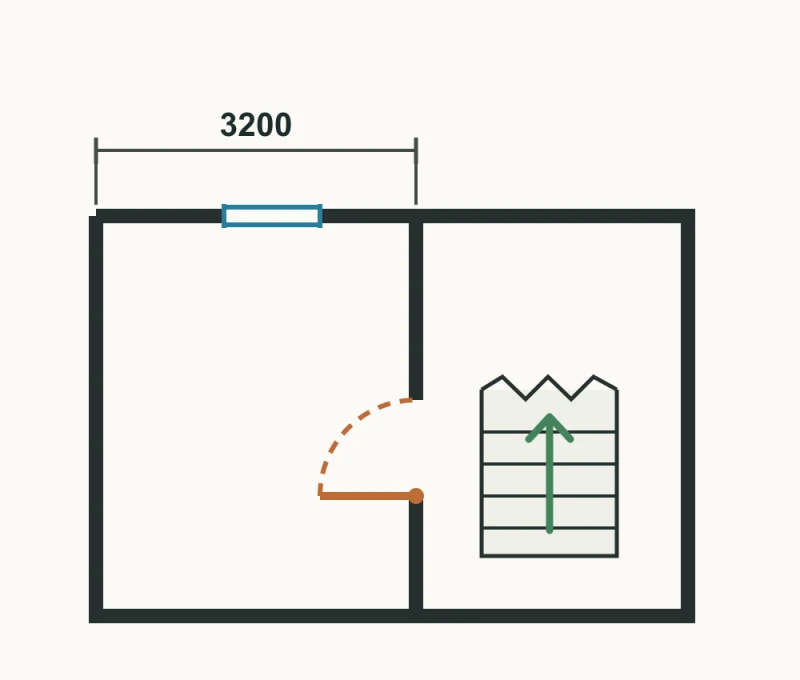
Illustrative plan excerpt: the zigzag cuts off the rest of the stair. The 3200 span is in millimetres between two wall-centre marks; it is an example, not a project measurement.
In the phone-image example, check whether the parallel lines have a direction arrow and find where that stair arrives on the upper-floor plan. In the illustration, the arrow points towards the zigzag, which means the rest of the flight is not drawn. Follow the hall to the kitchen opening and check whether it has a door leaf, an open gap or another symbol. That tells you what the drawing appears to propose. It does not yet tell you the opening's clear width or whether the stair works in three dimensions.
Read what a number actually spans
A dimension belongs to the marks at its ends. In the illustration, the 3200 mm span runs between two wall-centre marks. On your own drawing, read the number and follow its end marks before using it for furniture, access or an order. A wall-centre dimension is not automatically the clear distance between finished wall faces.
If the kitchen opening has no stated width, ask for that measurement. Do not estimate it from the width of an icon, a screenshot or a nearby piece of drawn furniture. Furniture can show an intended use of a room, but it only proves fit when its actual size and the needed space around it have been checked.
Turn uncertainty into four useful questions
You can send a short note with the plan attached:
“Is this the current proposed ground-floor sheet, and which upper-floor sheet goes with it?”
“Do the parallel lines beside the hall show the stair going up, and where is its upper landing?”
“What is the clear width of the kitchen opening, measured between the finished faces?”
“Are the drawn table and chairs sized for the pieces we plan to use, or only illustrative?”
Use your project's own room names and questions. The person who prepared the drawing can explain its symbols and add the missing dimensions. If a decision depends on structure, stair geometry, accessibility or local requirements, have the relevant professional check those separately; a quick reading of one floor plan cannot settle them.
For a genuine example of a saved sheet, Dravit's drawing guide shows a floor plan with its floor and scale settings. Once you can read your own plan, you can also check whether room connections work rather than judging it from room sizes alone.