Floor-to-Floor Height vs Ceiling Height: What Will You Actually Get?
A 3-metre height between floors does not give you a 3-metre-high room. Check the finished ceiling, floor build-up and any lower areas before choosing tall furniture or signing off a plan.
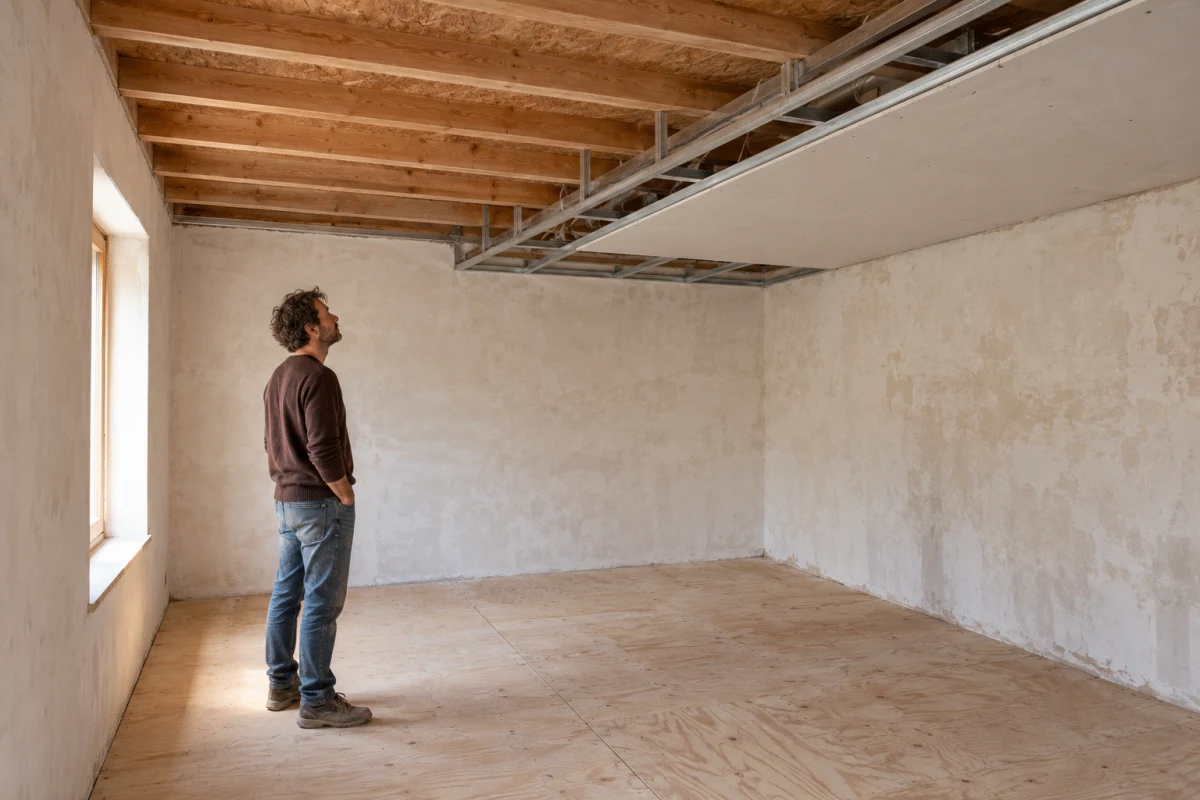
Illustrative renovation: the finished ceiling will sit below the exposed floor structure, so the room's usable height is less than the floor-to-floor dimension.
If you need to know whether a tall cabinet will fit, ask for the finished floor-to-ceiling height at its exact position. A floor-to-floor height describes the distance from one floor level to the next, not the open height inside the room. Check whether the drawing marks finished or structural floor levels. Part of that distance belongs to the upper floor and the ceiling below it. A dropped ceiling or beam may leave even less room in one spot.
The number on the drawing may end at the next floor
Imagine a homeowner planning a 2.7-metre-high storage wall for a new kitchen. An early drawing shows 3.0 metres between the ground and upper floors. That sounds generous until the designer explains that the floor structure, finishes and ceiling space together occupy 0.4 metres in this example. The finished ceiling below is then 2.6 metres above the finished ground-floor surface. The storage wall cannot fit at its planned height.
Here is the same example in millimetres: 3000 floor-to-floor − 400 for the combined build-up = 2600 clear floor-to-ceiling. The 400 is an illustrative total, not a standard thickness or a recipe for a real floor. In an actual house, the structure, floor finish and any space for services or a suspended ceiling must be designed and measured for that project.
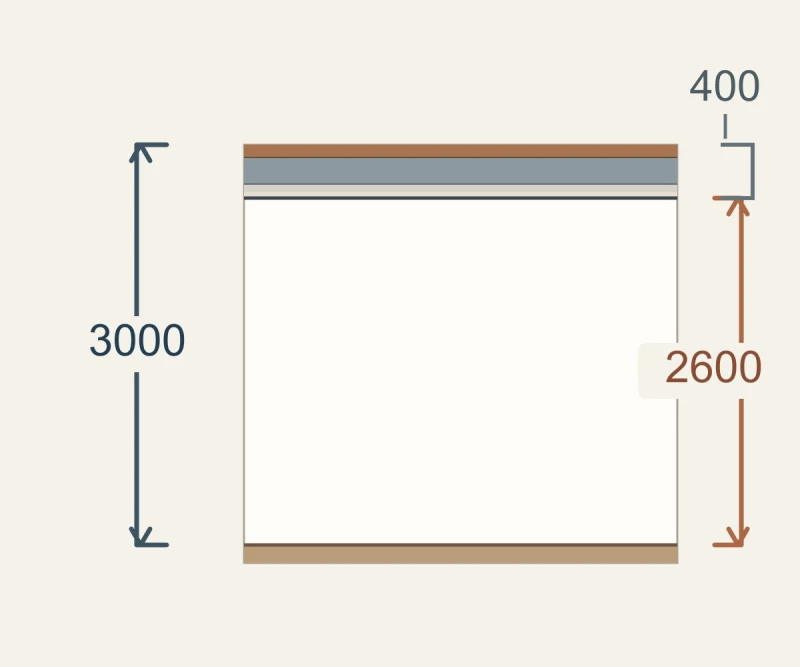
Illustrative section, in millimetres: 3000 from the lower finished floor to the next finished floor; 2600 from the lower finished floor to the ceiling surface; the 400 difference is the combined upper-floor structure, finishes and ceiling space. These are example dimensions, not a build-up to copy.
Ask for the height where the furniture will stand
A floor plan shows where the storage wall goes, but it may not show the finished ceiling over it. If the drawing only gives a height between floors, ask for a section: a vertical cut through the kitchen showing both finished floor surfaces and the underside of the finished ceiling. Ask the designer to mark the clear height at the cabinet, not only in the middle of the room. If you are new to drawings, this guide to reading a floor plan helps you identify what the plan does show before you ask for the missing vertical view.
Also find any lowered strip of ceiling, beam or sloping part over the proposed cabinet. A single room may have more than one clear height. If the ceiling is not yet built, the drawing should say which heights are proposed and which build-up still needs confirmation. For an existing room, check the actual finished surfaces and the lowest relevant point before placing a made-to-measure order.
Choose what to change before ordering
For the example kitchen, one option is a shorter cabinet with a deliberate gap or trim above it. Another is to ask whether the service route or lowered ceiling can be changed while keeping the design workable. Earlier in design, the team might consider a different floor assembly or a different floor-to-floor height. Each option can affect other parts of the house, including services, structure, stairs, exterior height, cost and the appearance of the room. Do not remove a beam or service space just to make a cabinet fit without a coordinated design check.
The useful outcome is a confirmed finished clear height at the exact location, plus an allowance for installation and any unevenness, before the cabinet dimensions are fixed. The example does not establish a required ceiling height or prove that any build-up is structurally, acoustically or legally suitable. Your designer and relevant local requirements determine those details for the actual project.