Why a Floor Plan Can Look Right but Fail in Section
A staircase can fit on the plan and still leave too little space above your head. Check both floor plans together with a vertical cut through the flight before agreeing to the rooms around it.
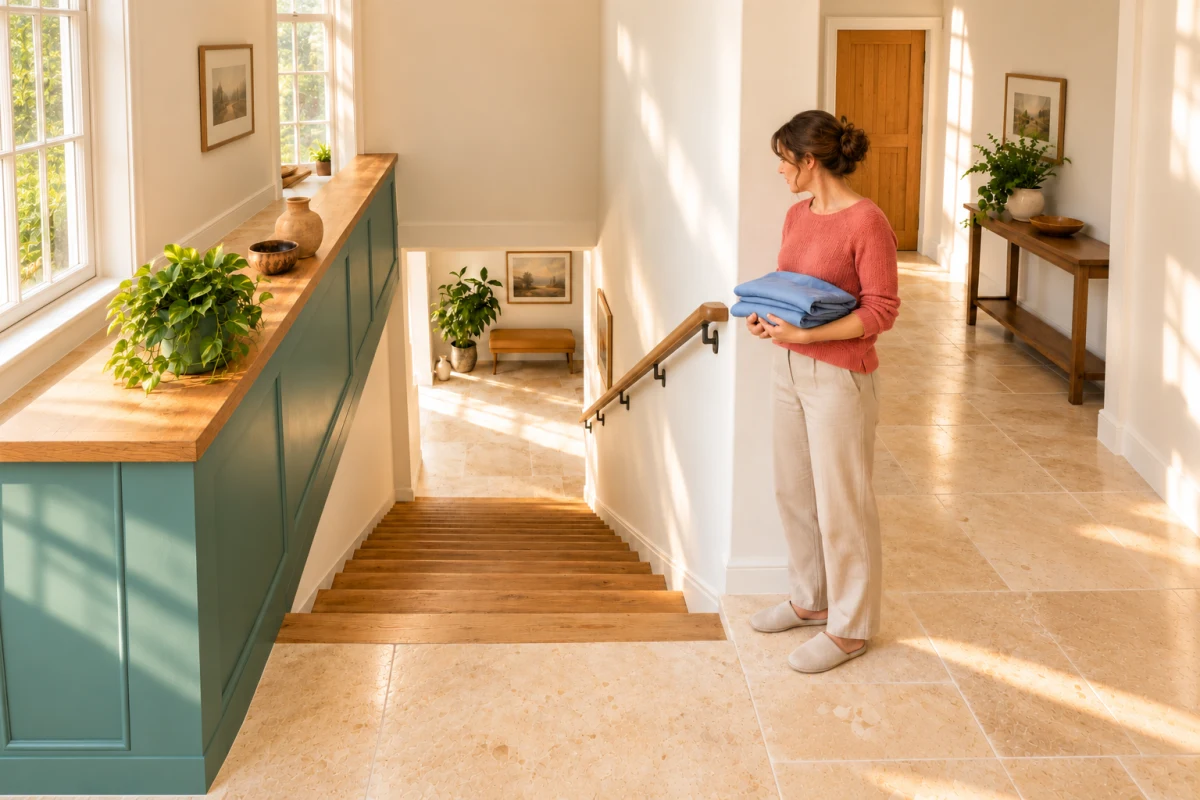
Illustrative home: check the floor opening, the space above the flight and the landing where the stairs arrive.
Before accepting a stair layout, ask for the lower-floor plan, the upper-floor plan and a section through the same flight. A section is a drawing that cuts vertically through the building. Together, these views should show where the stair starts, where it arrives and what is above you as you climb. A rectangle that fits between walls does not answer all three questions.
The upstairs opening can be the hidden problem
Imagine a proposed two-storey home. Downstairs, a straight staircase fits neatly beside the hall. Upstairs, a bedroom stays generous because only a short opening has been left for the stairs. Each plan looks reasonable on its own.
Now look at the flight from the side. Partway up, you are standing higher, but the floor above has not yet opened up. Its edge, or a beam beneath that edge, can be the lowest point over your head. Moving the bed on the upstairs plan will not fix that relationship. The opening and the stair need to be checked together.
That is why the useful question is not simply “Does the stair fit?” It is “Can the whole route work, including the space above it and the arrival upstairs?”
Match the two plans before reading the section
Find the foot of the stairs on the lower plan, then locate the top and the floor opening on the upper plan. Compare them using features that stay in the same place, such as the outside walls. Do not line up drawings by the edges of the paper.
Check that both plans show the same proposed layout and revision. Trace where you step off the final tread onto the landing, the level space at the top. Identify the nearby bedroom wall, door and route onward. Keep a door's opening movement in the discussion; a clear staircase does not help if the arrival is crowded by another use.
Ask the designer to mark where the section is taken and which way it looks. For a straight flight, a cut along the direction of travel reveals the overhead relationship. A cut elsewhere in the hall may miss the problem. If the symbols are unfamiliar, the floor-plan reading guide explains how to separate stair, door and wall information before comparing the drawings.
Check the space above the whole flight
In the section, identify the finished lower floor, the finished upper floor, the treads and the underside of anything over them. Include the actual floor depth, beams and proposed ceiling finishes. An early drawing that leaves those out may make the opening look more generous than it will be.
Headroom is the clear vertical space above the stair route. Ask for its lowest value and the exact place where it occurs. On a straight flight, the drawing commonly uses a line joining the front edges of the treads as its lower reference. The check goes vertically upward to the obstruction, not at right angles to the slope of the stairs. The designer should confirm the required clearance and measurement method for your project and location.
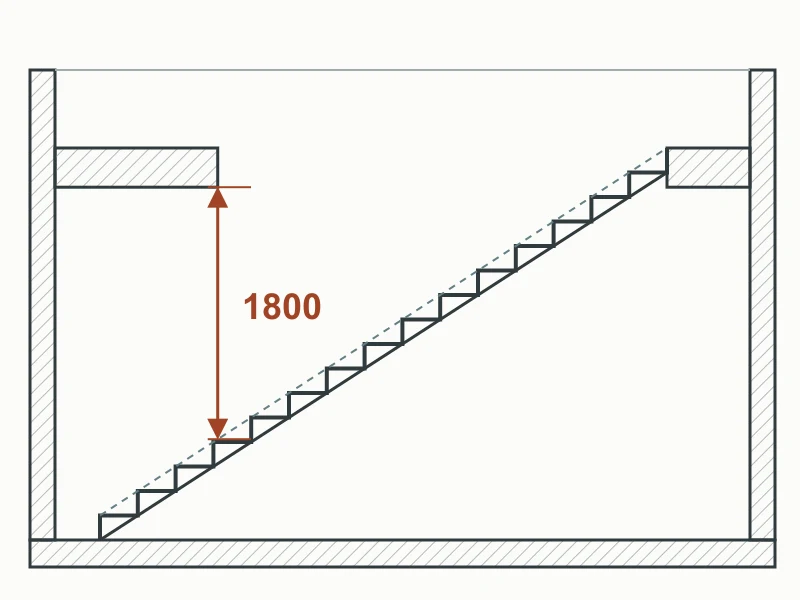 Illustrative section, not to scale: 1800 is a hypothetical clearance in millimetres at the floor-opening edge. The vertical line runs from the line joining the tread fronts to the underside of the overhead floor. It is an example measurement, not an acceptable minimum or an approved stair design.
A dimension at the bottom is not enough. Follow the flight towards the upper floor, then check the landing and any overhead roof or ceiling there. For a stair that turns, one straight section may miss a different low point; request the additional view needed to show it.
You do not need to calculate the staircase yourself. You need to know which overhead element controls the result, whether its finished position is confirmed, and whether the drawings agree. In an existing house, have the relevant heights and hidden construction investigated before treating a sketch as measured information.
Compare fixes on both floors
If the clearance is unresolved or too small, ask for alternatives rather than assuming the first plan can stay unchanged. In the example, the main choices have different consequences:
Extend or move the opening. This may expose more of the flight, but it can take space from the bedroom or landing. The floor support, opening-edge protection and nearby services need to be designed with it.
Move the stair or change its arrangement. This can change where the flight meets the opening. It also changes the lower hall, the upstairs arrival and possibly the rooms beside them. Check both plans again.
Rework the overhead structure or ceiling. Ask whether the obstructing beam or ceiling can be designed differently. A beam cannot be removed merely because it spoils the space, and any proposed change needs a structural and services check.
Making the stair steeper to shorten its footprint is not an automatic solution. It changes the climb and the relationship with the floor edge, and the resulting stair still needs its own design check. A different handrail does not solve an overhead obstruction. If a change to the finishes or ceiling build-up affects the clearance, show its finished position in the revised section and have it checked.
For each option, request the updated plans and section together. Compare the usable rooms, the arrival at each end, the proposed structure and the cost of the whole change. Do not compare a revised section with the bedroom area from the old plan.
Leave the next discussion with a specific decision
A useful note to the designer is: “Please show the lowest headroom on this stair, including the finished floor edge and any beam. If the opening needs to change, show what happens to the upstairs room and landing on the same revision.” That turns an attractive-looking footprint into a question the drawings can answer.
This check does not establish that a staircase is ready to build. Step dimensions, width, handrails, guarding, escape routes, structural support and local requirements still need the appropriate design work. A perspective image helps you picture the space; it cannot prove the clearance or replace those checks.