Will the Furniture Fit? Test the Room While It Is in Use
A table can fit on a floor plan and still block the room when it is extended and people pull out their chairs. Test the furniture at its real sizes, in use, before approving the layout.
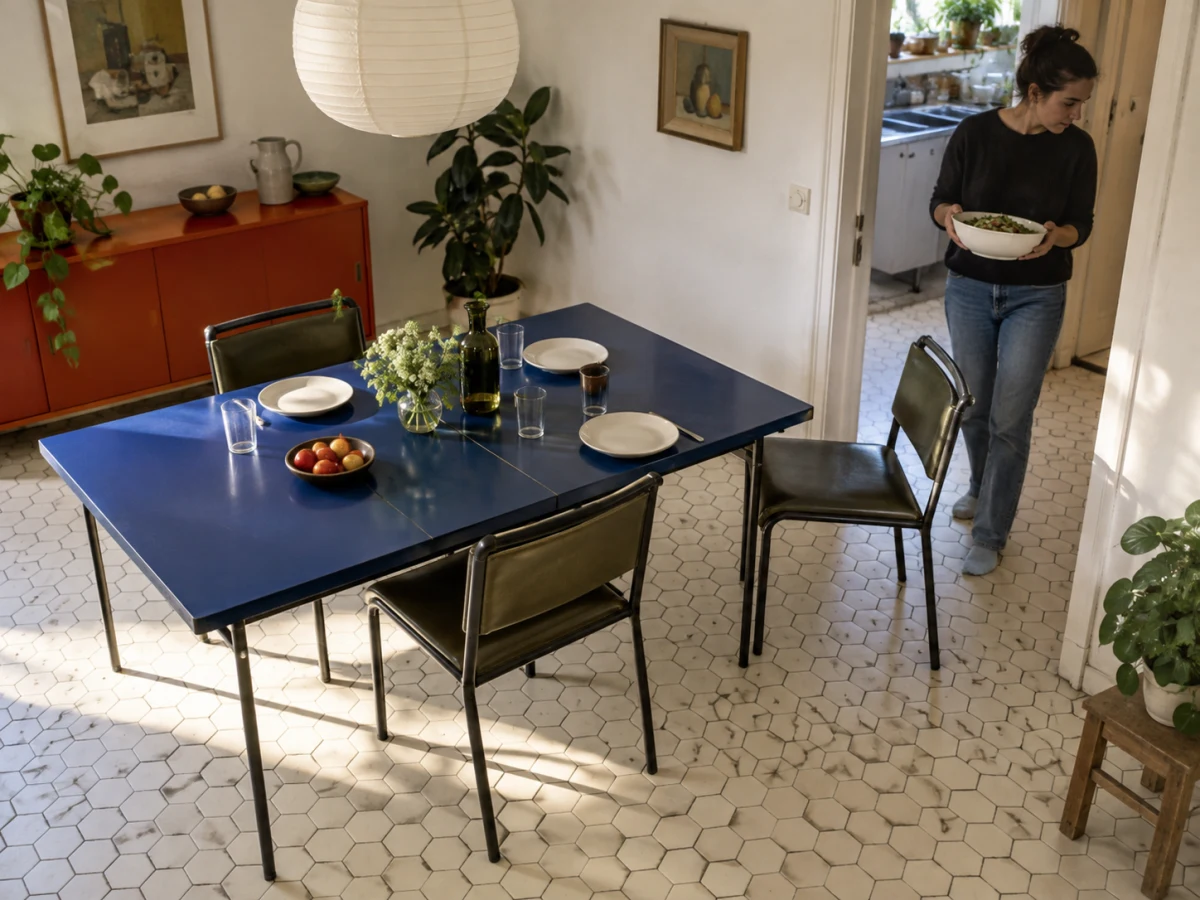
To test whether furniture fits, show it at its real size and while people use it. An extendable table needs a test both closed and open. Pull out the chairs, open any nearby door or cabinet, and trace the route someone takes through the room. If those movements compete for the same floor, decide what to change before you approve the layout or order the furniture.
Editorial illustration: the extended table fits, but a pulled-back chair narrows the route from the kitchen.
Imagine a separate dining room planned around a four-seat table. The owner also wants to extend that table for six when family visits. The furniture rectangle on the first plan looks fine. At dinner, an end chair moves back, someone stands up, and a person carrying food comes through the kitchen opening. Now the route beside the chair matters more than the empty floor shown on the plan.
Measure the room and the furniture you will actually use
Start with the clear room dimensions between the finished wall faces. Mark the position and opening direction of each door, plus radiators, built-in storage, low window sills or other fixed parts that affect placement. If you only have a sketch without reliable dimensions, check what the floor plan tells you before using it to buy furniture.
Get the size of the intended table both closed and fully extended. Check where its legs end up in each state; the top length alone does not tell you where someone can sit. Measure the chairs you intend to keep, including their backs and arms. If the room already exists, measure it yourself. For a proposed room, ask the designer which dimensions and furniture sizes are confirmed and which are still assumptions.
For example, suppose the dining space is 2.9 m long and the table grows from 1.2 m to 1.8 m. At its long setting, the tabletop leaves 1.1 m in total along that direction before you add an end chair. A centered table would leave about 0.55 m at each end. These are illustrative numbers, not a recommended clearance or a verdict on the room. Your own chair, doorway and way of using the space decide whether the arrangement works.
Test the busiest version of the room
On a measured paper plan or a digital layout, place the table at both lengths. Add the chairs in their pushed-in positions, then move each chair out far enough for a person to sit down and stand up. Mark a door or cupboard open at the same time. Trace the ordinary path from the kitchen opening to the table and around a seated person. Can someone carry a serving bowl along that path without asking another person to stand? Can an end chair move without blocking the doorway?
If the room exists, a temporary floor outline can help you test the table position, but use actual chairs or their measured pull-back space as well. A rectangle of tape only shows the furniture when nobody is using it. Also check the route the delivered table must take into the room; that is a separate question from whether it works once placed.
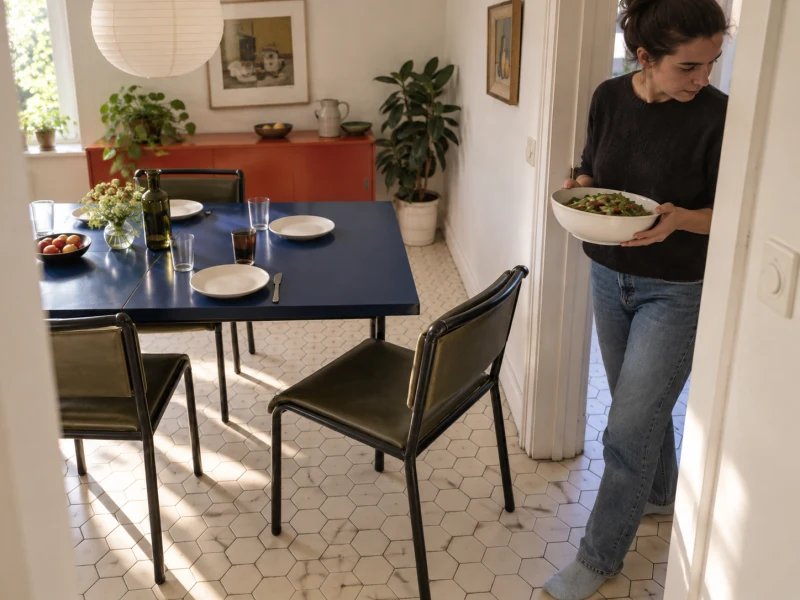
Editorial illustration, closer view of the same room: test the walk past the pulled-back end chair while someone carries food from the kitchen.
Change the part that causes the conflict
In this example, the problem is specific: the pulled-back end chair crowds the kitchen route when the table is extended. Rotating or shifting the table might clear that route, but could put another chair against the sideboard or a door. Test the whole room again after each move.
A shorter table, different chairs or fewer guest seats may be an honest choice if the room cannot support six people at once. A bench along a wall can reduce the space needed to pull back individual chairs, but it may make it harder for someone seated at the far end to get out. Moving the sideboard could free a route while taking storage elsewhere. If the room is still being designed, changing its shape or opening is another question for the designer, with effects on adjacent spaces, structure, services and local requirements.
Keep the decision in plain terms: “We can seat six with the table extended, but can someone still enter from the kitchen when the end chair is in use?” If the answer depends on people moving furniture or standing up every time, decide whether that compromise suits how often you host. A layout that works for an occasional meal may be a poor everyday arrangement. The test does not certify building access or safety; those needs and applicable rules must be checked for the actual project and its users.