Interior Design Software: How to Test a Layout Before You Render It
Before choosing interior design software, try one furniture change in a measured room. Can you check what opens, read the space left over and show the client the revised plan and 3D view without rebuilding either?
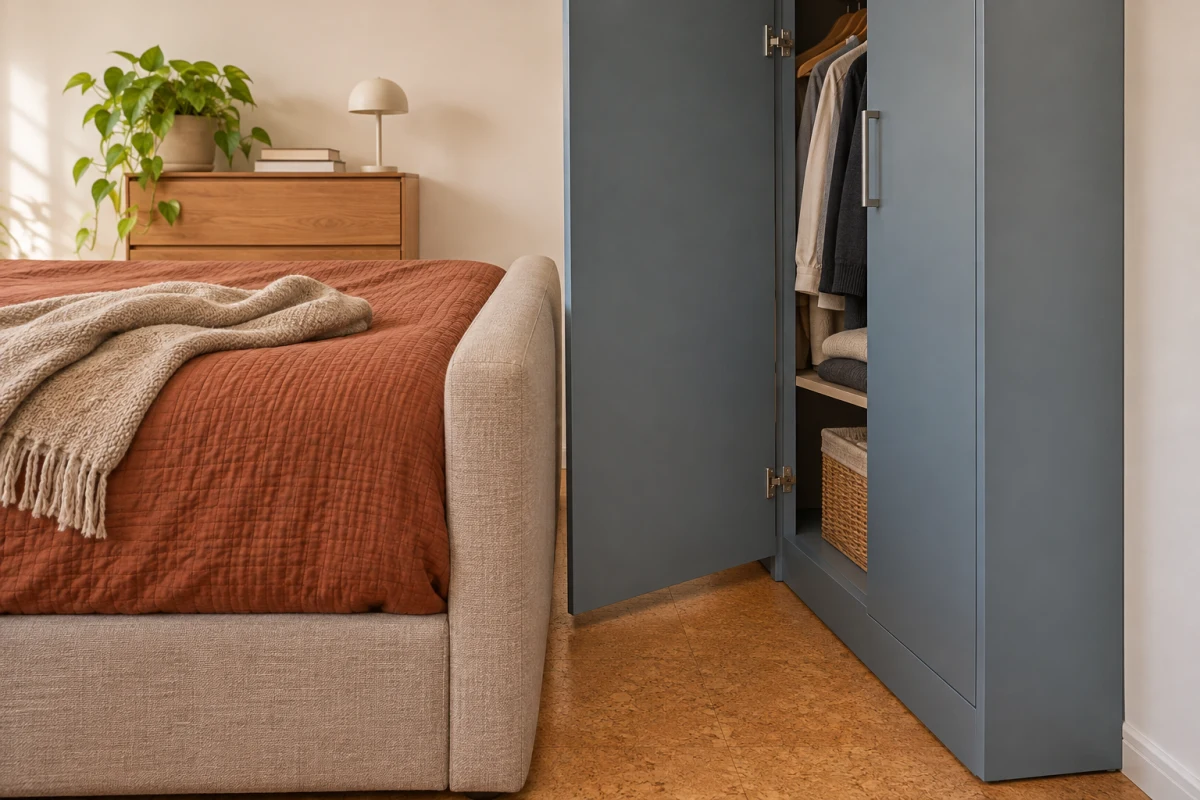
Editorial illustration. The hinged door nearly meets the footboard before reaching its intended open position.
Start with the furniture the client is keeping
A client wants to keep their bed and fit a wardrobe opposite it. You can get a convincing image of the room with every door closed. The decision you need to make is whether the wardrobe can be opened and used with the bed in place. Use that decision as a trial when you compare software.
Draw the finished room, including anything that limits placement, such as skirting that holds a cabinet off the wall. Enter the outside dimensions of the actual bed frame, including the footboard. Set the wardrobe depth to its installed size, including the fronts and any handles or gaps behind it. If you use a catalogue object as a stand-in, check that you can resize it in all three directions. Keep the unconfirmed dimensions visible in your notes.
Make the software show the door open
Say there is 106 cm from the wall behind the wardrobe to the foot of the bed. The wardrobe takes up 60 cm from that wall to its closed front at the point you are checking. That leaves 46 cm. A hinged door that projects 50 cm from the front at a right angle would need 4 cm more where the swing overlaps the bed. The cabinet fits on the plan with the door closed. If the door and footboard overlap vertically, the door cannot reach the intended open position. These are simplified project dimensions for the trial.
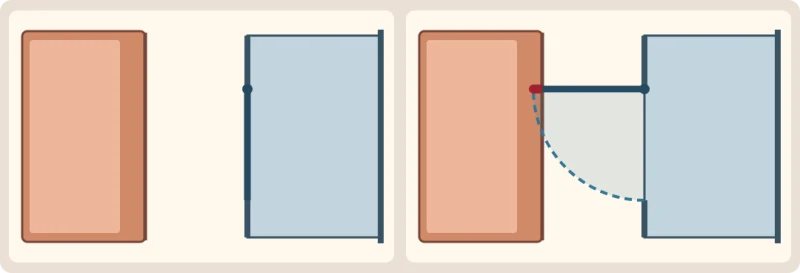
Illustration: the cabinet and bed fit with the door closed. At the intended open position, the door reaches into the bed’s footprint.
A door-opening control is useful if it represents the actual hinge and door. A separate swing arc or a second outline drawn to scale also works. Check whether you can measure from the points that matter, such as the hinge line and the front of the bed frame. A view at bed height helps you confirm whether the door and footboard meet vertically. Use the plan for the dimension.
Change one item and follow the change through
Now try a sliding-front version. The door stays close to the wardrobe face as it opens, but the tracks can make the installed unit deeper. With a 66 cm installed depth in this example, the gap becomes 40 cm. Open the front far enough to expose the intended compartment. If there is a pull-out inside, check its full extension and where the person using it would stand. The visible floor in front of a closed cabinet tells you little about either.
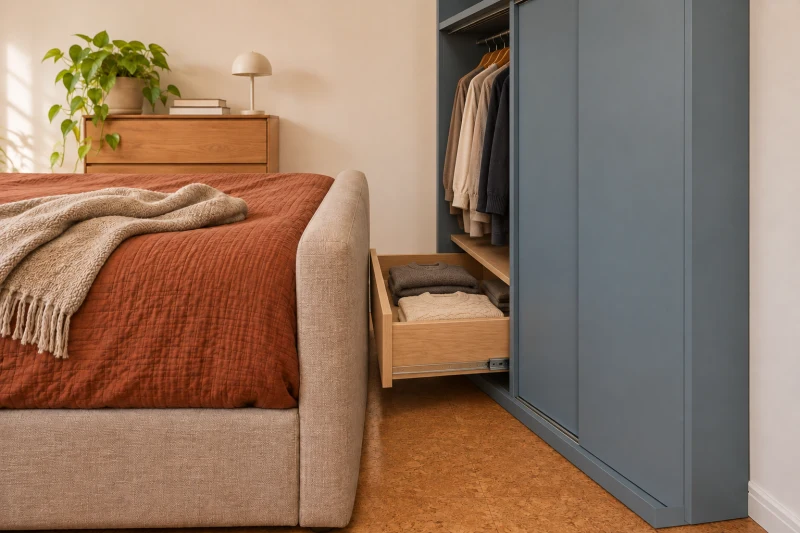
Editorial illustration: the sliding panel clears the front of the cabinet, but the extended drawer still takes up space next to the bed.
A hinged option with narrower leaves may reduce the swing while keeping a shallower cabinet. It still needs space for the doors and the person using them. Moving the wardrobe to another wall may free the foot of the bed, but check what that does to the doorway, sockets and storage capacity. Compare the two options you would actually offer the client. If the room exists and the choice is close, mark the furniture positions on site and test the movement with the intended user. Check accessibility and other applicable requirements separately for the project.
Take one revised plan and one revised view to the client
After the swap, see whether the plan and 3D view show the same wardrobe in the same position. Where you use a separate swing or pull-out outline, update it and check it against the replacement. Export a dimensioned plan or create a shareable view using the output you actually deliver. Open it as the recipient would and look for the new gap, the relevant furniture outline and the assumption that still needs checking.
You should be able to tell the client what changed, what they gain and what they still need to try on site. If that takes a fresh drawing every time you change a cabinet, count that work when you compare tools.