Before You Choose Kitchen Cabinets, Check the Layout First
A cabinet plan should start with the room you have, the appliances you will use, and what happens between the fridge, counter, sink and dining area. Test those decisions before choosing cabinet sizes or finishes.
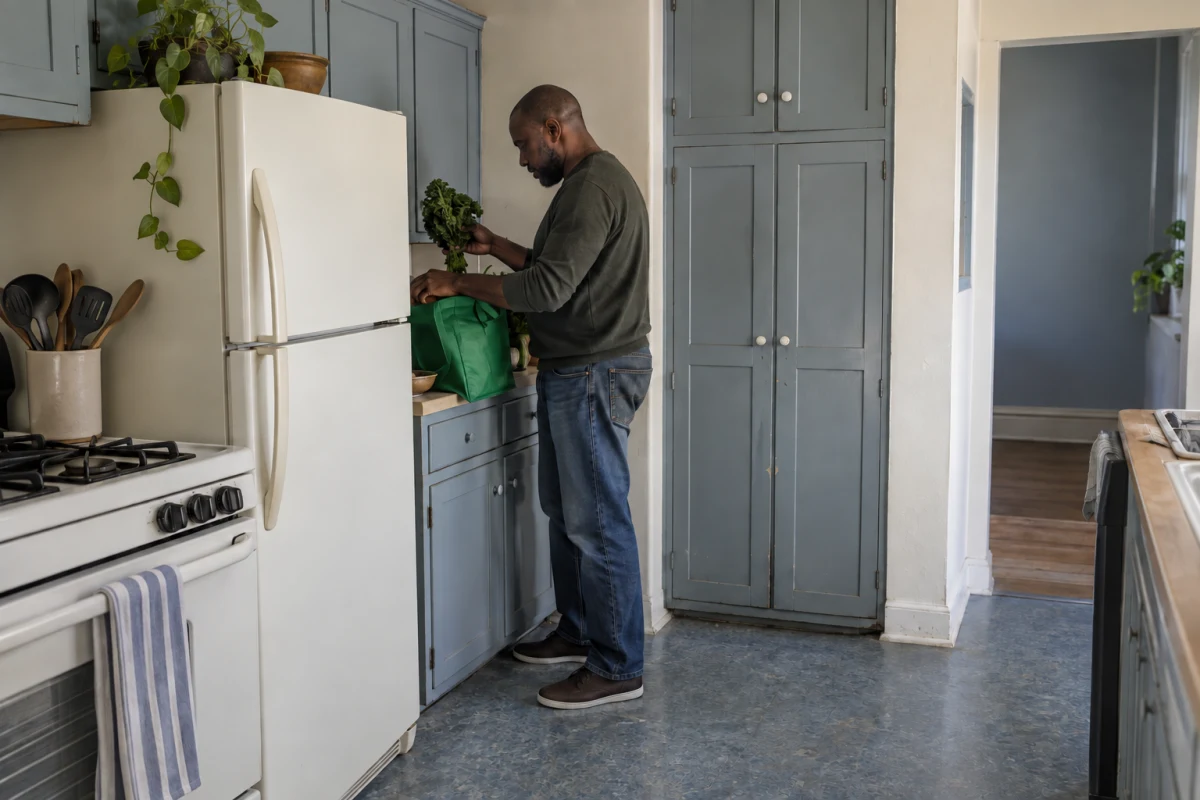
Start with the room and the work you do in it, then choose the cabinets that support both. Before ordering, mark the openings and existing water, power and ventilation points. Place the appliances you expect to use, including the space their doors need when open. Follow a normal meal from groceries to preparation, cooking, washing up and putting dishes away. Only then decide how much of each wall should be counter, drawers or tall storage.
Illustrative kitchen: an existing tall pantry leaves only a short counter beside the fridge; making it wider would take that landing place.
A pantry can cost you a useful counter
Imagine a compact kitchen in an older apartment. The fridge is near the entrance. The sink and cooker already have connection points on opposite sides. A passage leads to a separate dining room. An old tall pantry fills most of the wall beside the fridge. The new cabinet plan proposes a wider pantry in that position.
On the new cabinet drawing, the wider pantry looks like extra storage. In use, it would replace the remaining short counter where shopping bags can be set down before food goes into the fridge or cupboards. The question is not whether a pantry fits. It is what work that piece of counter is doing.
There are at least two honest options. Keep the short counter beside the fridge and put more dry-food storage farther along the kitchen. Unloading stays possible, but some food is stored farther from the entrance. Or widen the pantry and find another dependable place to put bags down; that place must actually be free when someone arrives with shopping. Compare those uses before choosing the front style.
Record what the room already fixes
Draw the kitchen outline and measure between finished wall surfaces. Mark windows, passages and anything that projects into the room. Record where the sink drain, water supply, sockets, cooking connection and ventilation opening are now. If the room is still being designed, mark their proposed locations as unconfirmed instead of treating them as built facts.
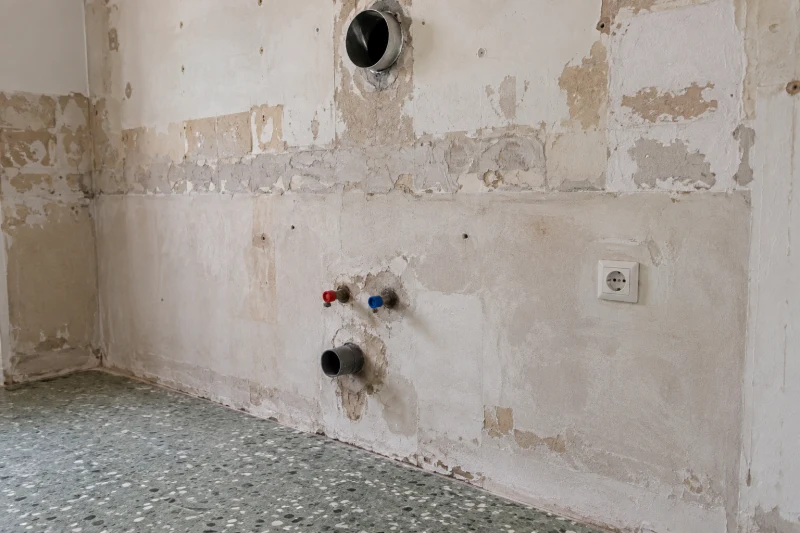
Separate illustrative kitchen under renovation: note the existing water, power and ventilation locations before fixing the cabinet plan; a professional must check any proposed changes.
These marks do not mean every appliance must stay where it is. They show which proposed moves need a feasibility and cost check. Ask the kitchen designer or relevant installer about changes to water, electrical, gas or ventilation work before the cabinet order is final. The answer depends on the building, selected appliances and local requirements. A furniture drawing alone cannot approve that work.
Test a normal sequence, not a shape name
Use a real routine in your own household. Where do the shopping bags first go? Where is food washed and prepared? Where can a hot pan be set down? Where are plates taken from before they go to the dining room, and where do they return after washing?
For the apartment example, this test may show that a counter beside the fridge matters more than another full-height cupboard. In a different household, bulk dry storage may be the stronger need. A single-line, L-shaped or galley kitchen is only a starting shape; it does not answer how your kitchen will be used.
Write down the two or three activities that most often overlap. Someone may be cooking while another person gets a drink or unloads the dishwasher. Check the arrangement with those appliances and drawers open, rather than with every front shut. If you are reading a drawn plan, this guide to reading a floor plan can help you identify which marks are known dimensions and which objects are only illustrative.
Give appliances their real space
List the appliance type and the model you expect to buy, or at least a realistic size range if the model is not chosen. Place the fridge, cooker, dishwasher and extractor on the plan. Check the manufacturer's installation information for the selected models before cabinet dimensions are finalized. Allow for the way doors, handles and drawers open, and for the person using them.
This can change the cabinet choice. A tall unit placed tightly beside the fridge may interfere with the fridge door or block a useful landing counter. A dishwasher drawn as a closed rectangle may seem harmless until its door is down and someone needs to use the sink. Move a cabinet, change the appliance position or revise the storage plan on paper first. The chosen solution must still be checked against the actual room and appliance instructions.
Decide what the cabinets must hold
Do a quick inventory before filling every gap with a unit. Group everyday plates near where they are used and put away, cooking tools near the cooking work, and items used rarely where easy reach matters less. Note anything unusually large. Then decide which items need drawers, shelves or full-height storage.
For the apartment, the owner might keep the short counter by the fridge and add dry-food storage toward the dining end. That adds steps for some dry goods but keeps the grocery landing place. Another owner might widen the pantry because they have a separate clear counter for bags. Neither answer follows from the cabinet catalogue alone.
What to take to the cabinet maker
Bring a measured room sketch, photos of the existing connections, the expected appliances and a short list of ordinary tasks. Mark one or two layout choices you are still comparing. Ask for a plan that shows cabinet widths, appliance openings and the counter you expect to use, plus the service changes that still need professional confirmation.
Do not order from a layout that only shows closed cabinet fronts. Check one normal meal and one busy moment with doors open. If the plan still gives you a place to unload, prepare, cook and clear up, the cabinet details have a sounder starting point. Final dimensions, installation and local requirements still need the project team’s check.