Level Changes in a House Plan: Which Rooms Are Actually on the Same Floor?
Two rooms can share a floor-plan label and still have steps between them. Match each room to its finished floor height, then check the crossing before agreeing to a split-level layout.
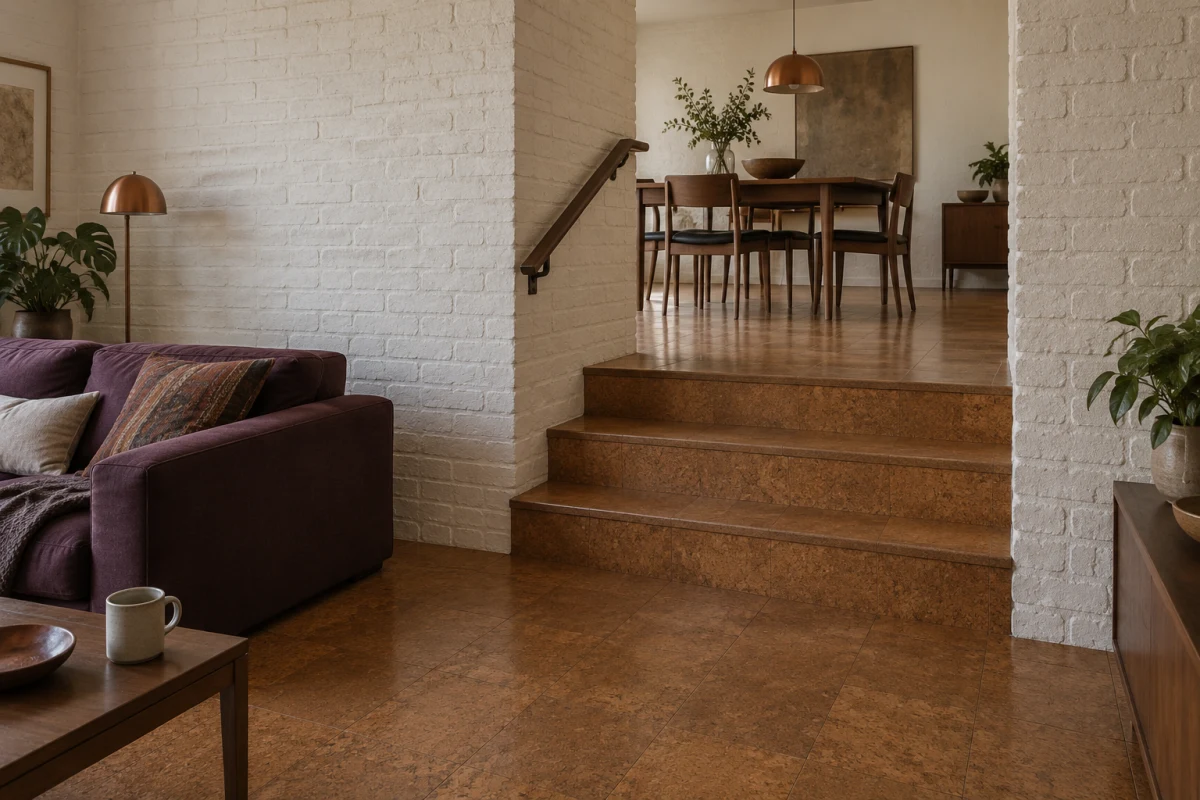
Illustrative home: the dining area and living room are next to each other, but the route between them includes steps.
Before accepting a layout with level changes, match every connected room to its finished floor height using the same reference. Then check how you cross from one height to the next. A label such as “ground floor” tells you where a plan belongs in the drawing set; it does not guarantee a continuous, step-free floor. The useful result is a clear answer to two questions: where is each floor surface, and does the route between them work for your household?
A short drop can hide inside one floor plan
Imagine reviewing a renovation plan with a dining area beside a sunken living room. The furniture fits and the rooms open towards each other. You assume that carrying a cup from the table to the sofa will be a simple walk. But a few lines across the opening represent steps down. Every trip between the rooms crosses that change, even though both areas appear on the same sheet.
The confusion starts when three different things are treated as one: the name of the storey, the height of the floor surface, and the way the rooms connect. “Ground floor” is a name. A floor level is a height. The steps, landing or other designed connection are what make movement between those heights possible. In a split-level house, more than one floor height may sit within the area you think of as one storey.
Put the heights on one reference
Find the drawing's explanation of its level numbers. A datum is the reference height from which other heights are measured. It might be a project zero or a survey reference outside the house. Do not assume that zero means the ground outside, or that two drawings use the same zero.
Ask whether a number refers to the finished floor, the surface you walk on, or the structure beneath it. A floor finish and its supporting layers can put those surfaces at different heights. Also check the units and whether each height is existing, proposed or still to be confirmed. If the plan uses an abbreviation such as FFL, ask the designer to confirm that it means finished floor level on this drawing.
For an illustrative example, choose the dining floor as 0.000 metres and mark the living floor as −0.450 metres on that same reference. The living room is then 450 millimetres lower. The minus sign means below the chosen zero; it does not mean below the ground outside. These numbers explain the relationship, not a recommended step arrangement.
Make a small list beside the plan:
Dining area: finished floor 0.000 m, proposed.
Living room: finished floor −0.450 m, proposed.
Connection: 450 mm down from dining to living; step design still needs checking.
Use your drawing's actual rooms, units and heights. Keep an unknown height marked as unknown rather than filling it in from a picture. This list also gives you a check when someone calls a room “the lower level”: you can point to the exact room and floor surface they mean.
Check the crossing in a section and in daily use
Ask for a section, a vertical cut through the connection, with the finished floor heights marked on both sides. It should agree with the plan about where the change starts and ends. Confirm the direction of travel, the total height change, the usable space at the top and bottom, and any door or furniture close to it. If plan symbols are unfamiliar, this guide to reading a floor plan helps you separate a door swing from a stair or other feature before asking about its height.
Then test the actual trips. In the example, the important crossing is not a grand staircase between bedrooms and living rooms; it is the short trip from dinner to the sofa. Think about carrying drinks, moving the vacuum cleaner, a child approaching the edge, and someone who cannot use steps. Is there another practical route, or do the steps control access to the whole living room? A handrail may help some people use steps, but it does not turn them into a step-free route.
For an existing home, have the relevant levels measured and recorded before designing the change. For a proposal, ask the designer to resolve the step dimensions, landings, handrails or guarding, lighting and applicable access requirements. A perspective image can help you understand the space; it cannot establish that those details are suitable or compliant.
Choose what the level change is for
Ask why the difference exists. It may connect an extension to an existing floor, respond to the site, or deliberately separate two activities. Those reasons lead to different choices. A necessary connection to existing construction cannot be removed just by erasing the stair lines.
If the aim is only to make the sitting area feel separate, compare a version with both areas on one floor height. Furniture, a partial screen or a change in finish may give enough separation. That option keeps the crossing on one level, although you still need to check the rest of the route and the room layout.
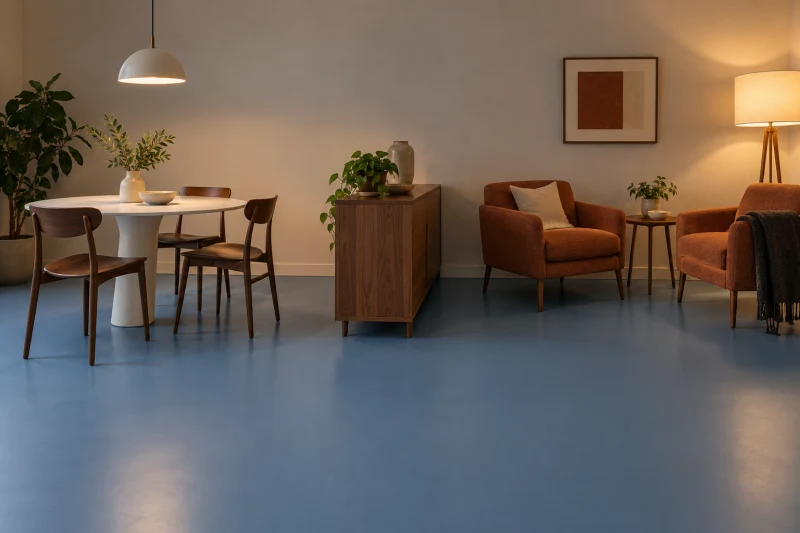
Separate illustrative home: furniture marks a dining zone and a sitting zone while the floor between them stays continuous.
If you keep the lower living room, decide deliberately which activities belong there and who needs to reach it. If step-free access is essential, ask for a designed solution rather than assuming a small ramp will fit in the same footprint as the steps. A ramp or another access solution needs its own space and design check.
If you propose raising the lower floor, ask what happens to the ceiling height, doors and windows, structure, services and connection to the outside. Filling the drop may remove the steps while creating a different problem. Get that revised arrangement drawn and priced before treating it as a simple finish change.
Before agreeing to the plan, you should be able to point to each floor height, the connection between them and the reason for keeping it. If those three things are still unclear, request a coordinated plan and section with the unresolved choices written beside them. That gives the next discussion a concrete decision: keep the change, adapt the route or redesign the relationship between the rooms. It does not replace measured information, local requirements or the design work needed to build the result.