One Storey or Two? Check the Site, Stairs and Daily Life
A two-storey house can leave more ground free, while a one-storey plan keeps daily rooms on one level. Compare both on the same site, with the same room list, and check the stair and ground-floor options before choosing.
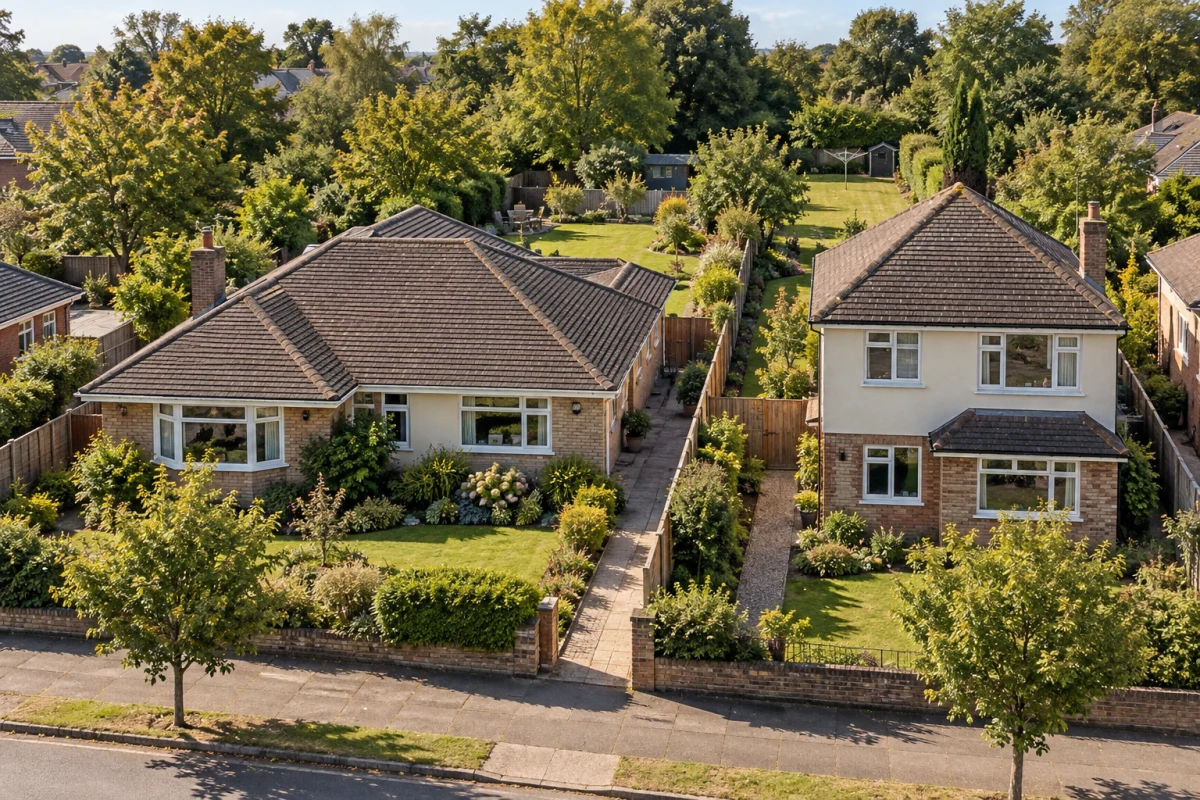
Illustrative neighbouring homes: a wider one-storey footprint and a narrower two-storey footprint leave different outdoor space. Compare your actual site plans before deciding.
Compare two actual layouts on the same site, with the same room list, before choosing one storey or two. Check how much usable outdoor space each leaves, where the stair and its landings fit, and whether someone could sleep, wash and live on the entrance level if stairs become difficult. Then ask for local estimates of both complete designs. Neither number of storeys wins by itself.
Put both footprints on your site
Imagine a household planning three bedrooms, a small workroom and a place for daily laundry. They value a growing area at the back of their plot. One proposal spreads the rooms across one level; another puts most bedrooms upstairs. The taller option appears to leave more garden. That is a useful possibility to test, not a result you can read from the house's front view.
Ask for a site plan showing the ground area covered by each proposal, the entrance, parking or access path, and the outdoor space that remains. A long narrow strip beside the house is not the same as a usable rear garden. Check the real plot shape and slope, neighbouring buildings, and the local limits on where and how high you can build. A one-storey house may fit comfortably on one site and squeeze the outdoor space on another.
Keep the comparison fair. Use the same rooms and intended room sizes in both versions, and note any room that has been quietly removed or reduced. If you are comparing early concepts, this guide to comparing two house layouts gives a broader way to keep their assumptions aligned.
Count the stair as part of the plan
On the two-storey option, find the stair on both floor plans. Mark its bottom, top and landings. Then trace ordinary trips: from a bedroom to the kitchen, from the laundry to where clothes are stored, and from the front door to a bathroom. Those trips may be easy for one household and tiring or impractical for another. A plan with upstairs rooms but no convincing stair position is not ready for this decision.
The stair also takes usable floor area and affects the rooms beside it. Check that the space below or next to it has a real purpose rather than treating it as a room that can hold anything. The photograph below shows an illustrative stair hall; it is not a measured plan for your house.
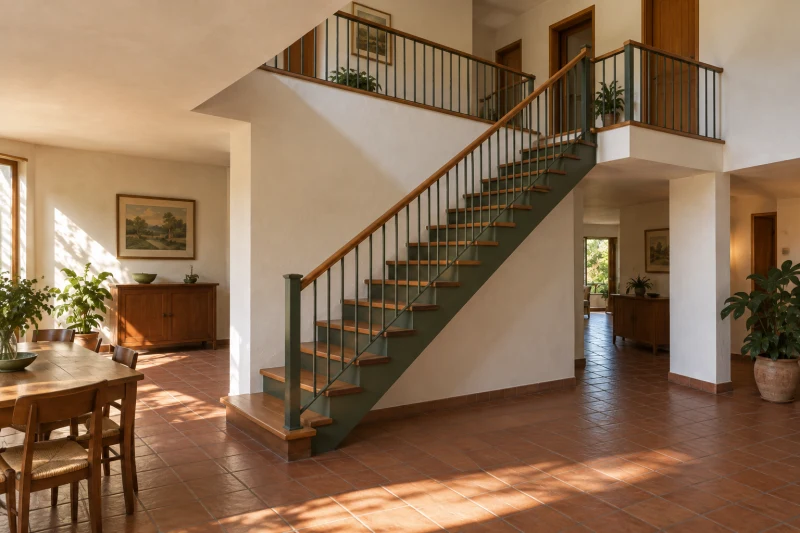
Illustrative two-storey hall: the stair and its upper landing are part of the space plan, as well as the route between floors.
Test a day that cannot depend on the stairs
In the example household, a parent sometimes stays overnight and finds stairs difficult. If all bedrooms and the only place to wash are upstairs, the smaller building footprint does not solve that visit. Ask whether the ground-floor workroom could genuinely serve as a bedroom, with a practical route to a suitable bathroom. If it cannot, the two-storey layout needs a change, not a promise that the room could be used differently later.
Make the same check for a household member recovering from an injury or simply carrying on with daily life as needs change. A one-storey plan avoids an internal stair between living rooms, but it is not automatically step-free: the entrance, site slope, thresholds and bathroom still matter. A two-storey home can also be planned with useful living space on the entrance level. The right question is which essential activities work on that level in the actual proposal, and what would need altering.
Price the complete choices
Do not choose from a claim that one storey is always cheaper. A wider one-storey plan may use more roof and foundation area for similar indoor space. A two-storey plan adds a stair, an upper floor and their structure. Roof shape, ground conditions, materials, labour and local prices can change the result in either direction.
Ask the designer or builder to price the same room list and level of finish in each option. Have them identify the roof, foundation and site work, upper floor and stair, and any change needed for a useful ground-floor room and bathroom. Check what each estimate leaves out. An early comparison can guide the next design decision, but it is not a final quote.
For the example household, the choice is now clearer. If the one-storey footprint still leaves a garden they would use, its single-level routes may be worth the land it occupies. If the two-storey plan protects the growing area and fits a practical ground-floor guest option, it remains a strong candidate. If neither plan does both, ask for a revised layout before debating finishes or facade style.
This method helps you choose a direction and ask sharper questions. It does not establish that either proposal fits local planning or building rules, meets a person's access needs, or will cost less on your site. Those decisions need the real drawings, site information and appropriate local professionals.