Open Plan or Separate Rooms? Test a Normal Evening First
Before choosing one big living space or separate rooms, test what your household does at the same time. A normal evening reveals where a door matters.
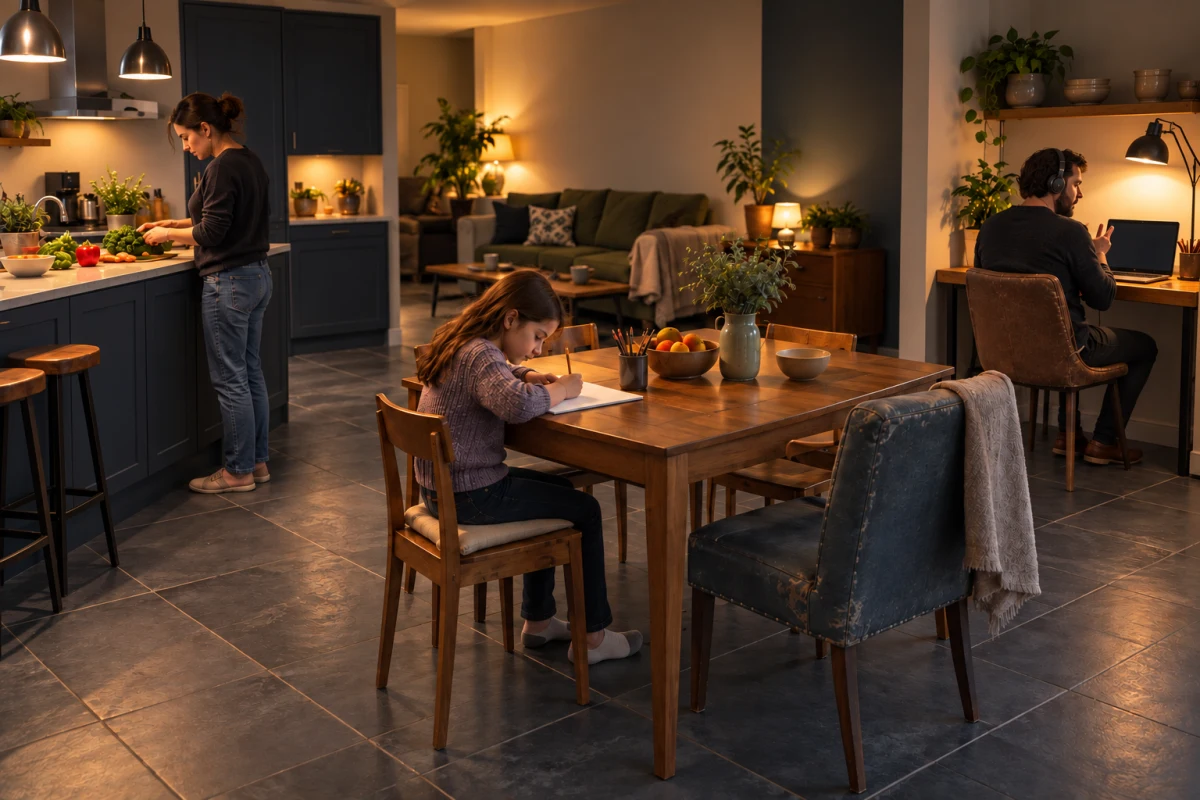
Choose which activities should happen together, then give the activities that need privacy a room that can close. An open kitchen, dining and living area can make it easy to talk while cooking. Separate rooms can make a call or a quiet evening easier. Neither layout wins for every household. Test both against a normal busy hour before you choose the look you prefer.
Picture a weekday at 6 p.m. One adult is cooking. A child is working at the dining table and wants to ask questions. Another adult needs a private video call. In a single open room, the first two can share space easily. The call now competes with conversation and kitchen activity. The problem is not that any of these uses is wrong. They are happening at the same time.
Editorial illustration: a shared room keeps activities close, but the call has no separate quiet space.
Put the same evening on each layout
Take two or three versions of the same starting plan. Keep the outside walls, total floor area, household and main furniture roughly the same. Change only the boundaries you want to compare: a fully shared space, a room with a closable work area, or more separate rooms. If one option quietly gains extra floor area or loses the dining table, the comparison will not tell you much.
For each version, place the cook, child and caller where they would actually be. Then ask:
Can the cook and child talk without shouting across a barrier or walking around one?
Can the caller close a door? If so, does the door open into useful space without blocking the table or a main route?
Where would the caller work when the room is needed for something else?
What can someone see and hear from each seat when all three activities overlap?
Write down the one conflict you would tolerate least. If calls are rare, a permanent work room may be a poor use of limited area. If someone calls every evening, relying on everyone else to stay quiet may be the bigger sacrifice.
What each arrangement gives you
One shared room keeps cooking, eating and relaxing visually connected. In this example, it also leaves the caller with no enclosed place in the main living area. Furniture can mark different parts of the room, but a sofa or bookcase does not provide the same speech privacy as a properly designed enclosed space.
A connected kitchen and dining area plus one closable room keeps the cook near the child while giving the caller a separate place. The new boundary takes space and changes where furniture and routes can go. Check whether that small room has a useful second purpose when no call is happening, rather than counting it as a free extra room.
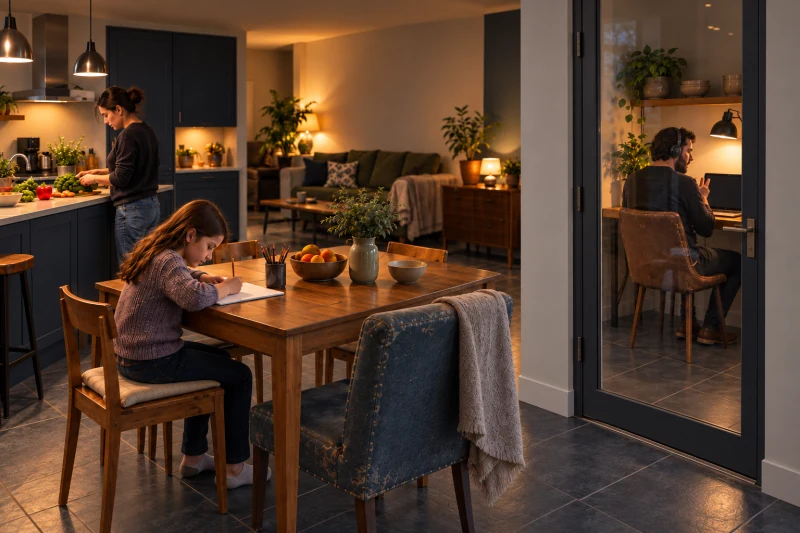
Editorial illustration of an alternative to the first view: cooking and dining stay connected, while the caller has a room with a door. Its sound privacy would still need checking.
More separate rooms let people choose when to join each other. In this version, the kitchen has a door to the dining/living room, and the caller uses another small room. The cook can shut out some activity, but is less connected to the child at the dining table. Extra boundaries take floor area and can make the trip between cooking, eating and relaxing less direct. Where the doors sit matters as much as the room names.
You may also find a mixed answer: keep kitchen and dining together, with a living or work room that can close. Draw that option explicitly. “Partly open” is too vague to judge until you know which opening stays open and which activity gets the door.
Decide from the conflict, then check the building
Choose the version that handles your hardest ordinary overlap, then test a different time: a quiet morning, guests arriving, or someone resting while others use the kitchen. This reveals whether the winning evening plan causes a new problem. Keep a short note of what you gave up to solve the first conflict.
If this is an existing home, do not treat a line erased from a plan as permission to remove a wall. A wall may support other parts of the building or form part of a protected route. Ask a qualified local professional to check structure, fire safety, ventilation and applicable approvals before changing it. For a new home, ask the designer to check those requirements and the actual sound and door details. A sketch can show a useful idea; it cannot promise a quiet room or an approved building.
Once you have two plausible arrangements, compare them on the same assumptions: the same area, household activities, furniture and unanswered technical questions. The useful result is a specific request, such as “Keep the cooking and dining connection, but show me where an evening call can happen behind a door.”