Planning a Small House: Where the Space Goes
The room sizes on a small-house plan may add up neatly while the home still feels tight. Check what the stated floor area includes, then make space for storage, furniture in use and the paths between them before changing the plan.
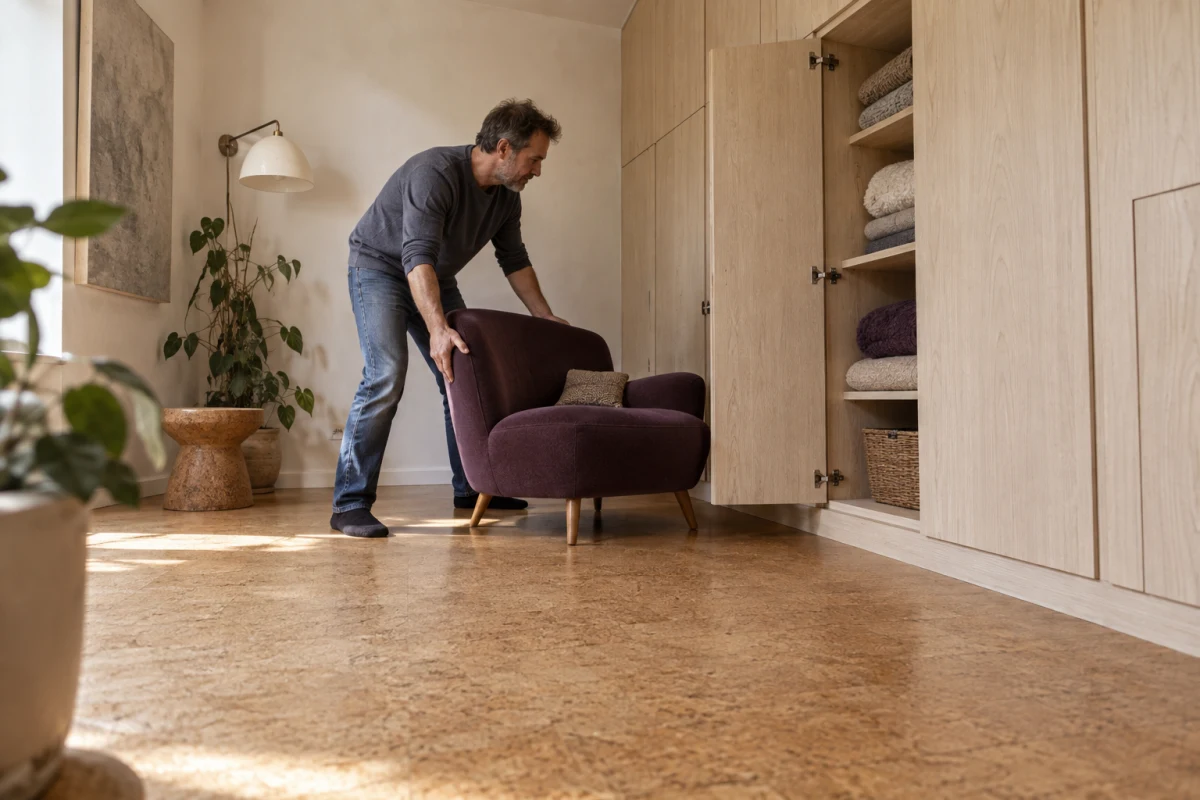
If a small-house plan seems to have enough area but not enough usable room, do not begin by shrinking every hallway or buying smaller furniture. First check what the total area measures. Then mark the walls and fixed equipment, the storage the household needs, and the floor needed to pull out a chair, open a cupboard and walk between rooms. Those are different claims on the same floor. A clear audit shows which area is doing a useful job and which design choice needs another look.
Editorial illustration: moving a chair to open a storage cupboard shows why apparently empty floor can already have a job.
Imagine a proposed one-storey home with two bedrooms. One room must also work as a desk space for most of the week and a guest room now and then. The first sketch contains a bed and a desk, with an empty-looking corner beside them. Later, the owners realise that this corner must hold linens and cleaning supplies. A full-height cupboard fits on the drawing, but its open door and the desk chair pulled back both need the same patch of floor. The stated house area has not changed. The room's ability to do both jobs has. The cover shows the same kind of conflict in a separate sitting room, not the proposed guest/work room.
Check the number at the top of the plan
Ask what the quoted floor area includes and where its measuring line runs. A total measured inside the outer walls can include internal partitions, cupboards and service spaces; it is not a promise that every square metre is clear room floor. Other area conventions exist, so use the definition on the actual drawing or ask its author. Compare room dimensions measured between finished wall faces, not an outside outline with an inside furniture layout. If the plan lacks dimensions, learn what the drawing does and does not tell you before doing arithmetic.
Next, locate the parts that cannot simply vanish: internal walls, the place for heating or hot-water equipment if the design needs it, laundry appliances, and the storage your household will actually use. A built-in cupboard occupies floor, but you also need to reach it. Do not count the floor in front of it as free while a door or drawer is open. The same area may serve more than one activity at different times; check whether those activities could realistically overlap.
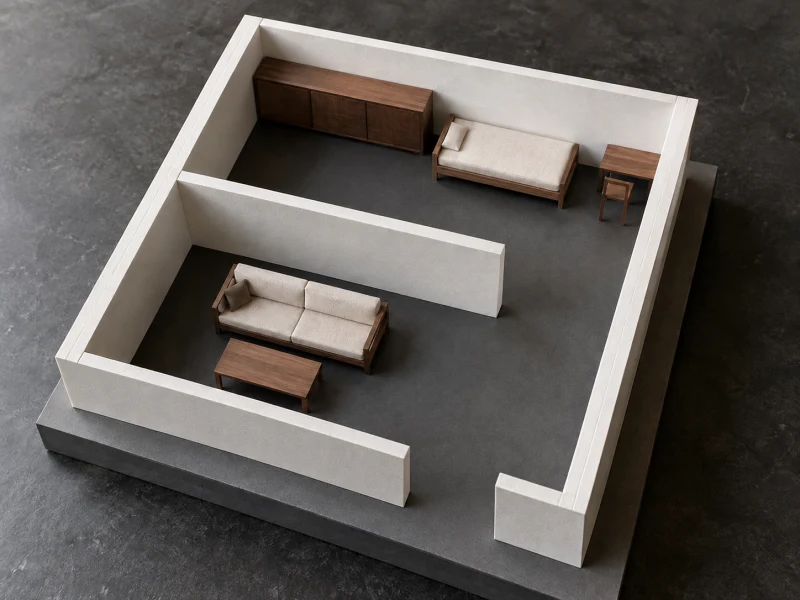
Illustrative two-room model: the partition and built-in cupboard use floor inside the outer walls. The wide openings show a route between the rooms and out of this model fragment; it gives no project dimensions or approval.
Put the room to work on paper
On a copy of the plan, draw the actual bed, desk, chair and cupboard the flex room needs. Use their intended sizes, not the tiny symbols in a first sketch. Show the chair pulled back for someone to sit down and the cupboard open for someone taking out bedding. Can a person still reach the bed? Can the chair be used without blocking the storage? This is a test of the proposal, not a standard clearance number. The right dimensions depend on the people, furniture and applicable rules for that home.
Do the same at one other place where functions compete, such as the living room's route past seating or an appliance door that opens into a work area. You need not annotate every inch. Find the few overlaps that would make daily use awkward and ask whether a change somewhere else merely moves the problem.
Choose what to change
For the guest/work room, one option is to keep the guest bed and move everyday storage nearer where it is used. That may free the desk, but it takes floor from another room. A second option is to use a different bed or desk arrangement, provided the furniture still works when opened and the owners accept its cost and effort. A third is to make the room a good office and arrange occasional guests elsewhere. That changes the house's promise, so it should be a deliberate choice. Enlarging the room or the whole footprint is another option when the site, budget and project allow it.
When comparing the storage or furniture options, keep the same outside walls and list of uses. Mark what each gains and what it displaces. Do not assume a thinner wall, missing cupboard or narrower passage is a free saving: structure, services, access and local requirements need project-specific review. The useful question for the designer is, “Where will these items go, and can both activities happen when the furniture is in use?” A small house works when its limited floor supports the choices that matter, not when the room names merely fit in a total.