Where Should Bedrooms Go in a House Plan?
A larger bedroom is not always the better place to sleep. Check the activity around each room during your actual sleeping hours, the view from the entry, and the route to the bathroom before choosing its position.
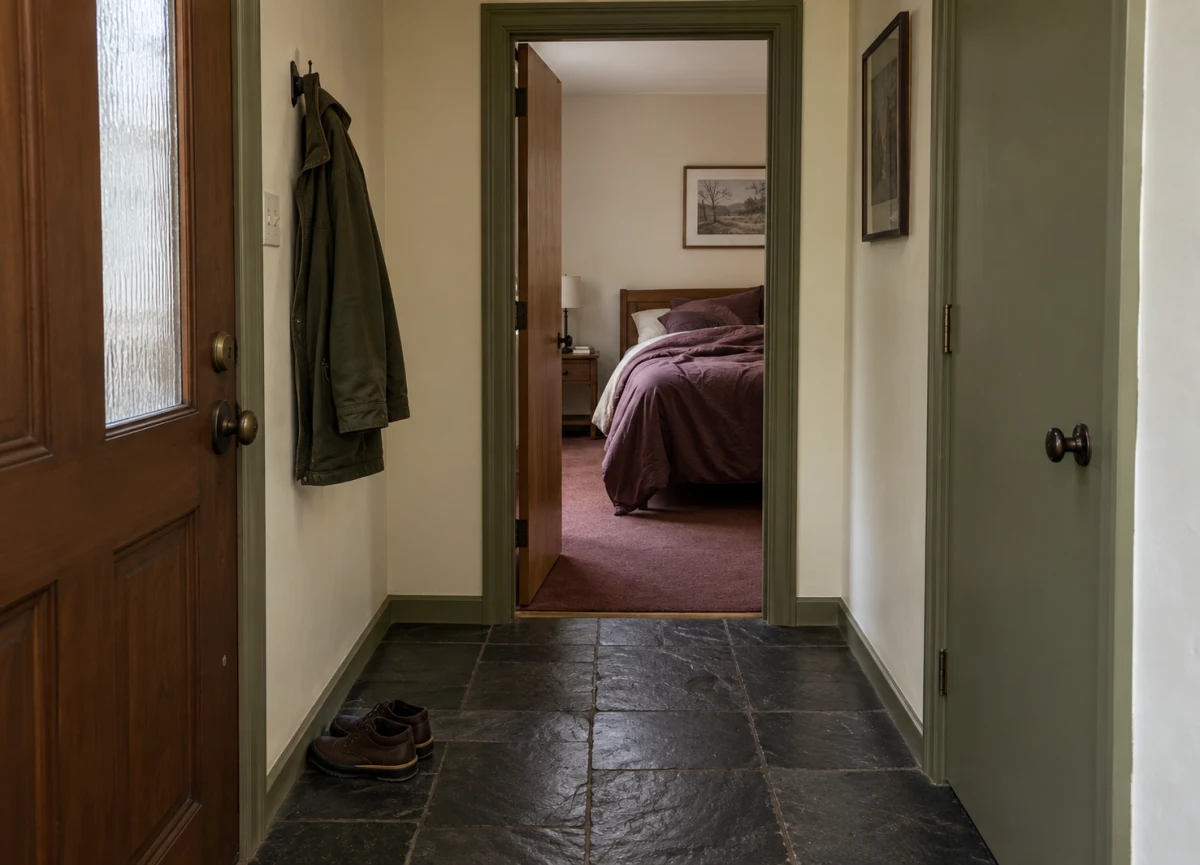
Choose a bedroom by what happens around it while someone is sleeping, not by its size alone. On a copy of the plan, write down each sleeper's usual hours. Then mark where people enter, cook, do laundry and use the bathroom during those hours. Check what someone can see through an open bedroom door from the entry. Compare two possible bedroom assignments before you commit to one.
Illustrative home: the bedroom is visible from the entry, so its position deserves a privacy check before choosing it.
Start with the hours when the room needs to be quiet
Imagine a single-storey home with two possible bedrooms. One adult comes home from a night shift and sleeps from morning to early afternoon. The larger bedroom is at the front, close to the main door and driveway. The smaller room is at the back, beside the laundry. Looking only at floor area, the front room seems like the easy choice. Looking at a normal weekday gives a different question: which room is less disrupted when this person is asleep?
Write a short timeline for the household. When do people leave through the front door? When is the laundry used? Does anyone cook, watch television or receive visitors while the sleeper rests? Check the actual site too: a front window beside a driveway may face car doors and arrivals; a back window may face a neighbour's outdoor sitting area. These are possible sources to investigate, not promises that one side will be quiet.
On the plan, circle the bedroom's neighbours on every side. Look across shared walls and, in a multi-storey home, above and below the room. A room far from the front door may still share a wall with a busy kitchen or utility space. Room arrangement can reduce some likely conflicts, but a drawing cannot tell you how much sound will pass through the finished walls, doors, windows and ventilation openings.
Check privacy from the entry, not just from the window
Stand at the main door in your mind and follow what a visitor would see on entering. If the bedroom door is open, is the bed in direct view? Does everyone pass that doorway to reach the kitchen or living area? A closed door may solve the view for that moment, but the route past it still matters to the person resting or getting dressed.
The cover shows one illustrative sightline from an entrance into a bedroom. It does not prove that the room is unusable. A different door position, a short turn in the hall, or using the other room for sleeping could change the experience. Check each choice against the rest of the plan; a longer hall also takes space from somewhere else. If the door and wall symbols are hard to read, this guide to reading a floor plan explains what to look for before comparing positions.
Trace the routes that still need to work
Separation is useful only if the bedroom remains practical. Draw the shortest ordinary route from the bed to the bathroom. Then draw the route from the entry to shared rooms. Can someone get to the bathroom without crossing a busy living area? Can a person arriving home reach their bedroom without walking past another sleeper's door? Try those routes at the times that matter to your household, including a late arrival or an early departure.
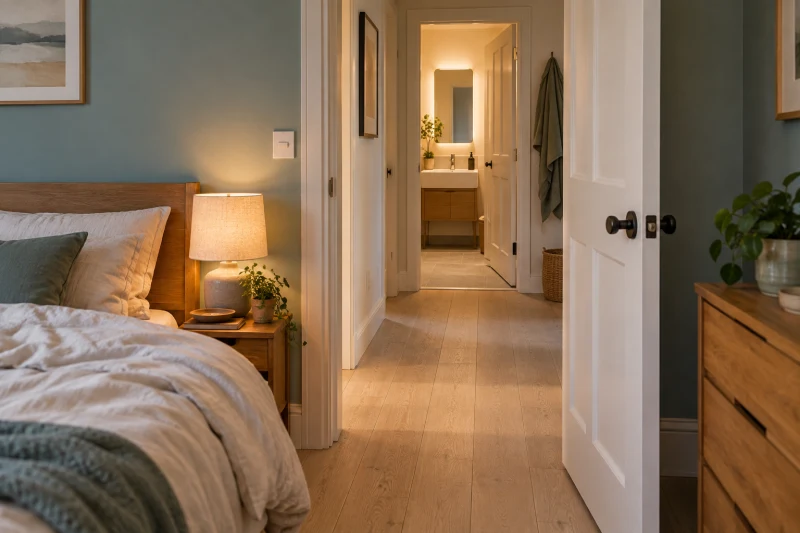
Separate illustrative home: a short hall gives the bedroom a direct route to the bathroom.
Look at the room itself as well. The more private location still needs a usable bed position, space to open the door and access to the window. Do not treat a blank interior corner as a bedroom solution just because it is distant from noise. Daylight, ventilation, access and local requirements need to be checked for the actual design.
Compare the two rooms before changing the plan
For the example household, keep both room assignments on the table:
Sleep in the larger front room. It may give more space for the bed and storage, and the bathroom route may be short. Check the view from the entry and what happens at the driveway during daytime sleep. Ask whether the door or route could change without making the other rooms worse.
Sleep in the smaller rear room. It may avoid the entry and driveway. Check the laundry wall and the times the machines run, as well as bed fit and the bathroom route. Ask whether the utility space or its equipment could move if its noise is the main conflict.
If neither room works well, show the marked-up plan to the designer and name the exact conflict: “The front room faces arrivals while I sleep; the rear room adjoins the laundry.” That is more useful than asking for a “quieter bedroom.” The next proposal might swap room uses, turn a door away from the entry, change an internal route, or revise the position of the utility area. Each may affect floor area, construction and other rooms, so compare the whole layout again.
This check helps you choose what to ask for. It does not measure noise, confirm that a wall will isolate sound, or establish that a bedroom meets the requirements where you build or renovate. For a final design, have the relevant professionals check the site, construction and local rules.