Why a House Sketch Looks Fine Until You See It in 3D
A desk can fit on an attic floor sketch while the roof leaves little room to stand beside it. Check the height and the route through the room before fixing the layout.
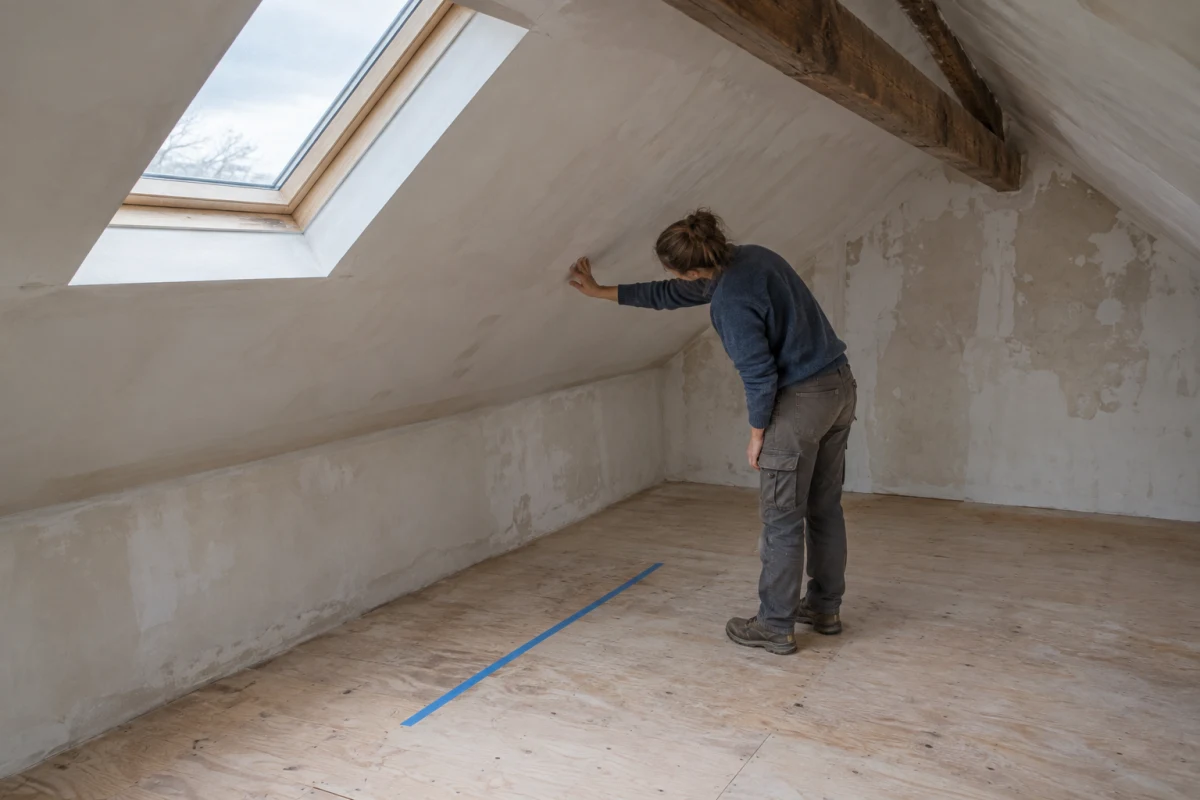
Editorial illustration: a desk may fit on the floor plan while the roof leaves too little room to stand beside it.
Before you settle on a house sketch, check the parts it cannot show from above. Ask for the room's actual heights in a side view, then look at a 3D model built from the same measurements. Test where you will stand, sit, open furniture and walk. If any height or roof shape is still a guess, mark it as an open question. A convincing 3D image made from guesses does not answer it.
The desk fits, but can you stand up?
Imagine turning the space under a pitched roof into a small work room. On a sketch, a desk, chair and bookcase all fit inside the floor outline. The roof edge is not drawn at the height it reaches over the chair. Once the sloping ceiling is shown, there may be enough room to sit at the desk but too little to pull back the chair and stand comfortably. A tall bookcase might also meet the roof before it reaches the wall.
This is the difference between floor space and usable space for an action. The sketch answers where objects could sit. It does not, by itself, answer what is above them. A side view through the desk and the route behind it makes the missing height easier to see; a 3D view helps you understand the room as a whole. Neither view is useful if its dimensions are invented.
Test one action at a time
You do not need to model every finishing detail. Start with the dimensions that affect the choice:
Draw the room at a known scale. Show the walls, the roof slope, any beams, windows and the point where the ceiling becomes low. If it is an existing attic, use measured information rather than a sales plan or a memory of the room.
Put furniture where you intend to use it. Use the size of the desk and chair you are considering. Show the chair both at the desk and pulled back. Mark where you would stand up and where you would walk to leave the room.
Check the height along that movement. Ask for a measured section — a drawing that cuts through the desk, chair and roof — and read the height where you sit, stand and pass. Then inspect the same arrangement in 3D from more than one angle. An outside view of the roof cannot replace this interior check.
Write down what the views cannot confirm. The roof shape, finished floor level, insulation depth or furniture size may still be uncertain. Ask the designer which measurements need checking before the layout is agreed.
The result is a short list of conflicts and unknowns, not a pass or fail stamp from a rendering.
Change the arrangement before changing the roof
In this example, try placing low storage along the eaves and moving the desk toward the taller part of the room. Pull the chair back in the revised view. If you can now stand and use the route without relying on an assumed height, the same room may work with a different layout. The pictured arrangement is an illustration; its dimensions are not a design for your attic.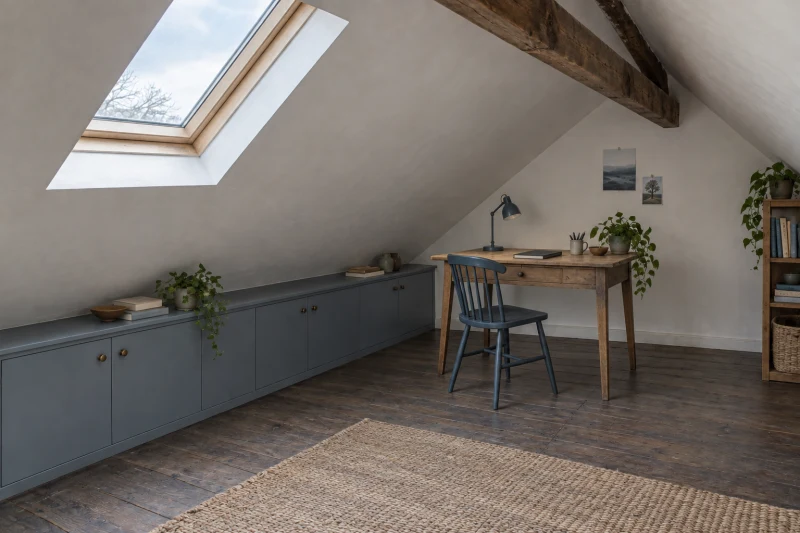
Editorial illustration: one possible test keeps low storage by the eaves and moves the desk toward more headroom; check the real dimensions before choosing it.
Moving the desk may take it away from a window or reduce space for another use. Larger changes, such as altering the roof or adding an opening, can affect structure, weather protection, cost and approvals. If the work room only works after such a change, take that question to the relevant designer and specialists before treating it as an easy fix. If the space cannot support the use you need, choose another use or another location for the desk.
What the 3D view can and cannot settle
A measured model can expose a spatial clash and help you explain it. Keep the sketch for exploring ideas; when testing this room, compare the plan, a measured section through the chair and the same proposal in 3D. If you use Dravit, its 3D view lets you inspect the form you entered. Its side views show elevations of the model; they do not replace the measured interior section or certify the clearance. Check the input heights with your designer.
A model cannot certify that an attic conversion is safe or allowed. Structure, stairs, fire safety, insulation and usable room height depend on the building and its location. Your designer and the relevant specialists must check the actual project and applicable requirements. The practical decision you can make now is simpler: do not approve the room on the strength of an overhead sketch or a pretty rendering until the heights at the places you will use have been checked.