Why Room Sizes Alone Do Not Fix a Bad Floor Plan
A room can be big enough yet open to the wrong place. Check doorways, sightlines and nearby activities on a floor plan before asking for more space.
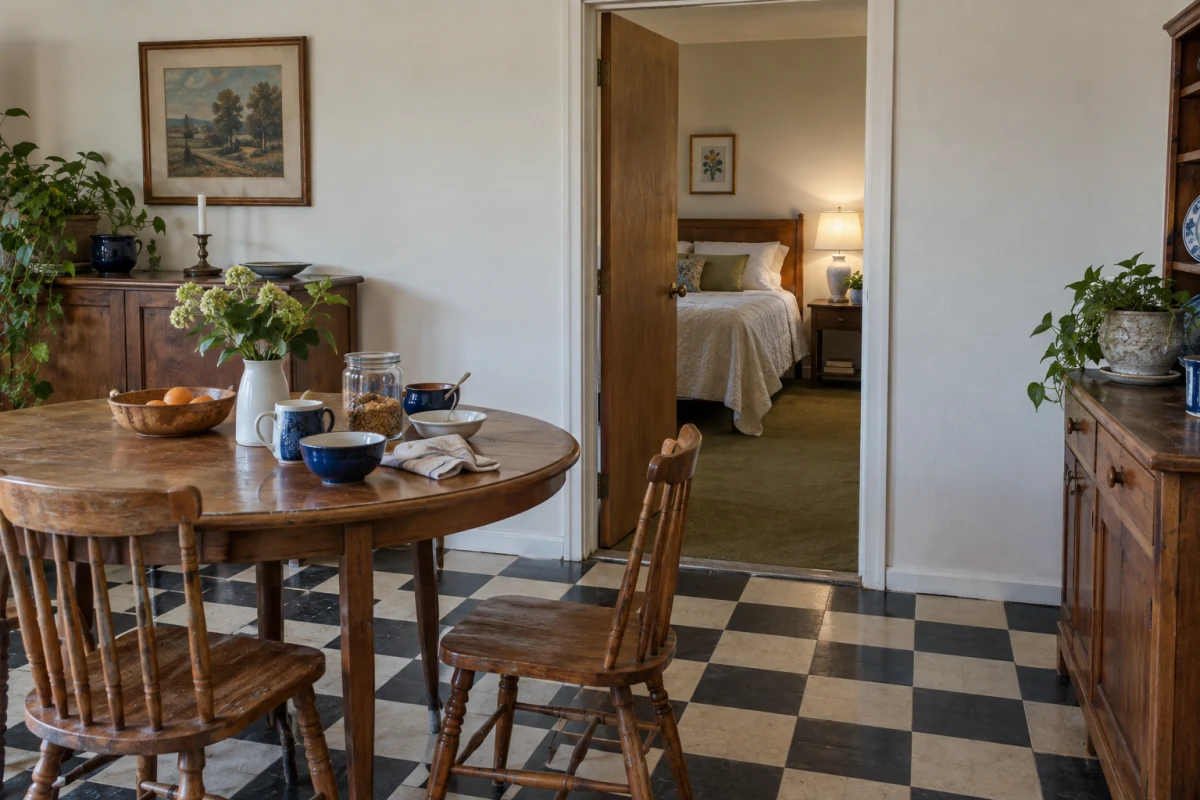
If the room sizes look right but the house plan still feels awkward, stop adding area and inspect where the rooms meet. Mark each door, look from both sides and ask what happens in the adjoining space at the same time. You may find that moving an entrance, changing a room's use or adding a small buffer solves the problem better than enlarging a room.
Imagine a proposed home with a bedroom of the size you wanted. Its door opens straight into the dining room, only a few steps from the table. The dining room also fits its furniture. The numbers on the plan look fine, but someone at the table can look directly into the bedroom when the door is open. A late breakfast and a late sleeper may also need different levels of quiet. More floor area inside either room would not, by itself, change that connection.
Editorial illustration: the bedroom and dining room may each be large enough, while this doorway still needs a privacy check.
Check the boundary, not only the room
Start with the floor plan you actually have. Find the bedroom door and the places where people sit, sleep or pass nearby. Then ask three plain questions:
What is visible? From a chair at the table, can someone see the bed when the door is open? From the bed, what is in view? A door shown as a short line on a plan can hide a very direct sightline.
What happens at the same time? Will one person regularly use the dining room while another wants to rest or dress? If so, decide how much separation that household needs. A closed door changes the view, but how well it limits sound depends on the door, walls and details that the early plan may not show.
What does a change take away? If you move the entrance into a short hall, where does that hall come from? Does it take usable wall length or space from another room? Mark that cost on the plan rather than treating the new connection as free.
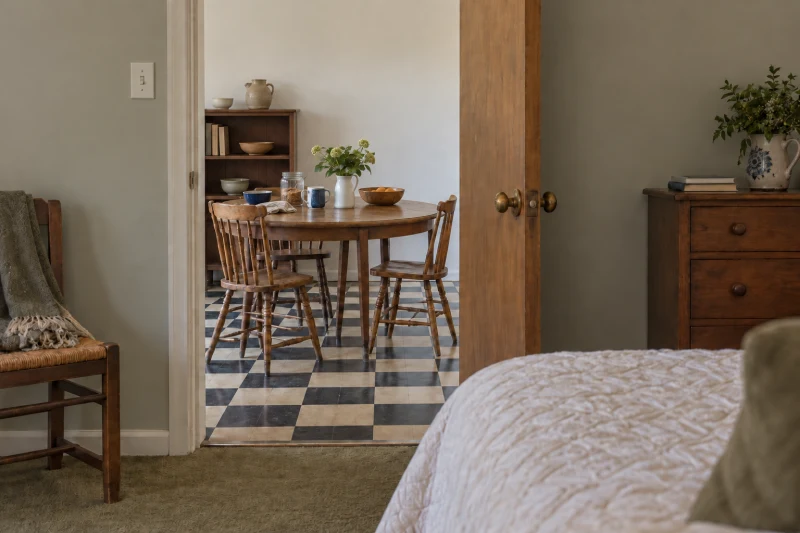
Editorial illustration: the table is in view from the bed as well. Check the doorway from both rooms on the real plan.
This is a quick test of the relationship between spaces. It does not tell you that every bedroom must have a hall outside it. A household might accept a door from a shared room, especially when space is tight. The useful question is whether this particular doorway suits the people and activities in this home.
Compare changes to the same plan
There are several possible responses. You might move the bedroom entrance to a hall, create a small turn or buffer at the doorway, use the adjacent room for a less private activity, or leave the layout and choose a door and room arrangement that meet your needs. These are options to test, not interchangeable fixes. A turn may screen the bed from view but still leave sound concerns. A new hall may protect privacy but shrink another space. Switching rooms may improve this boundary and worsen another one.
Ask whoever is developing the plan to show the affected doors, walls and furniture at a readable scale. If the proposed move touches a structural wall, building services, an accessible route or a local requirement, have the relevant professional check it before treating the change as feasible. The early plan alone cannot settle those matters or prove acoustic performance.
Keep the original plan and the revised option under the same assumptions: who uses the rooms, what furniture stays and how much total space is available. Then compare the two layouts against the same questions. A useful decision is specific: “We will give up this strip of dining space so the bedroom opens from the hall,” or “We accept the direct door because another need matters more.” Either is clearer than “make the bedroom bigger.”