
A drawing sheet is a saved presentation of the model, separate from the working viewport. The screenshots use a copy of Willow House so the plan has several rooms, Axes, openings and a Stair. Use the paper size and scale that fit your own project.
- In the editor, select Save after your model changes. Choose 2D → Top and the intended Level, then select Create drawing from current view in the toolbar.
- In Construction drawing, enter a sheet Name. Check Level, Sheet, View, Scale, Paper, Orientation and Standard before saving. The example uses Ground floor, Floor plan, Top, 1:50, A2, Landscape and Europe · ISO. These values describe this sheet, not required settings for another building.
- Check the preview: the plan should fit inside the sheet, with the intended Axes, Walls, openings and Room labels. Adjust the scale, paper or display settings if the result is crowded or too small.
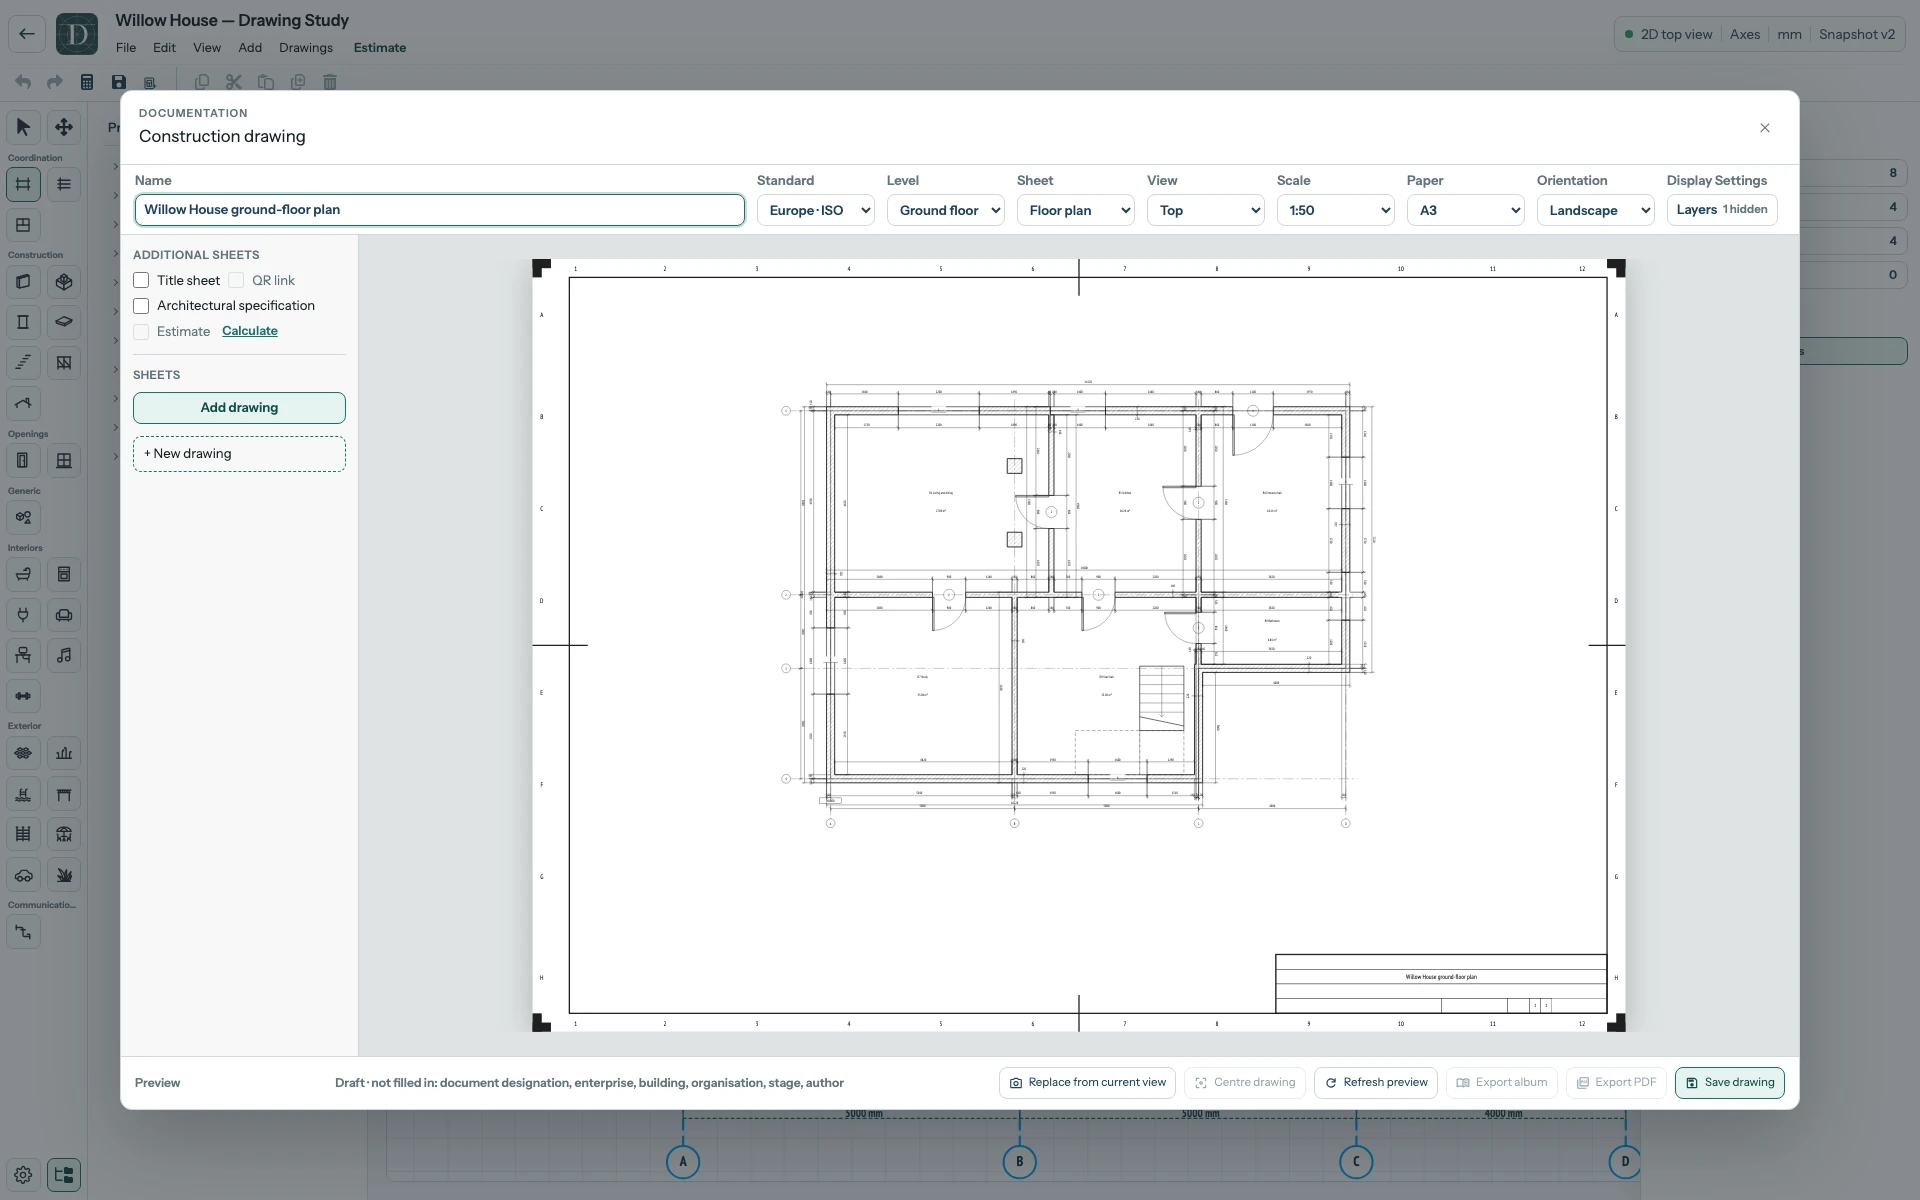
View the full-size drawing preview.
- Select Save drawing. The status changes to Saved and the sheet appears under Sheets. Close and reopen Construction drawing, then select the sheet to confirm it is still available.
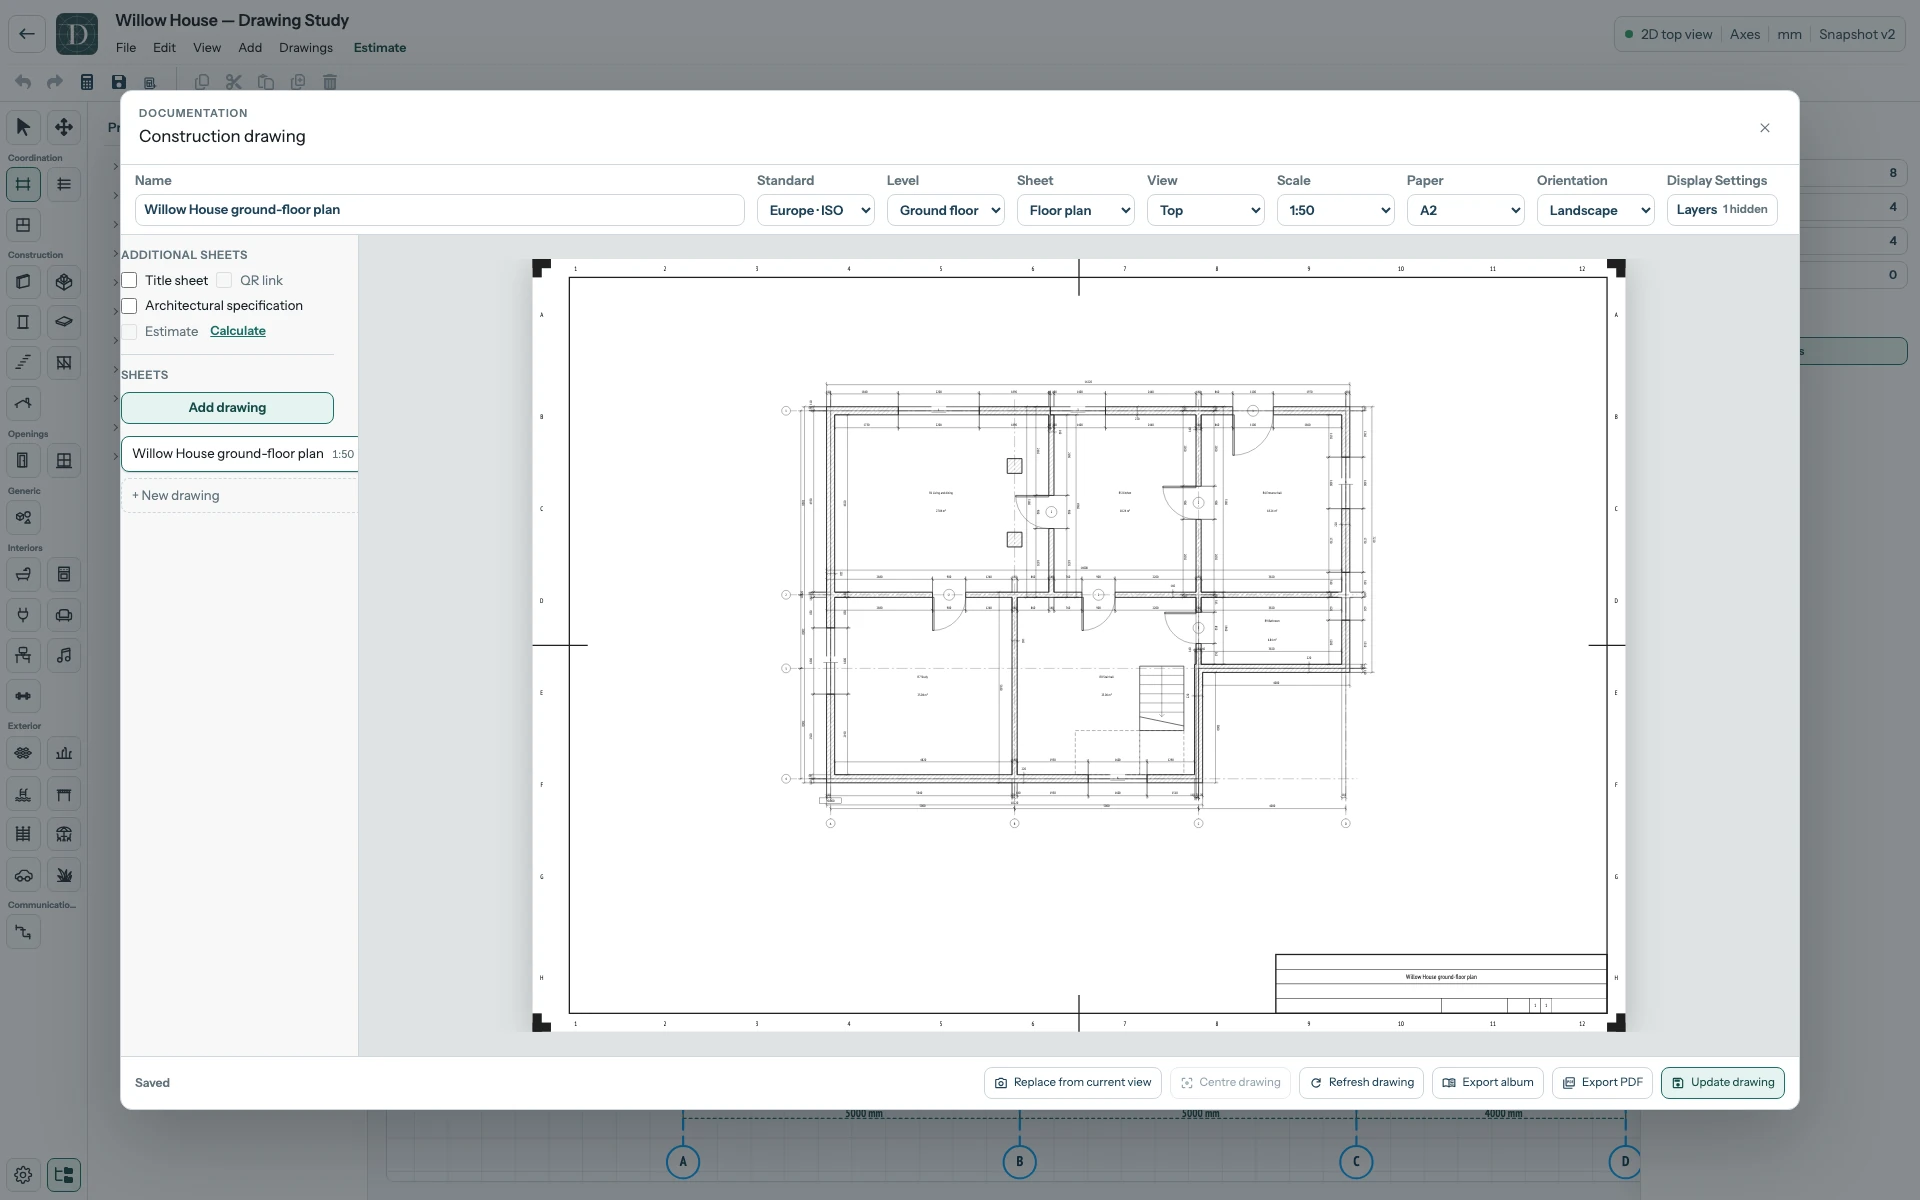
View the full-size saved drawing.
Saved confirms storage, not that the drawing is ready to issue. Review the title block, dimensions, labels and other required content for your project. After changing the model, check whether the sheet needs an update.
Use the detailed guide for sheet types, scale, layers, albums and PDF export.