How to Spot Wasted Hallway Space in a House Plan
A long hall is not automatically wasted space. Mark the paths, open the doors on the plan, then test whether a shorter hall would still give the rooms useful access and privacy.
To judge a hallway, trace where people actually need to go and draw every door in its open position. A blank strip of floor may be doing a job: letting someone turn a corner, open a door or reach a bedroom without crossing another room. The part to question is a stretch that adds distance or area without improving any of those jobs. Test one change at a time before asking a designer to remove it.
Consider a proposed one-storey house. Two bedrooms and a bathroom open onto a hall near the living room. Past the last bedroom door, the hall continues into a small blank pocket. The owner would rather give that floor to the nearest bedroom. In the pictured alternative, a new inside wall gives that pocket to the bedroom while the outside walls stay put. Would the shorter passage still leave enough clear floor to reach the nearby doors and turn into each room? A different proposal that also moves a bedroom entrance could affect privacy from the living room.
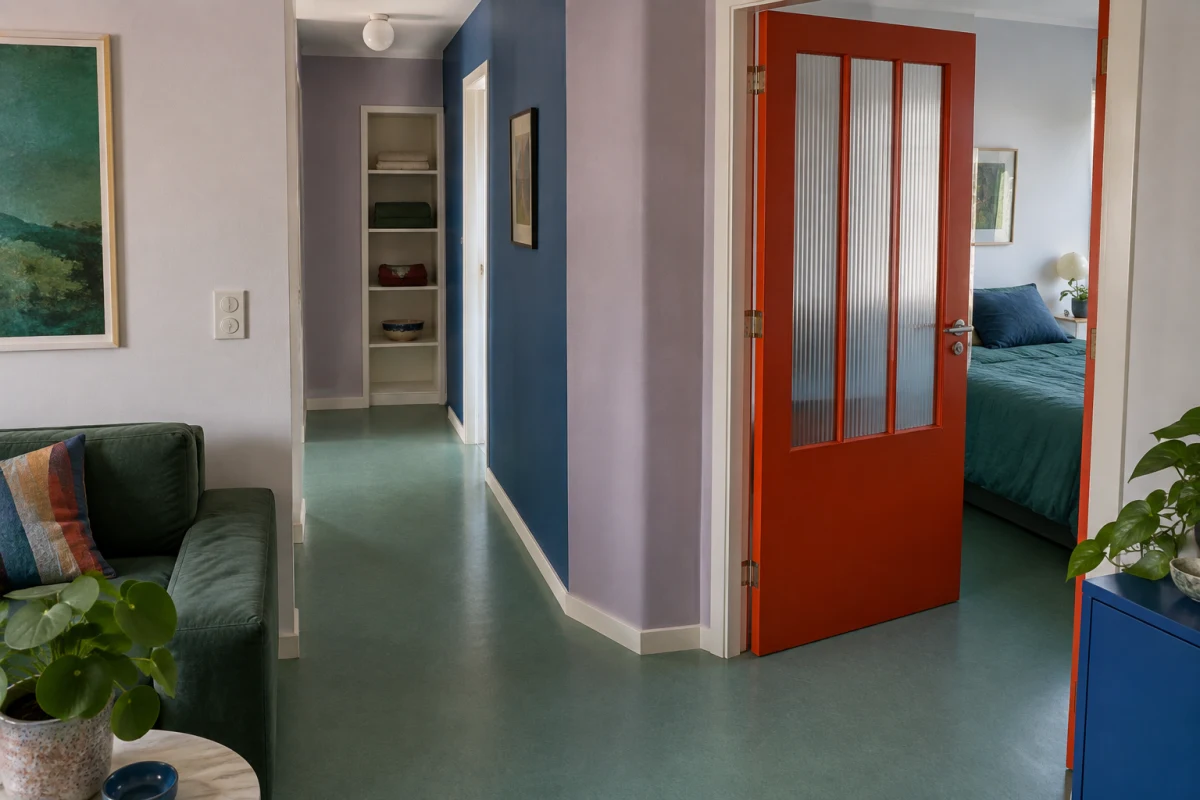
Editorial illustration: a hall end can hold storage, while an open door still claims part of the passage floor.
Mark what the hall does
Start with a plan you can read at a known scale. If the door symbols or dimensions are unclear, check how to read the plan before measuring it. On a copy, draw the routes from the living room to each bedroom and the bathroom. Include the turns into the rooms; a line down the middle of the hall misses what happens at a doorway.
Next, show each door fully open. Look for two doors that try to occupy the same place, a door that blocks the main path, and a tight turn where a person carrying a bag or moving furniture would need more space than a bare line suggests. Finally, circle floor that no route or door seems to use. A dead-end pocket is a question to investigate, not proof that its floor can be taken away.
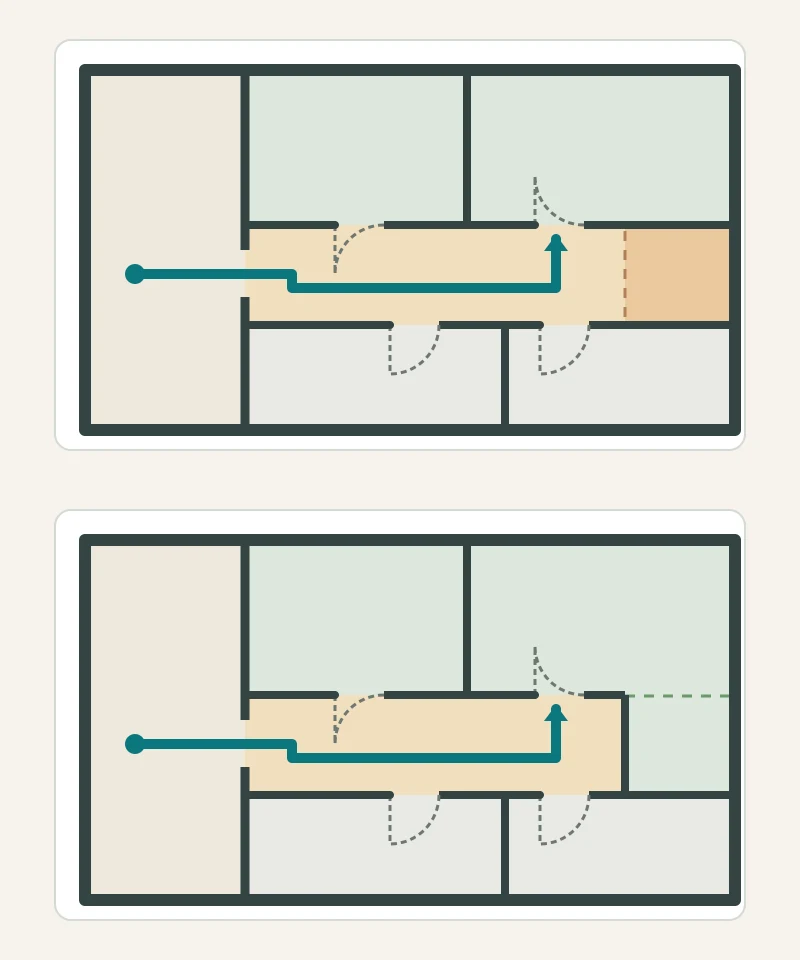
Illustrative plan comparison: the top plan leaves a pocket past the last room door; the bottom gives that pocket to the upper-right bedroom. The doors and coloured walking route stay in place. The line does not show a required passage width; check the actual clear space on a dimensioned plan.
Test one smaller alternative
Ask the designer to show the same outside walls, rooms and main furniture with the end of the hall shortened. Keep the doors visible in both versions. Does the nearest bedroom gain useful space when the pocket becomes part of it? Can someone still reach the bathroom while another bedroom door is open? The illustrated change keeps the entrances in place. If another proposal moves a bedroom entrance nearer the living area, check what privacy that loses. These questions tell you what the smaller hall actually costs.
There are other possibilities. A pocket might become storage if the remaining clear path works. A different door position might remove a detour while keeping a useful hall. Sometimes keeping more hall is worthwhile because it screens bedroom doors from the shared space. Compare each proposal on the same starting conditions rather than simply choosing the one with the least floor labelled “hall”. The same-baseline comparison method can help.
Keep the space people need
A narrow-looking route is not automatically efficient. People may need to carry furniture, use a stroller or move with a walking aid. Door and passage requirements also depend on the home and where it is built. Ask a qualified local designer to check actual clear dimensions and applicable access and safety rules before fixing a new layout. In an existing home, a wall or opening change also needs its own building checks.
The useful result is a precise question, not a target percentage: “Can the blank end of this hall become part of the bedroom while keeping clear access to every door, and will the extra bedroom floor be useful?” If a proposal also moves an entrance, ask what privacy changes. If the answer needs most of that hall floor, the passage is earning its place. If a shorter version passes those checks, you have found space that can serve the home better.