
Dravit helps you organize a building model, inspect it in 2D and 3D, prepare drawing sheets and calculate an indicative estimate. A convincing model image does not establish structural adequacy, code compliance or a complete construction package.
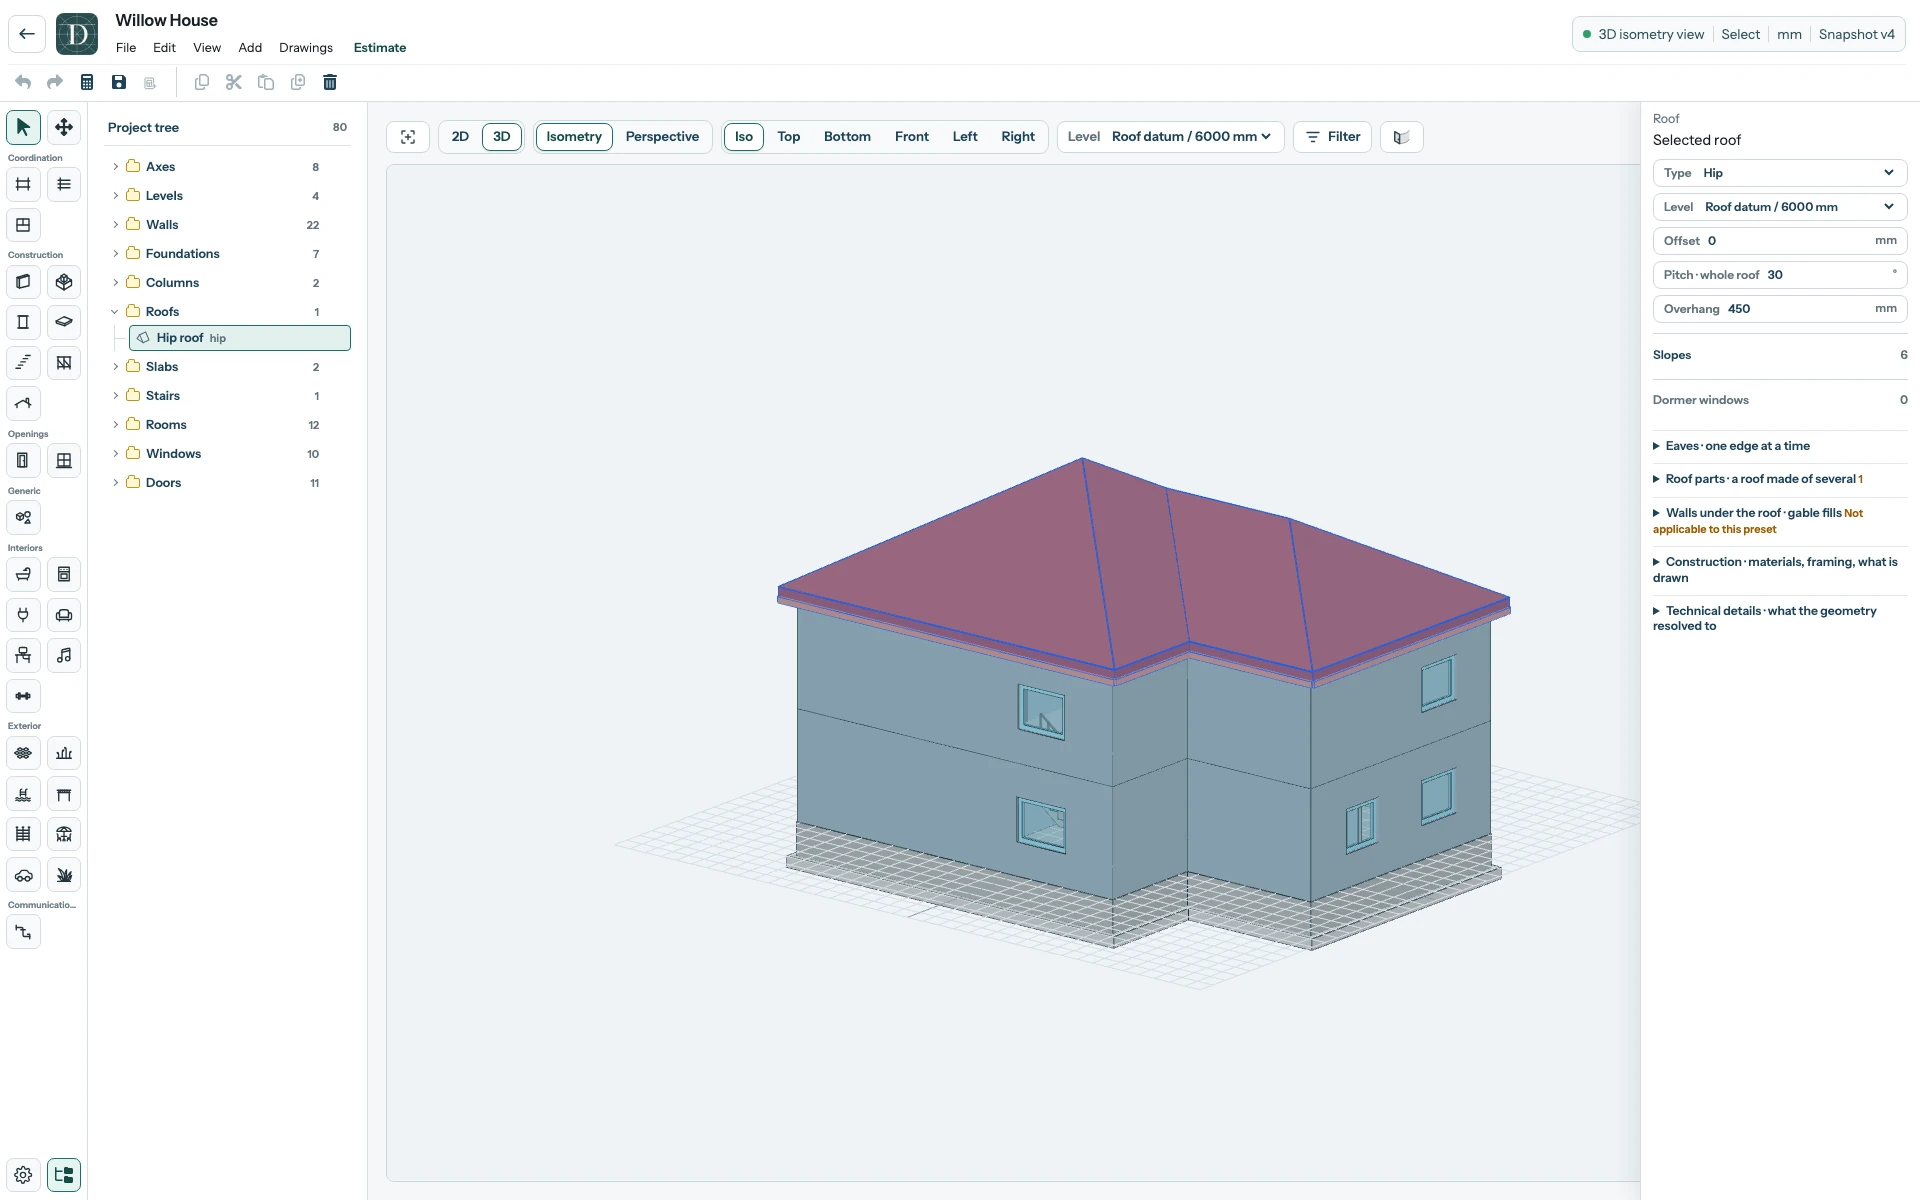
View the full-size model screenshot.
For a real project, confirm the intended site, dimensions, access, materials, assemblies and room boundaries in the model. Review each drawing for the information its recipient needs. Treat an estimate as a guide for its selected region, date, scope and priced items, and investigate its reported issues. Required calculations, approvals and deliverables depend on the project's location and contract; use the appropriate qualified professionals and applicable requirements for those decisions.
Model and outputs separates the saved model from its drawings and estimate. The first drawing and first estimate show where to inspect each result.