
Choose a Room's Floor finish, Wall finish and Ceiling finish to record the intended surface covering for specifications and estimates. These settings belong to the Room. The Floor assembly and Wall type describe the physical construction separately.
Set the three surfaces
- Draw and name the Room on its intended Level.
- Select it in 2D → Top or under Rooms in the Project tree.
- Choose each surface's finish in the right panel. Unassigned clears that surface's choice without clearing the other two.
- Set Underfloor heating separately, then Save and reopen to confirm the choices.
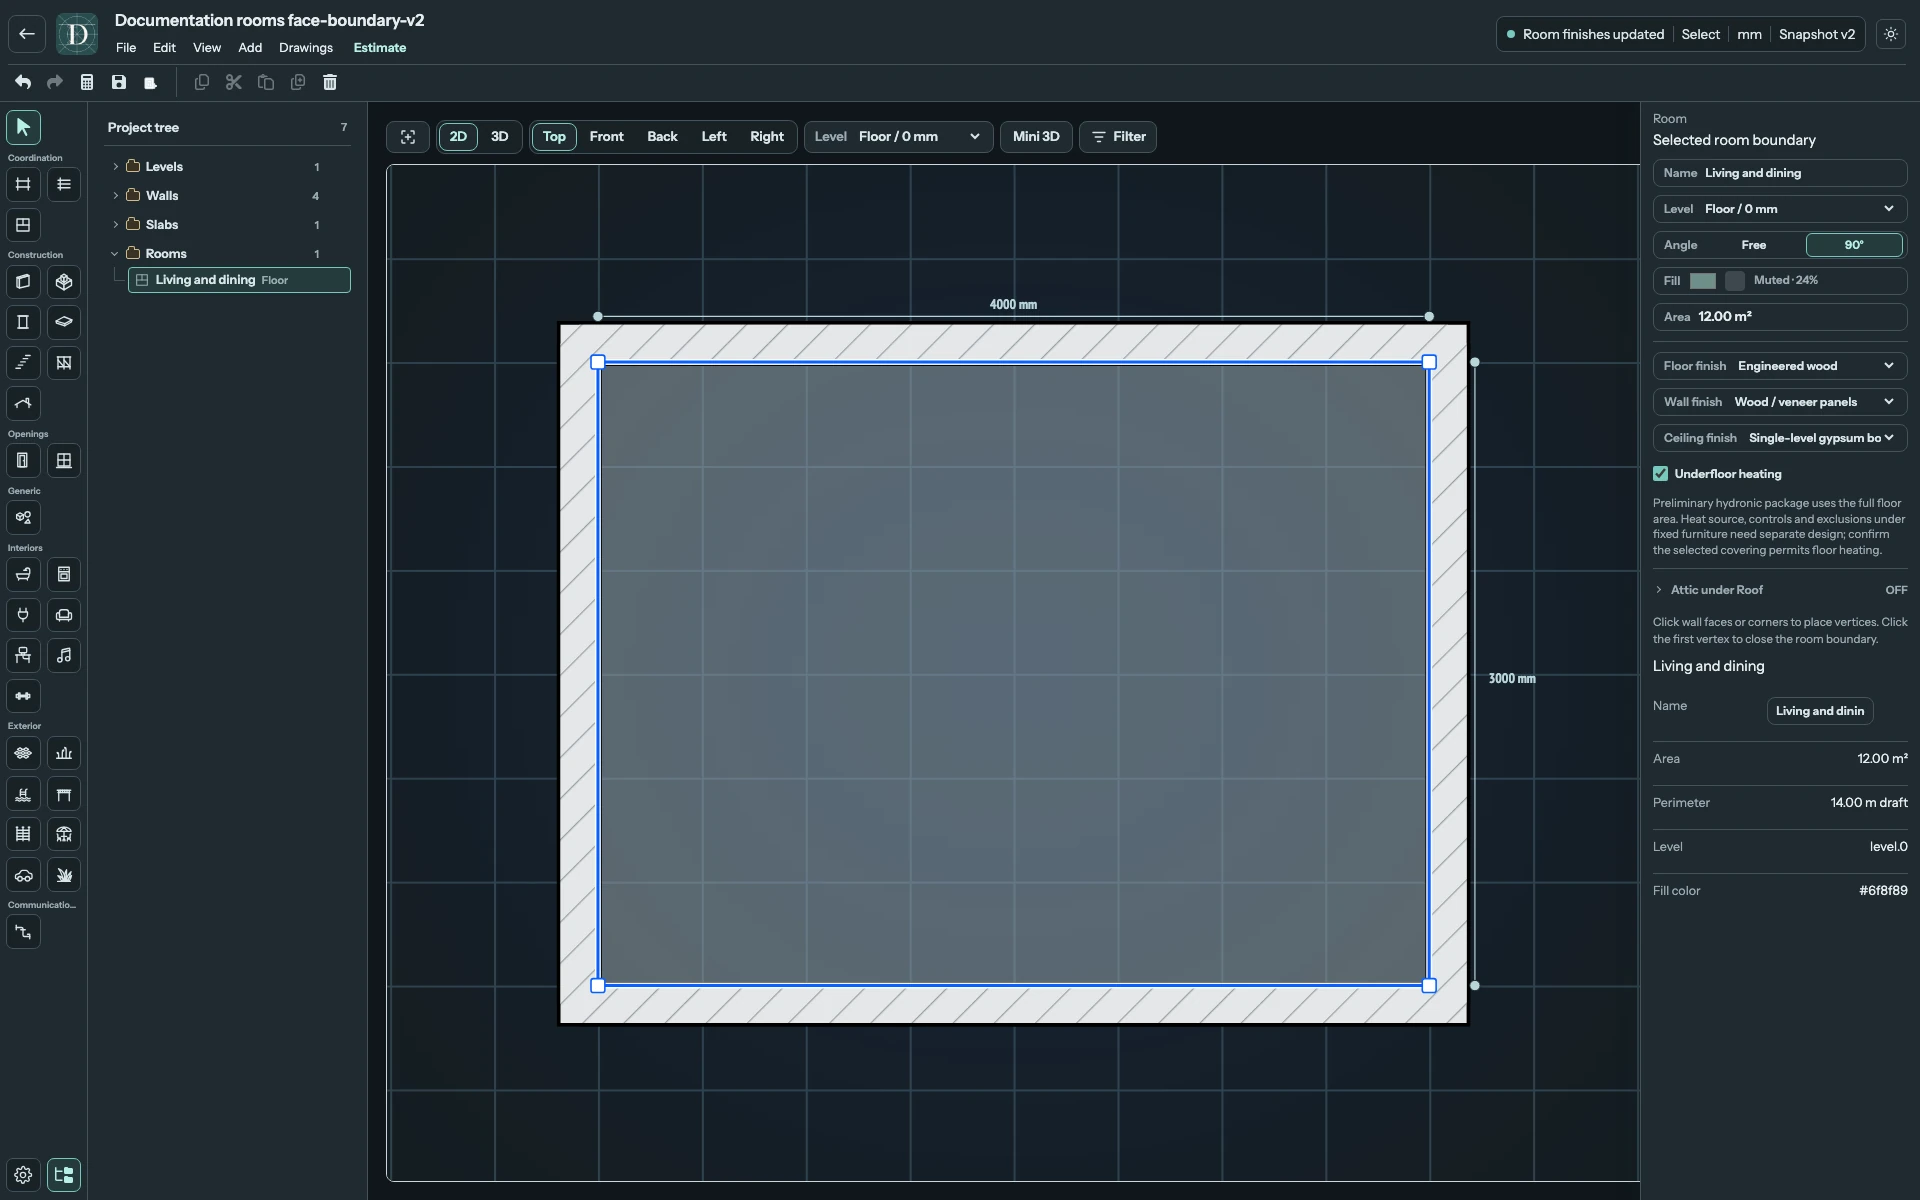
View the full-size finish settings screenshot.
The selectors save finish metadata. They do not apply a texture to the plan fill, extrude finish layers or create a 3D Room enclosure. The boundary and area remain unchanged when a finish changes.
Floor finish options
| Option | Intended covering |
|---|---|
| Unassigned | No specific floor finish recorded. |
| Laminate | Laminate flooring. |
| Solid wood / parquet | Solid timber or parquet flooring. |
| Engineered wood | Engineered timber flooring, a separate choice from solid wood or laminate. |
| Tile | Tiled finish without the waterproofing package represented by the next option. |
| Tile + waterproofing | Tiled finish together with its waterproofing package. |
| Carpet | Carpet finish. |
| Vinyl / LVT | Vinyl or luxury vinyl tile finish. |
| Linoleum | Linoleum finish, separately identified from vinyl. |
Wall finish options
| Option | Intended finish |
|---|---|
| Unassigned | No specific wall finish recorded. |
| Prepared paint | Prepared and painted surface. |
| Wallpaper | Wallpaper finish. |
| Tile | Wall tile finish. |
| Tile + waterproofing | Wall tile together with its waterproofing package. |
| Decorative plaster | Decorative plaster finish. |
| Wood / veneer panels | Timber or veneer panel finish. |
| Decorative panels | Decorative panel finish, separately identified from wood or veneer. |
Ceiling finish options
| Option | Intended finish |
|---|---|
| Unassigned | No specific ceiling finish recorded. |
| Prepared flat paint | Prepared and painted flat ceiling. |
| Single-level gypsum board | Gypsum-board ceiling with one level. |
| Multilevel gypsum board | Gypsum-board ceiling with multiple levels. |
| Mineral-fiber grid | Mineral-fiber ceiling panels in a grid. |
| Stretch membrane | Stretch membrane ceiling. |
| Metal panels | Metal ceiling panels. |
| Wood panels | Timber ceiling panels. |
These are finite catalog choices. The panel has no separate inputs for finish thickness, color, tile size, pattern or mixed materials within one surface. Use separate non-overlapping Room zones when a space needs distinct finish selections, and check the resulting quantities.
How the surface areas are measured
Floor and flat-ceiling finish areas follow the Room polygon. A 4 × 3 m Room supplies 12 m² for each of those surfaces; the ceiling finish selector does not change the ceiling's measured shape.
Wall finish quantities use actual same-Level physical Wall-face spans, resolved heights and deductions for valid hosted openings. A free zoning edge or Slab edge contributes no Wall finish area. Naming an edge as a wall does not create a measurable Wall surface.
Overlapping Rooms, unresolved boundary references, ambiguous Wall matches, missing heights and sloped ceilings can leave quantity gaps. Inspect those reported gaps before relying on the output. For a Room under a Roof, also check the Attic envelope.
In estimate settings, Finishes controls inclusion of Room finishes. An unassigned surface can receive an allowance; it does not become a named material. Each selected catalog finish has its own price identity: Tile and Tile + waterproofing, or laminate and engineered wood, are separate choices. The selector itself does not ask for a unit price.
Underfloor heating
Enable Underfloor heating to include the selected Room in the preliminary hydronic package. It is independent of Floor finish and uses the full Room floor area, including space beneath fixed furniture. The study's enabled checkbox therefore uses its 12 m² Room area.
This checkbox does not design pipe loops, a heat source or controls, and it does not create Pipe Network geometry. Confirm the chosen covering's suitability for heating as part of the design. Disable the checkbox to remove the Room's heating choice while preserving its finishes.
Finish and heating edits support Undo and Redo. After saving and reopening, select the Room again and verify all three selectors and the checkbox. Deleting the Room also removes these Room-specific choices; deleting a nearby physical object is a separate operation.