
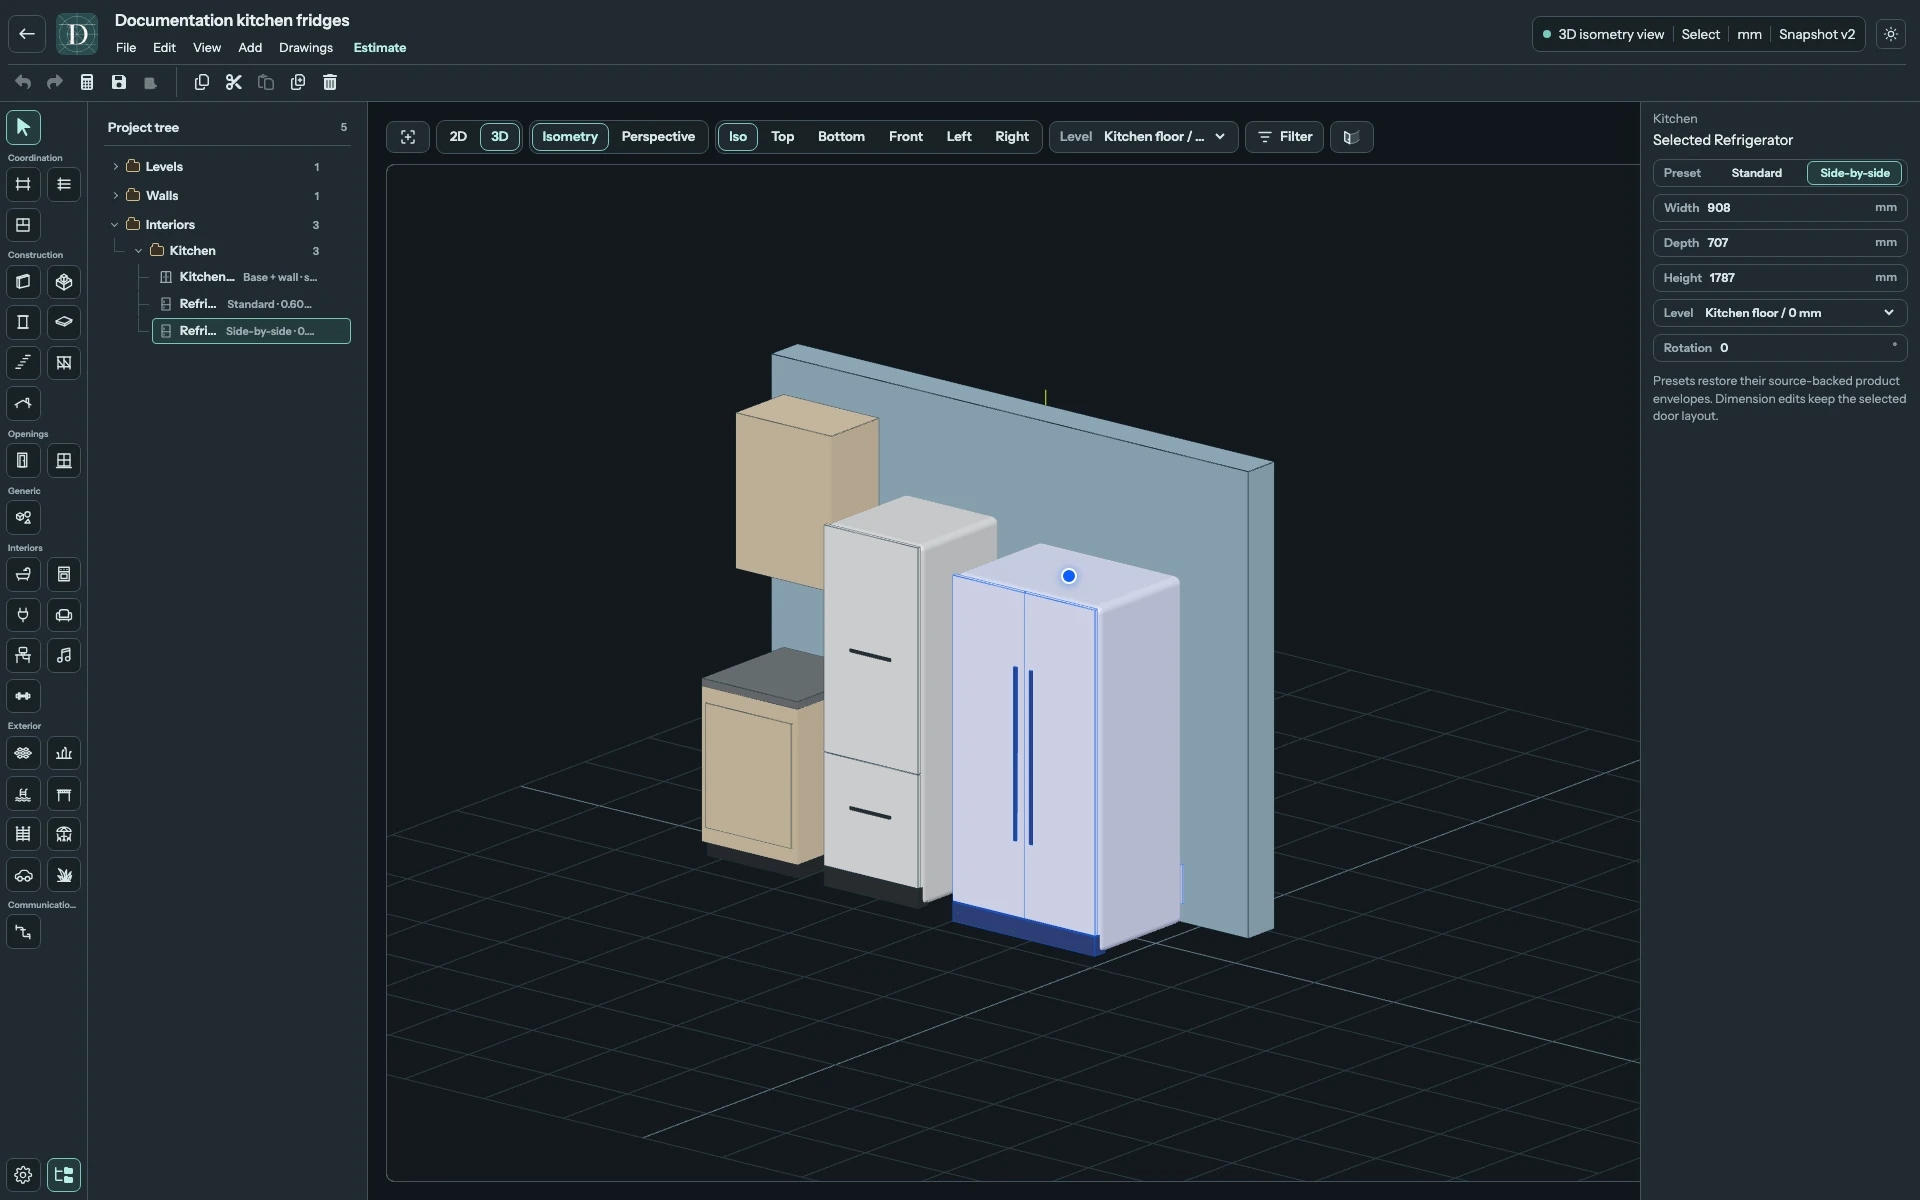
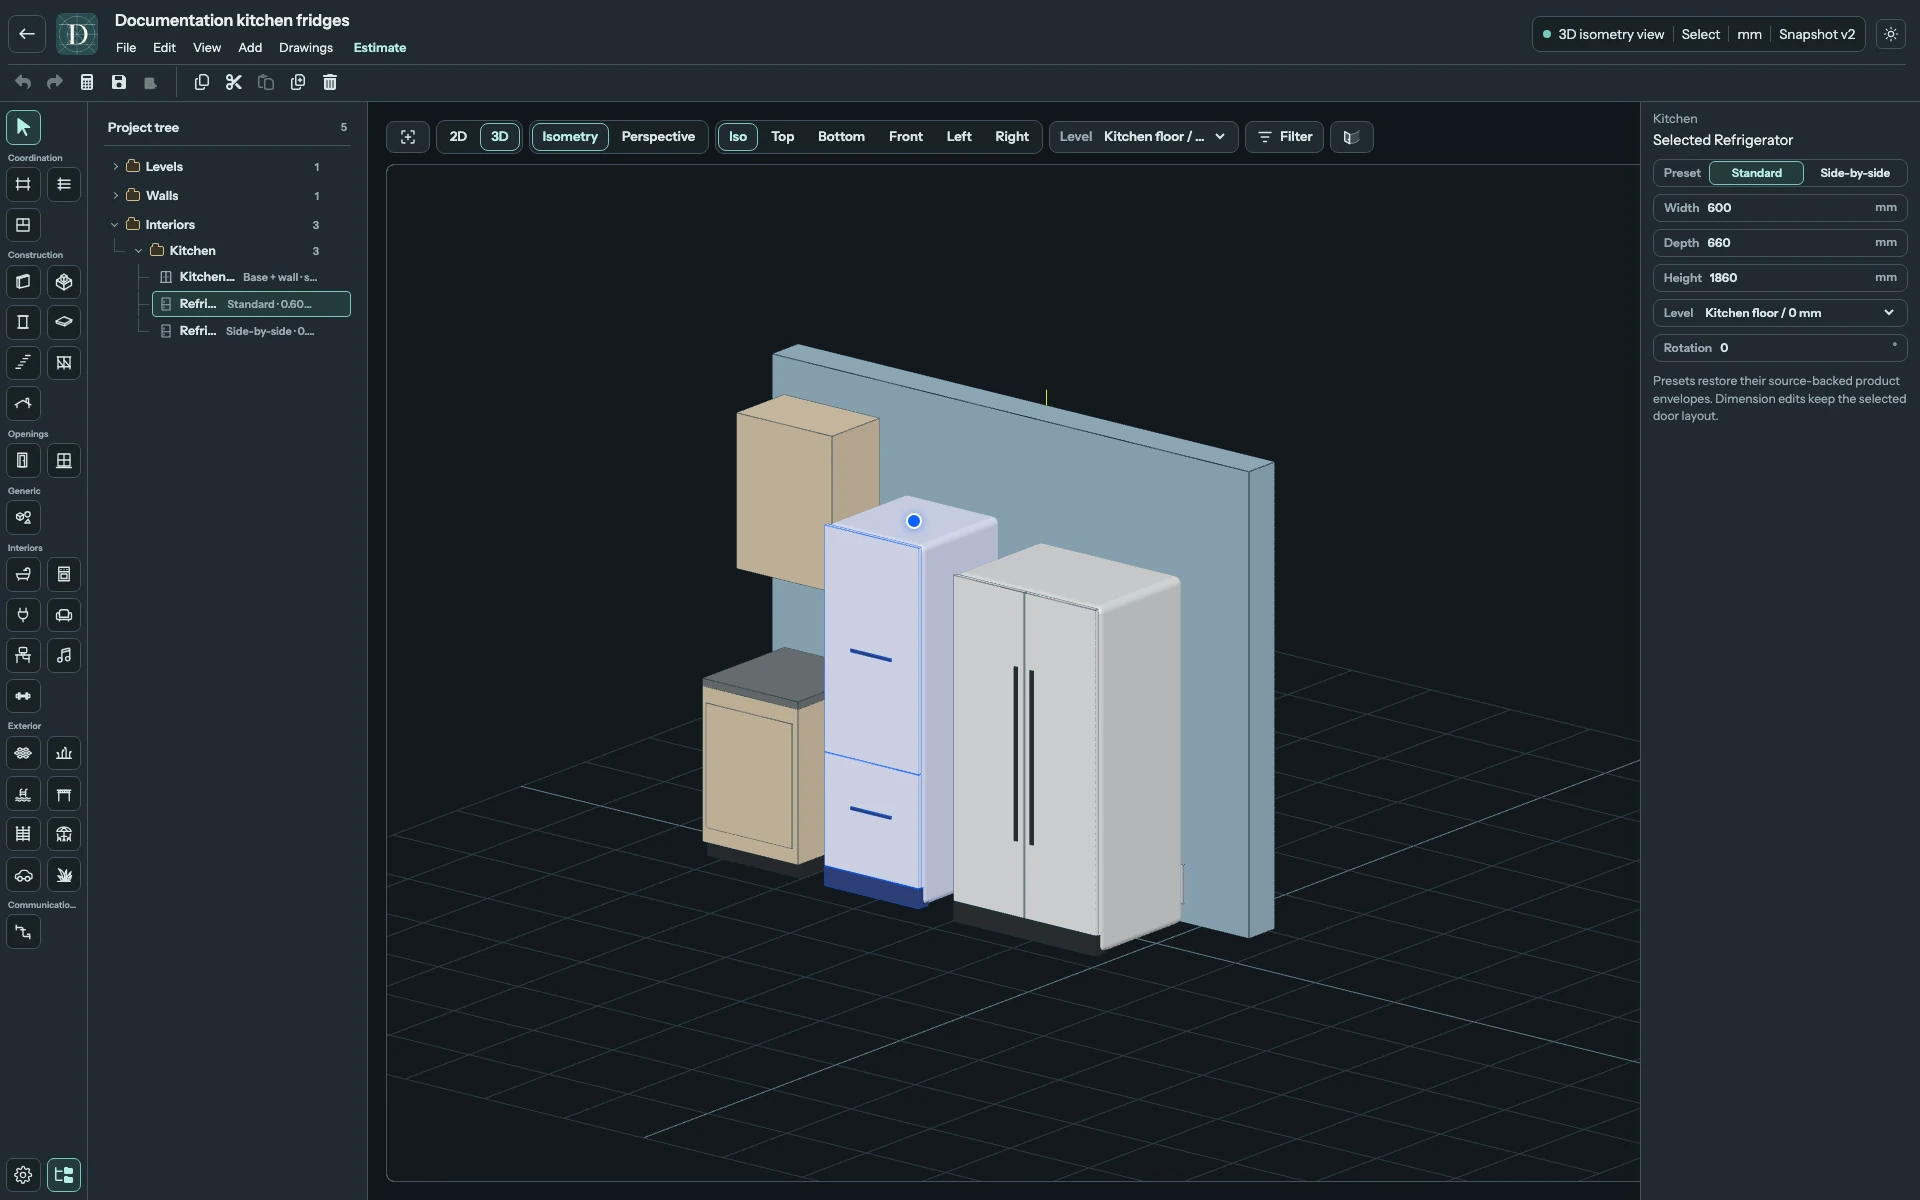
A Refrigerator is a separate freestanding appliance with its own dimensions, position and Level. Choose Standard for a bottom-freezer layout or Side-by-side for two vertical doors. The example places both beside a cabinet so their width, depth and height can be compared in the same scene.
A dishwasher, hob, oven or microwave selected inside a Kitchen module belongs to that module. Full height → Refrigerator housing creates a tall Kitchen cabinet configuration; it is different from this freestanding Refrigerator tool. The Washing machine in the Kitchen menu also starts a module. For a separate washing machine, use Bathroom.
View the full-size screenshot.
Choose a preset
| Preset | Door layout | Starting Width × Depth × Height | Minimum Width × Depth × Height |
|---|---|---|---|
| Standard | Upper refrigerator door and lower freezer door. | 600 × 660 × 1860 mm | 450 × 500 × 1200 mm |
| Side-by-side | Two full-height doors next to each other. | 908 × 707 × 1787 mm | 750 × 550 × 1400 mm |
These are the editor's starting dimensions and lower limits. Enter dimensions for the appliance you intend to use. Clicking a preset restores its starting dimensions, including when you click the currently selected preset again. Manual dimension changes keep the selected door layout.
View the full-size screenshot.
Place beside cabinets or a wall
- Choose 2D → Top and the working Level.
- Open Interiors → Kitchen → Refrigerator.
- Choose Standard or Side-by-side, then set Width, Depth, Height, Level and Rotation in the right panel.
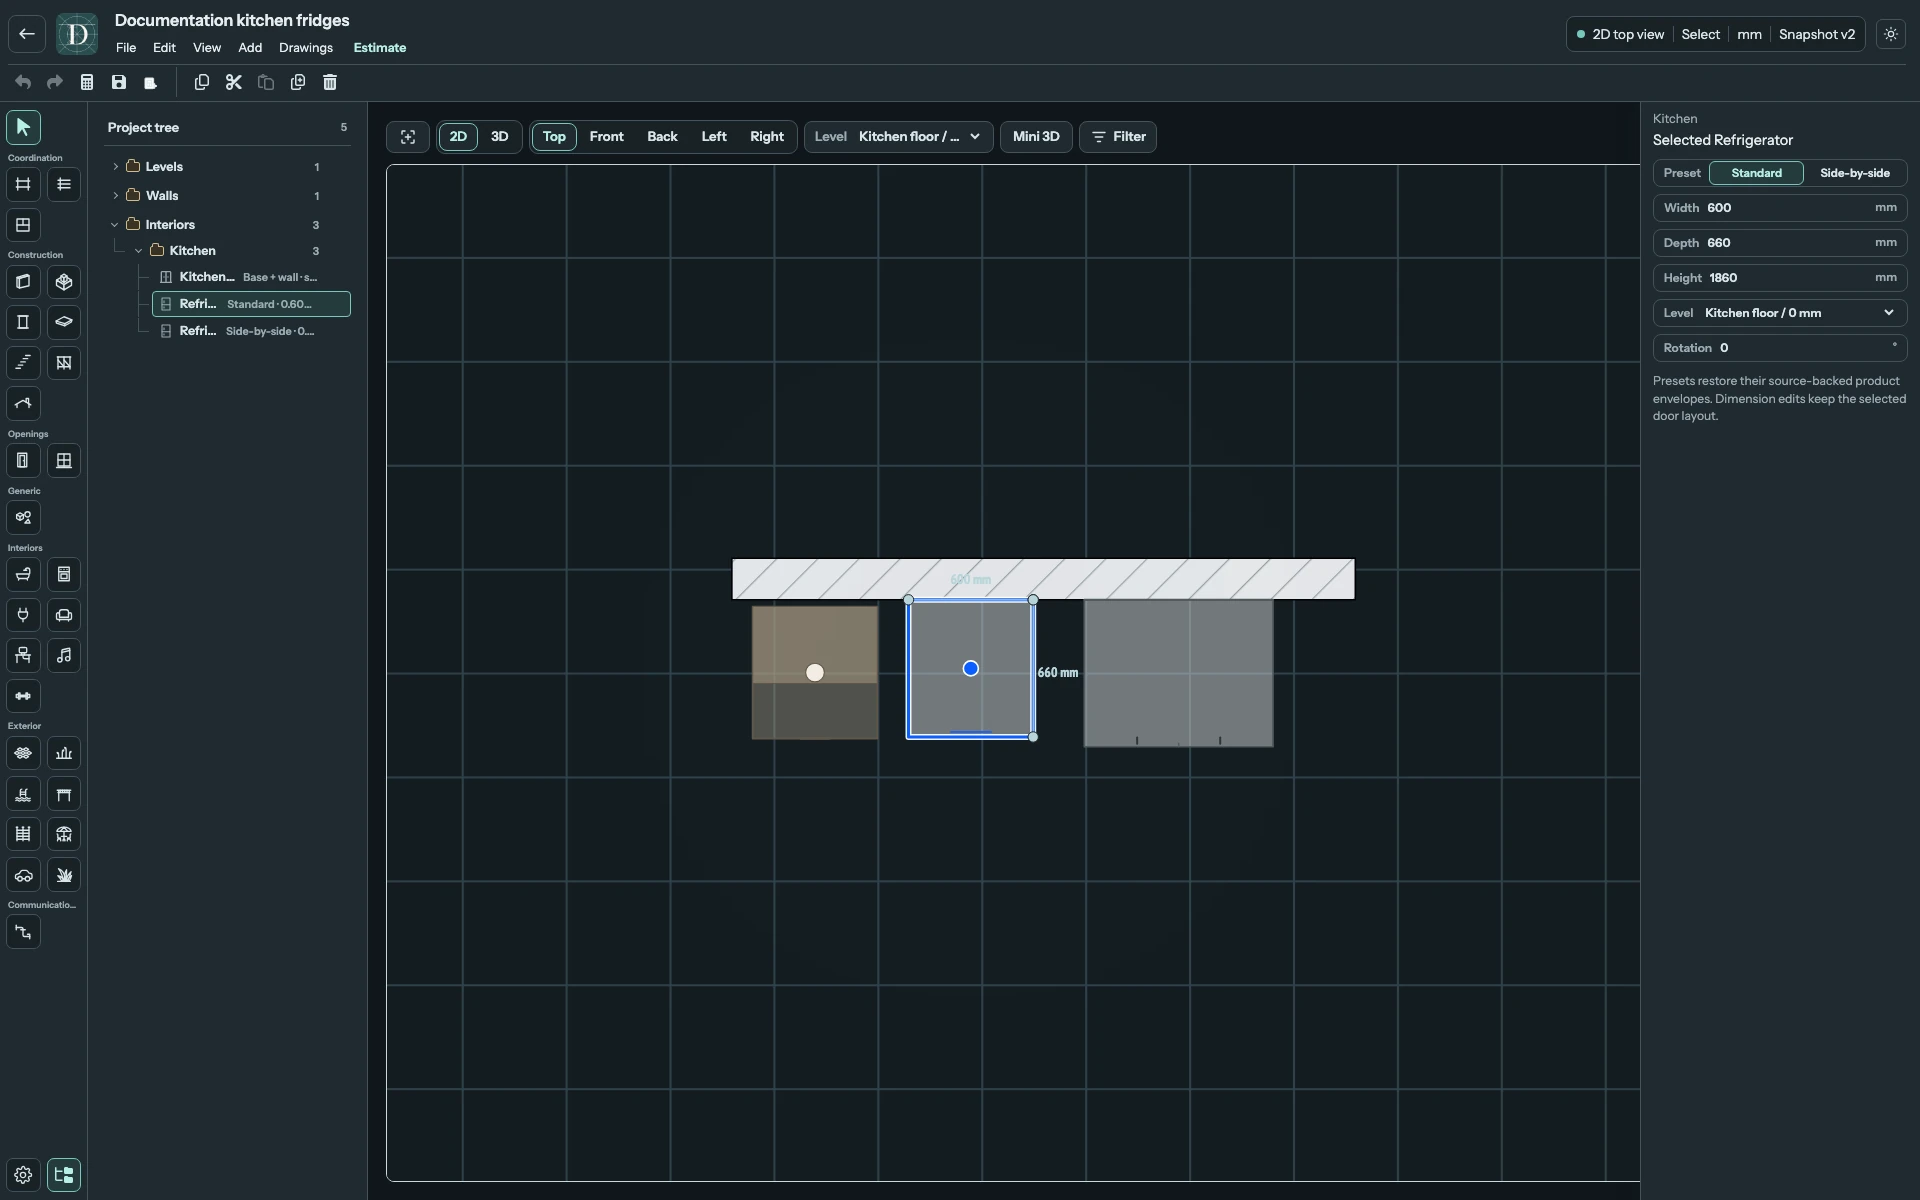
- Move the full preview to its position. Position its rear edge beside the Wall yourself in Top.
- Click to place it. Choose Select when finished, then select the appliance in the viewport or under Interiors → Kitchen in the Project tree to edit it.
The appliance rests on its selected Level and uses free placement. Use Top to line up its rear edge with the Wall manually. Moving the Wall does not move the appliance. Its centre can associate it with a same-Level Room; that association describes where it is placed.
View the full-size screenshot.
Every setting
| Setting | What it changes |
|---|---|
| Preset | Standard or Side-by-side door layout, restoring that preset's starting dimensions. |
| Width | Left-to-right body size. The lower limit depends on the preset, as shown above. |
| Depth | Rear-to-front body size. It changes the footprint and how far the appliance projects beyond neighbouring cabinets. |
| Height | Body height above its Level. Check it in a side view or 3D. |
| Level | Elevation of the appliance base. Choose an existing Level. This tool has no separate height offset. |
| Rotation | Plan orientation in degrees. Use 90° for a quarter turn, or enter another angle. |
Width, depth and height are independent. Editing one does not preserve the others in proportion. Change the preset first, then customise the dimensions, so a later preset click does not reset your sizing.
Move, rotate, save or remove
Select the Refrigerator and use the supported movement and rotation handles to adjust its arrangement, or enter Rotation directly. Check Top for the footprint and 3D for the body and door layout. Save the project, reopen it and select the same appliance to verify its dimensions and position. To remove it, select it and use Delete; Undo can restore the removal.
Doors are modelled closed. The current tool does not calculate door-opening clearance, ventilation gaps or supply connections. Allow those spaces for the intended appliance when arranging the surrounding modules.