
A Level is a named height reference. It helps place elements and lets you work at a chosen elevation. It is not itself a floor slab, a room or a storey of built geometry.
Working Level and element Level
The Level selector above the viewport chooses the active working context. New supported elements use that Level unless you choose another in their settings. Existing elements retain their own Level assignments when you change the selector. In Top 2D, elements on the active Level appear normally and higher Levels are hidden. A faint underlay can show Walls, Windows and Stairs from the nearest lower Level, rather than all lower objects. To inspect an element, select it and read its Level and any offset or height fields in the right panel.
A Level's Elevation from Project Zero sets its reference height. An element can also have an offset, height or upper constraint, so its full geometry is not necessarily on that line. Changing a Level elevation can alter the position of elements that refer to it; inspect their geometry, hosted openings and any dependent drawings after the change. Project Zero explains the signed elevation.
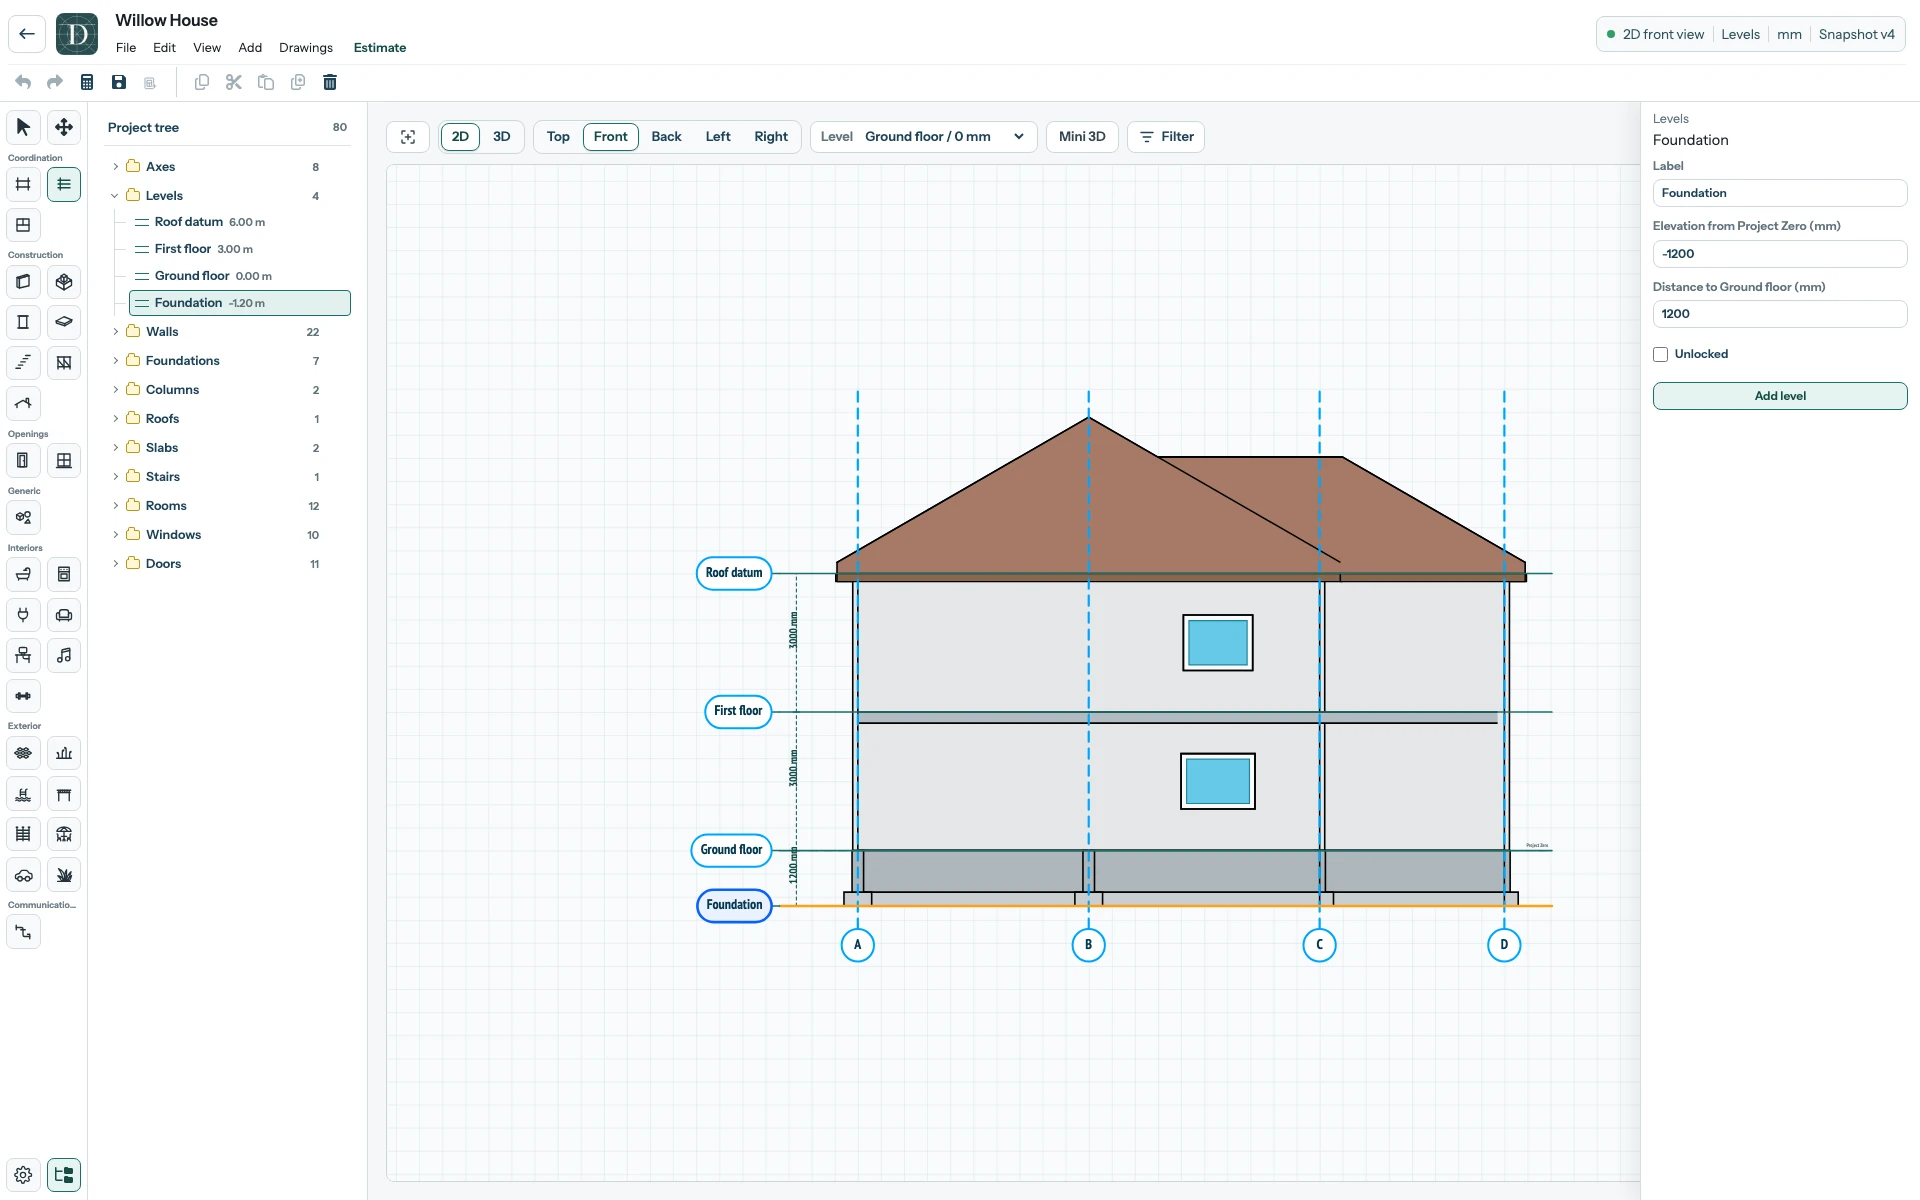
View the full-size Level screenshot.
The four names and heights in Willow House are example project data. Choose the Levels and elevations that describe your own building. To create or edit one, use Create and edit Levels; to see the first Level in a new project, follow Set the first Level.