
The Roof tool offers Flat, Shed, Gable, Hip, Pavilion, and Custom planes. The images below use the same Cedar Court building for Flat, Shed, Gable and Custom planes; Willow House shows Hip over an L-shaped building. Each image comes from a separately saved project state, so the modeled surface agrees with the selected Type.
To make a Roof, choose a roof Level, select Roof under Construction, choose Type in the right panel, and trace a closed footprint around the building. Select the Roof afterward to inspect Type, Level, Offset, Pitch · whole roof and Overhang in the full model. The building shell lesson shows that placement in context.
Generated Roof shapes
| Type | Shape in the model | Example |
|---|---|---|
| Flat | One plane; this example has Pitch · whole roof set to 0°. Choose Fall / joists during basic Roof creation. | Cedar Court |
| Shed | One sloping surface; choose Fall during basic Roof creation. | Cedar Court |
| Gable | Two slopes meet at a ridge. | Cedar Court |
| Hip | Slopes descend toward the outer edges; the L-shaped example has several faces. | Willow House |
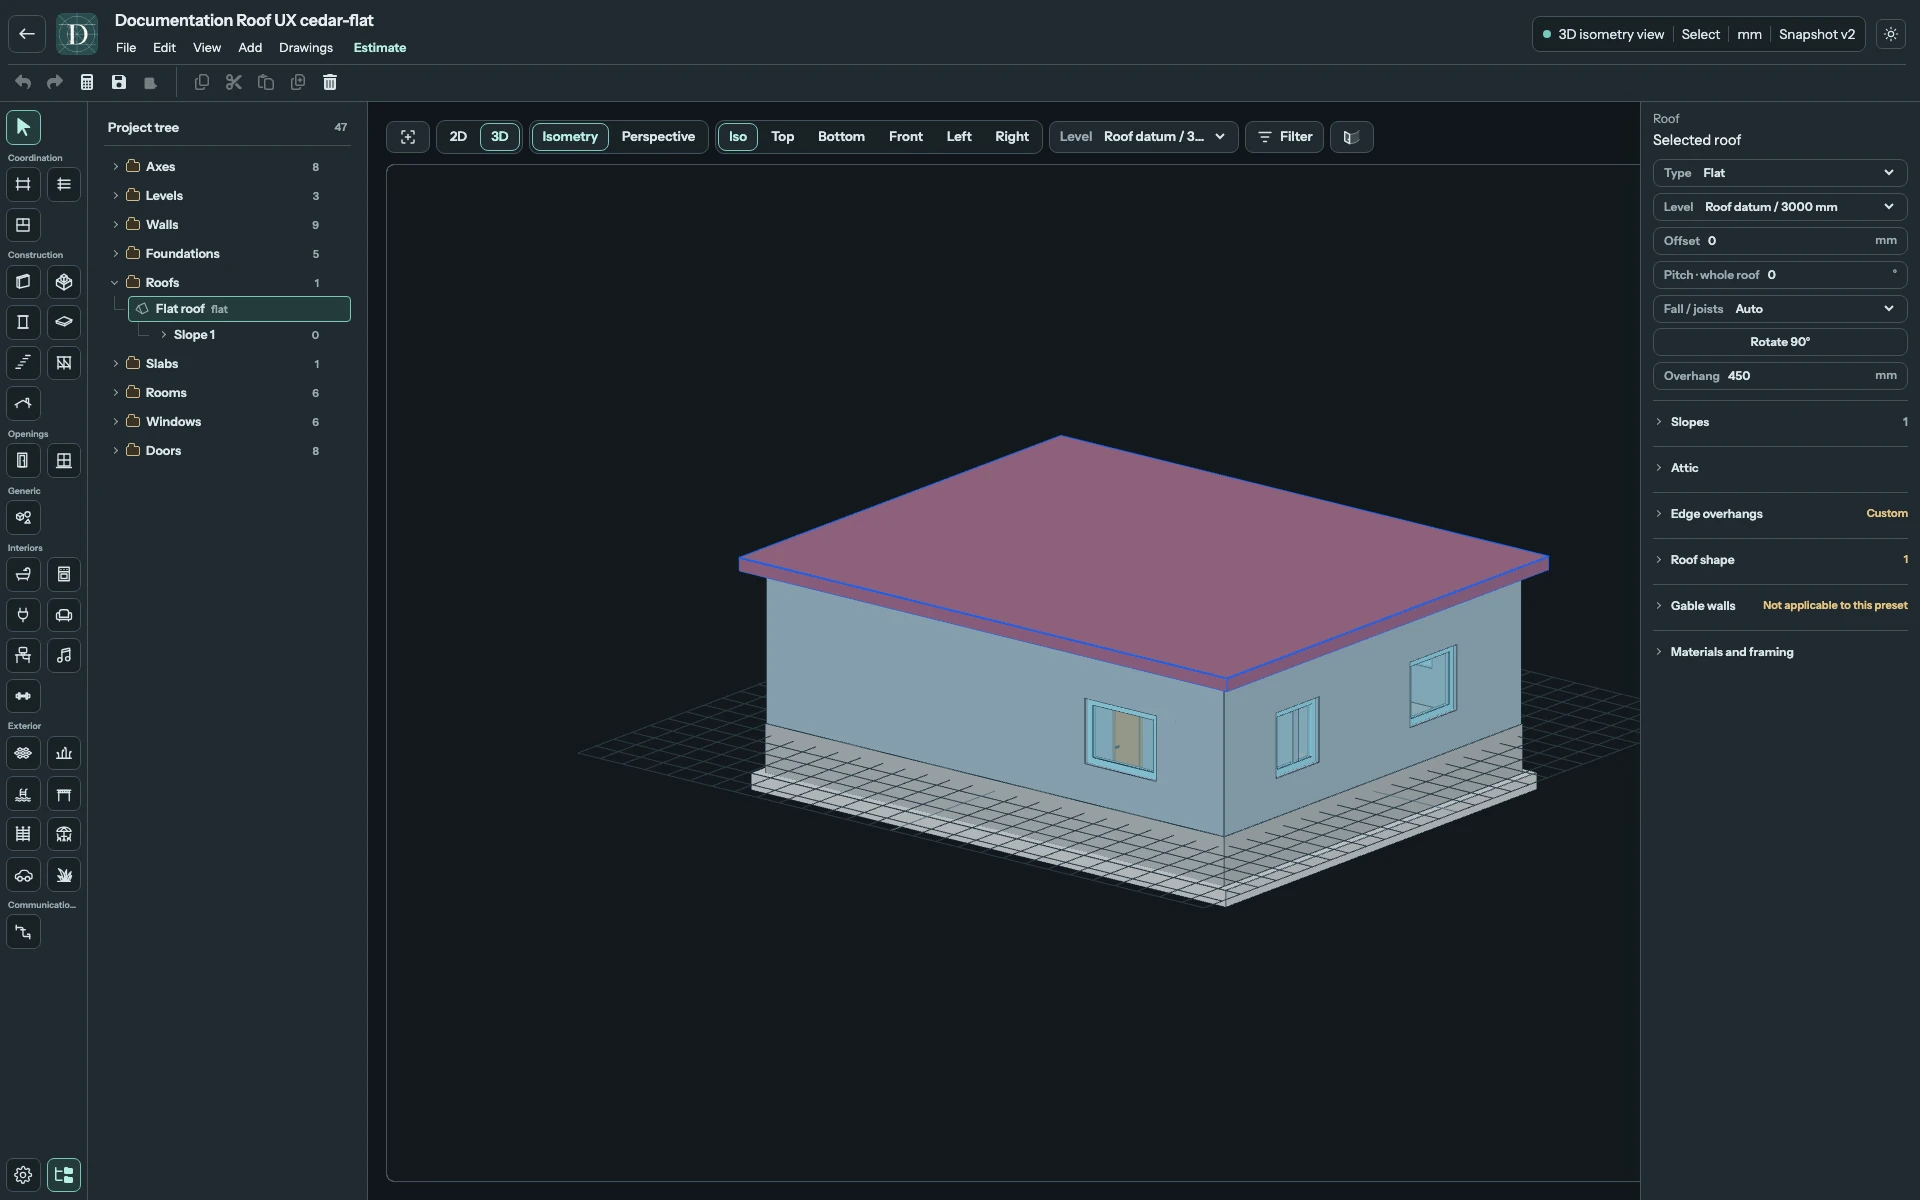
Inspect the full-size Flat Roof screenshot.
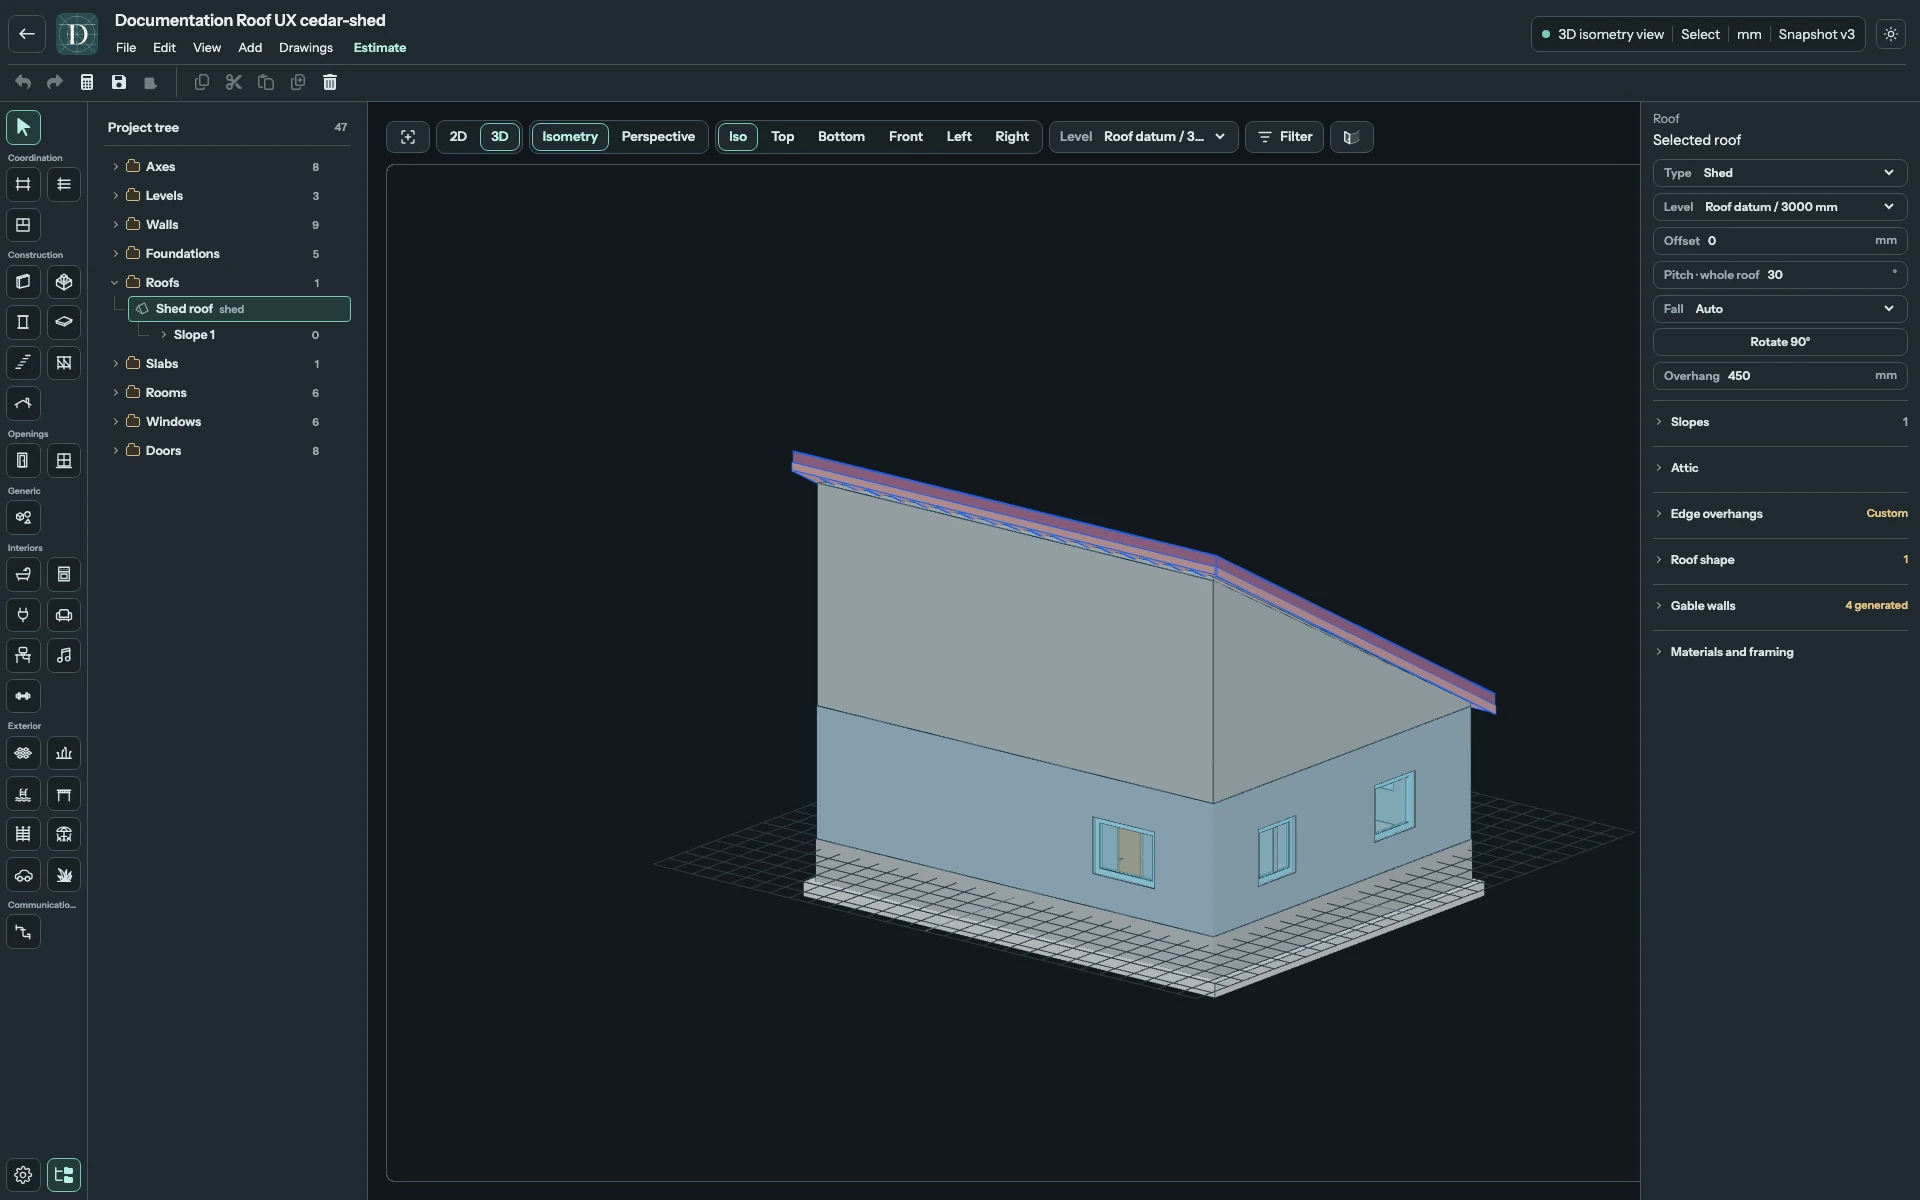
Inspect the full-size Shed Roof screenshot.
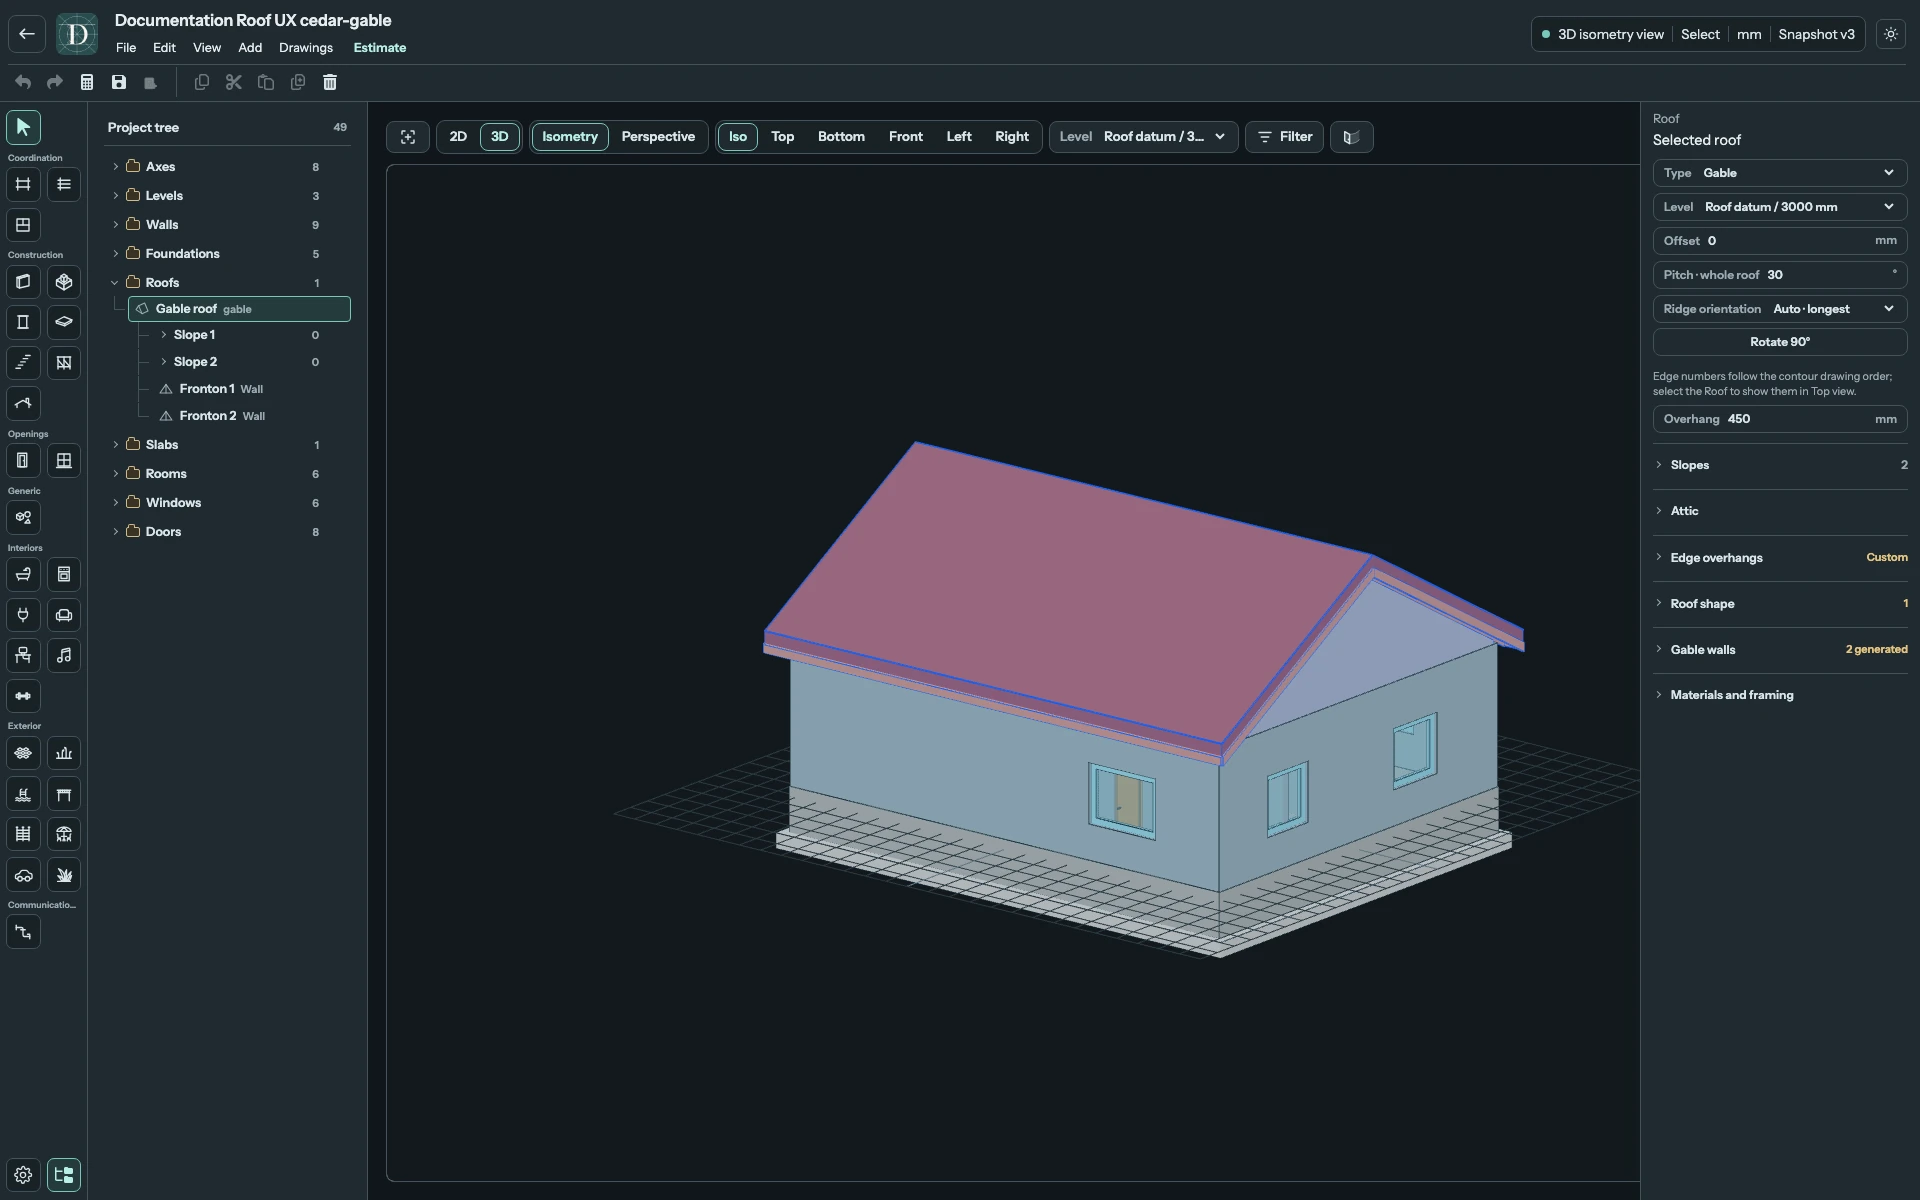
Inspect the full-size Gable Roof screenshot.
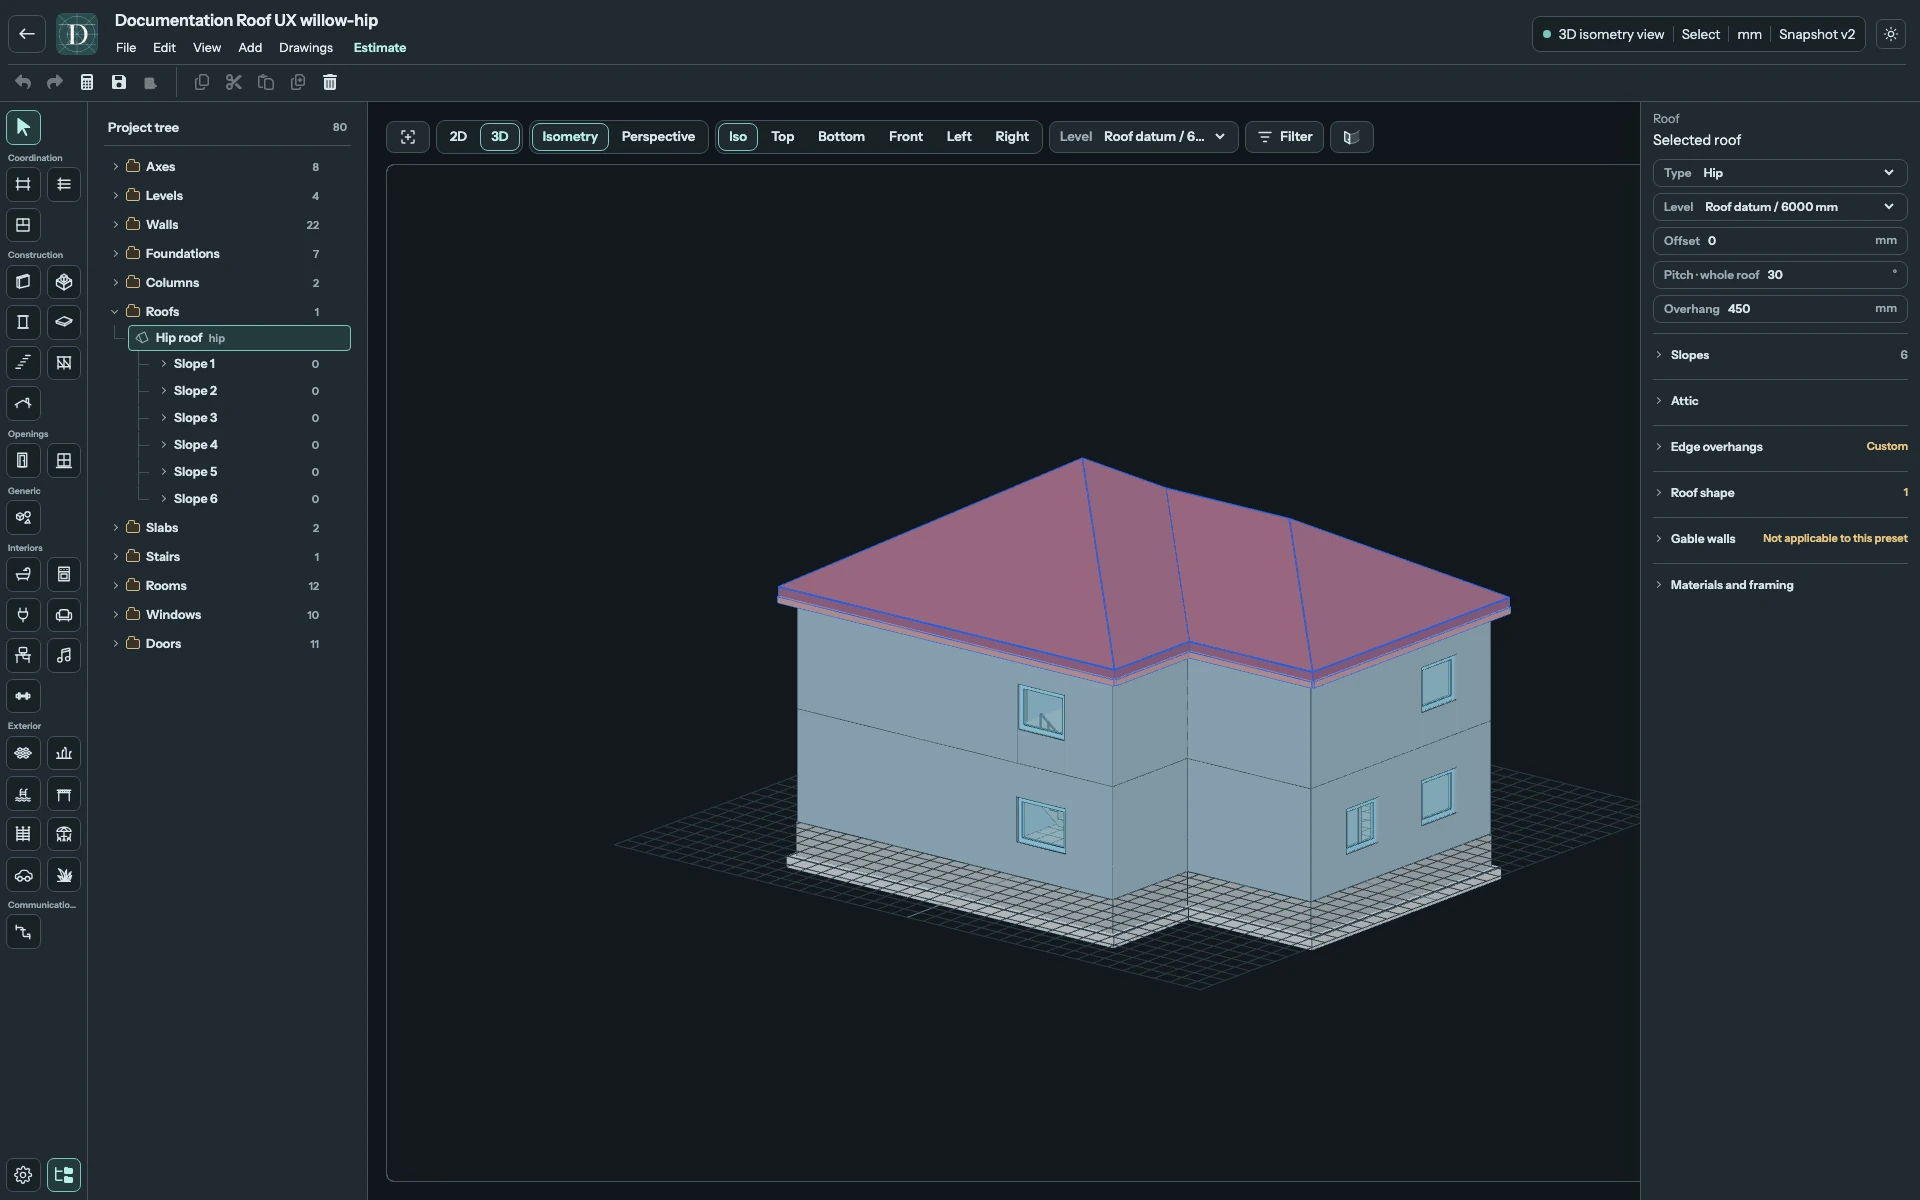
Inspect the full-size Hip Roof screenshot.
Pavilion
Pavilion makes slopes meet at one apex. Open Roof shape and select its part to choose automatic or explicit apex positioning and uniform-pitch, reference-eave or explicit-height policies. Editing one Pavilion slope's pitch changes the shared apex height, so the other angles can change too.
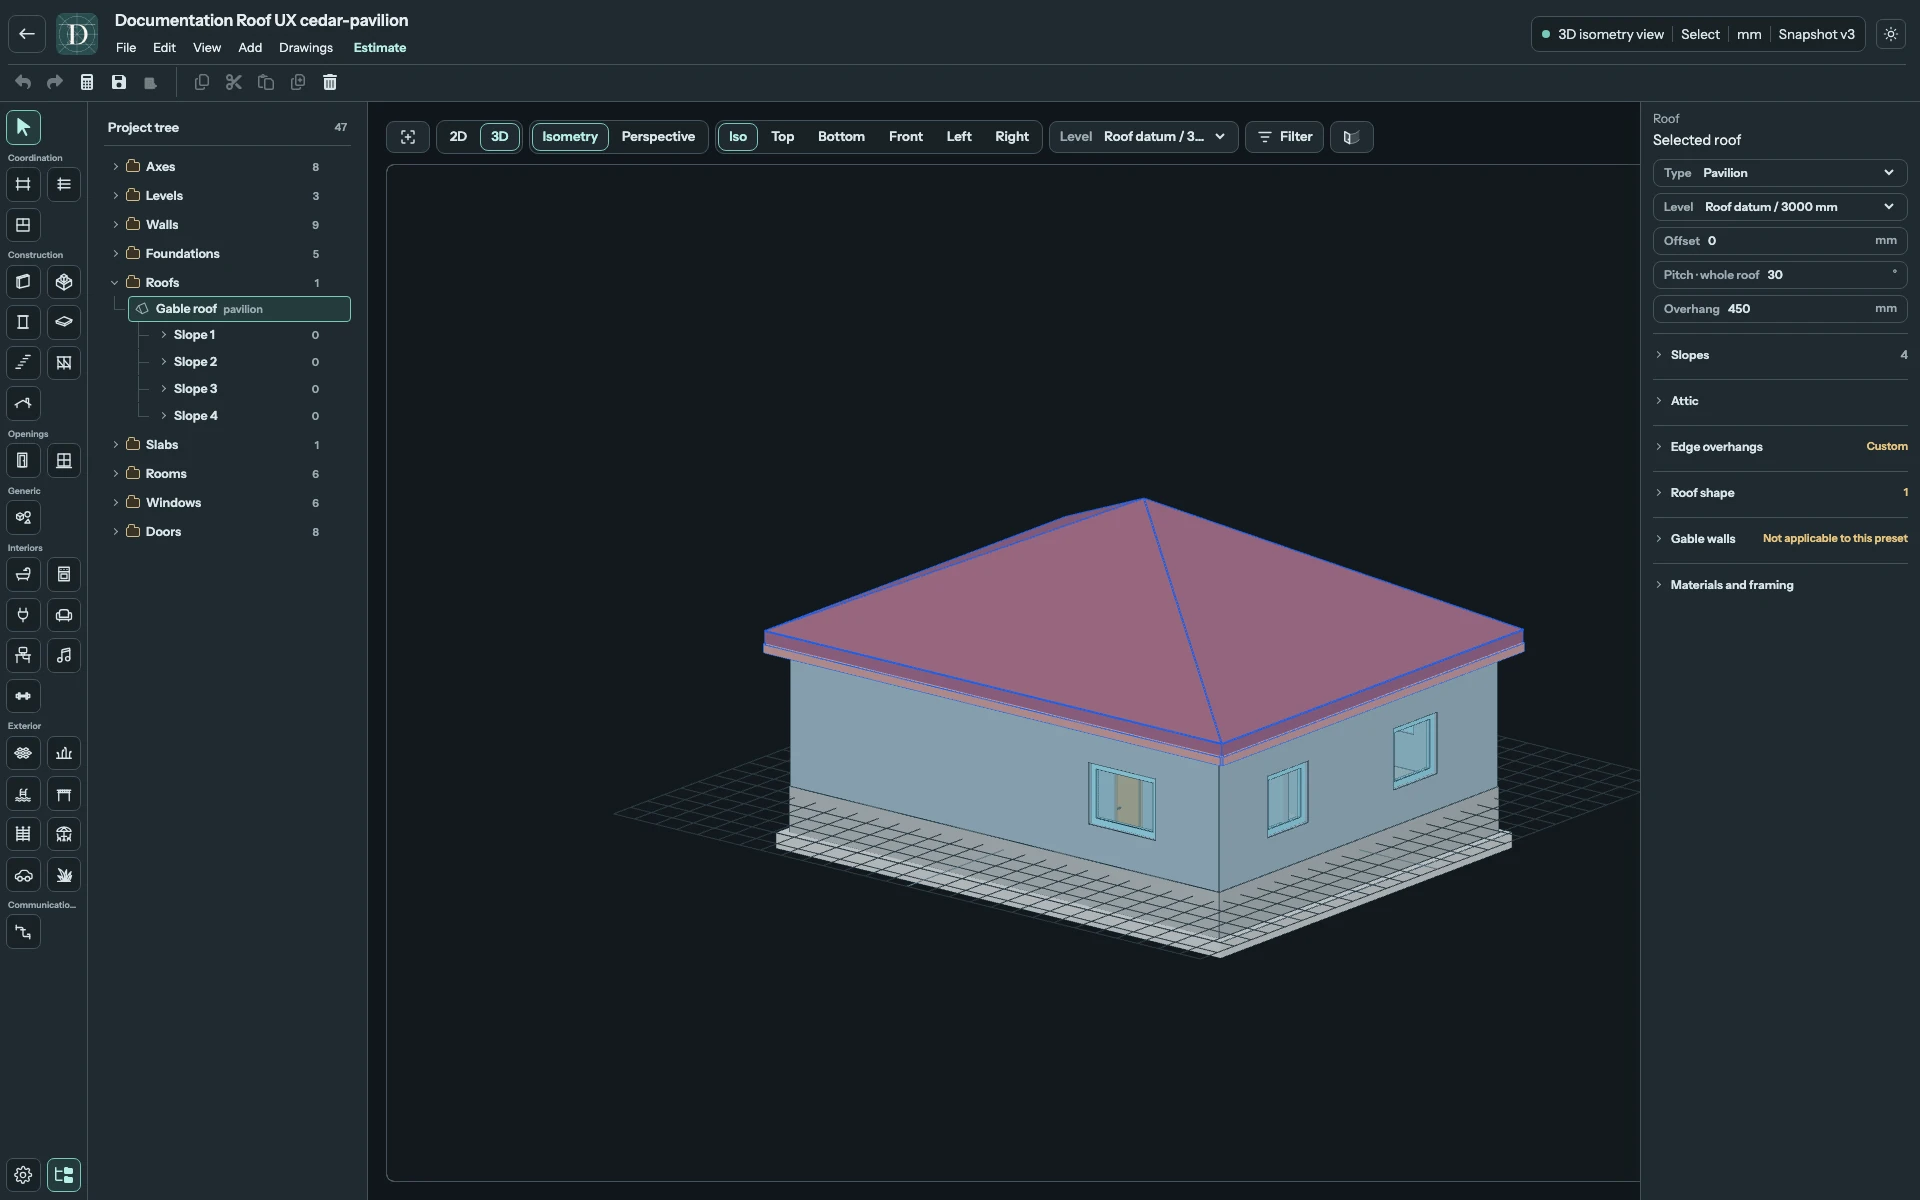
View the Pavilion example at full size.
Custom planes
Custom planes is a manual authoring mode. Open Custom slopes and use Add slope to draw each required plane. Select the resulting surface under Slopes to set Pitch · this slope; Pivot offset under Custom slopes controls its reference height. The Cedar Court study below uses one complete horizontal plane, so its outline resembles the Flat example. Changing the type alone does not draw the additional surfaces of a different form.
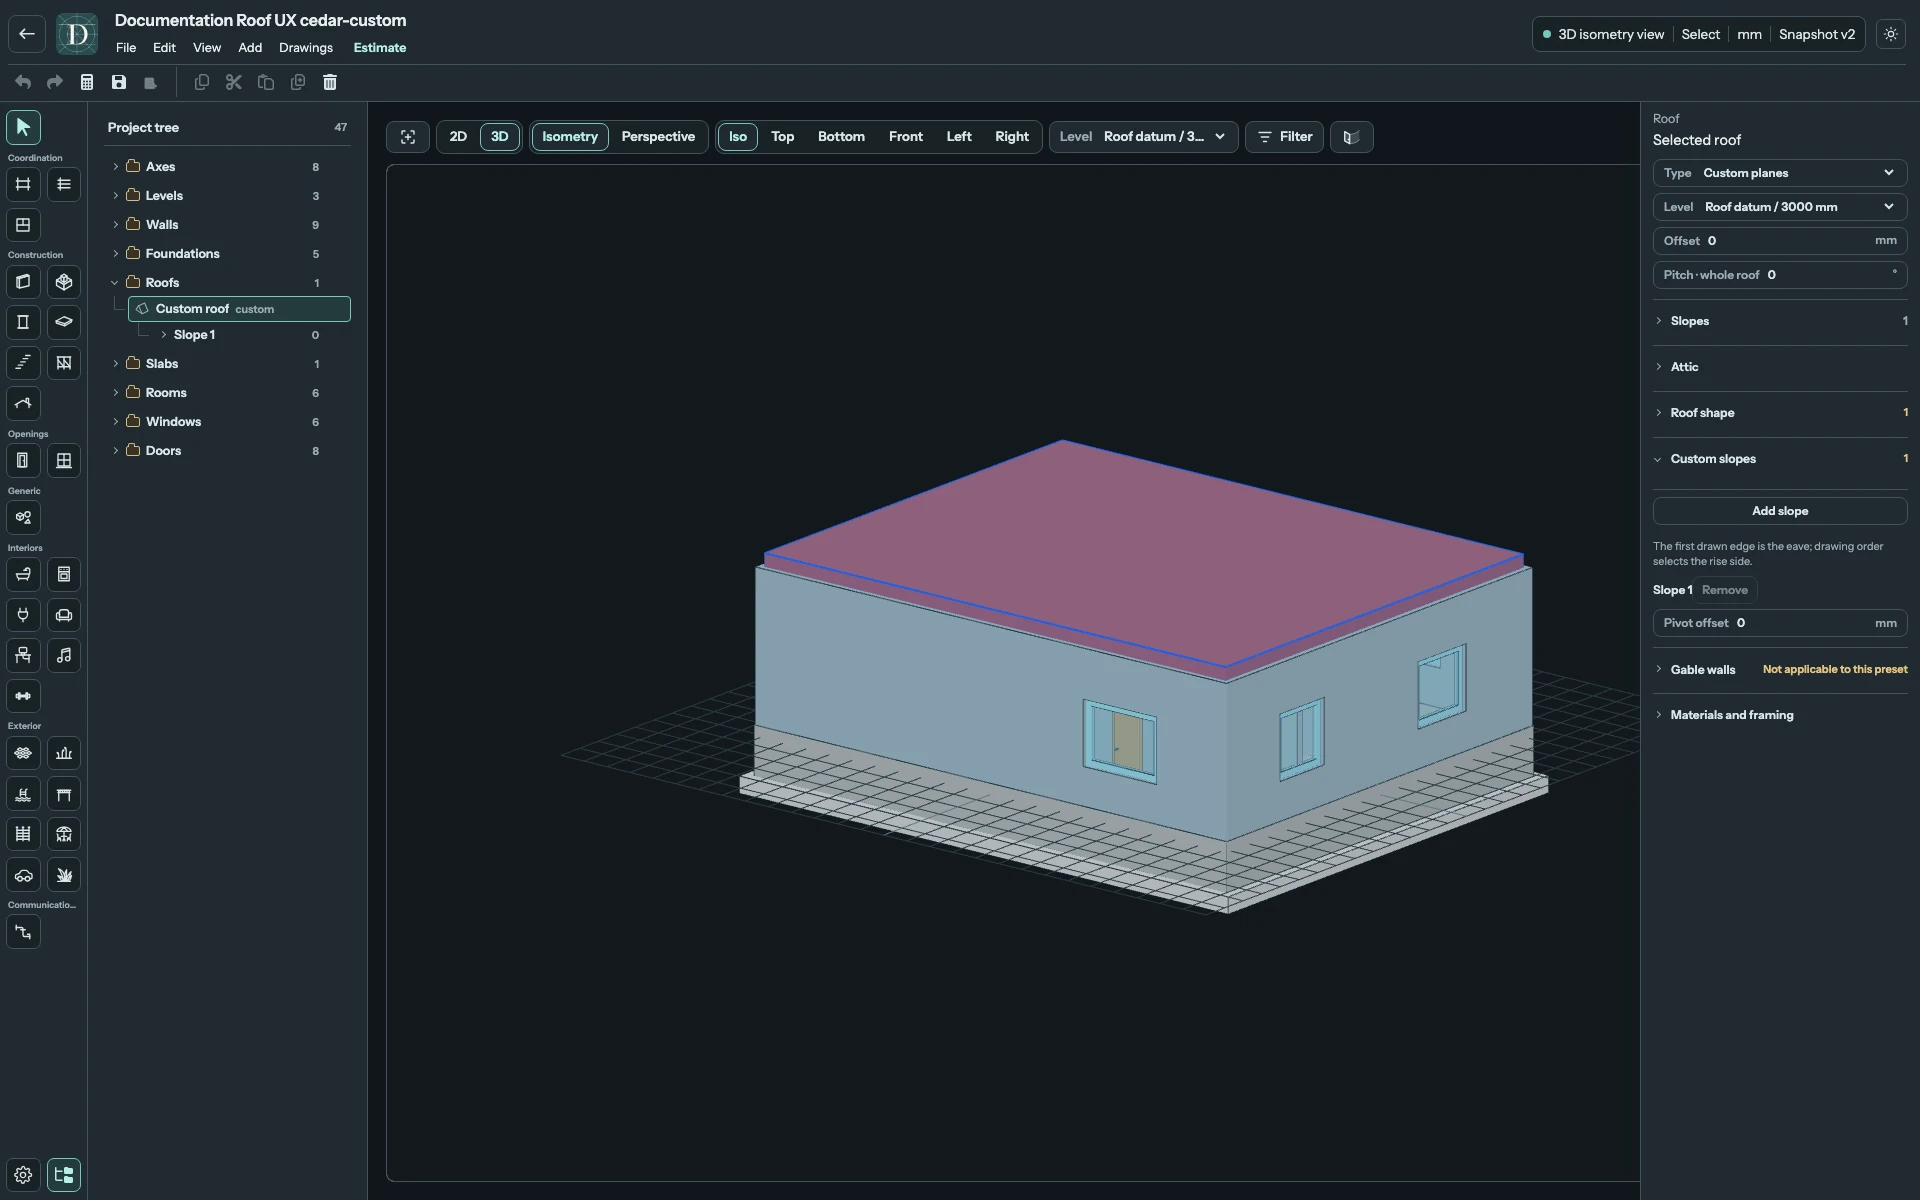
Inspect the full-size Custom planes screenshot.
For any type, check the Roof against the Walls in Top, side views and 3D. A roof model describes geometry; its shape alone does not verify drainage, connections, framing capacity or local code requirements. Next, inspect the building in different views.
The complete Roof guide covers basic settings. Slopes and parts explains individual pitches, shape composition and edge roles. Entering Pitch · whole roof makes the applicable angles uniform, so use Pitch · this slope for a mixed-pitch design. Continue with inclined windows, dormers or attic analysis.