
The screenshots use the same saved Willow House project. Switch views to check different relationships in one model: Top for the plan, Front for elevations, and 3D for the building form.
- Select 2D → Top above the viewport and choose Ground floor in Level. The plan shows Walls on the Axis grid, hosted openings, the Stair and separate Room areas. Select an object in the Project tree if you need its settings in the right panel.
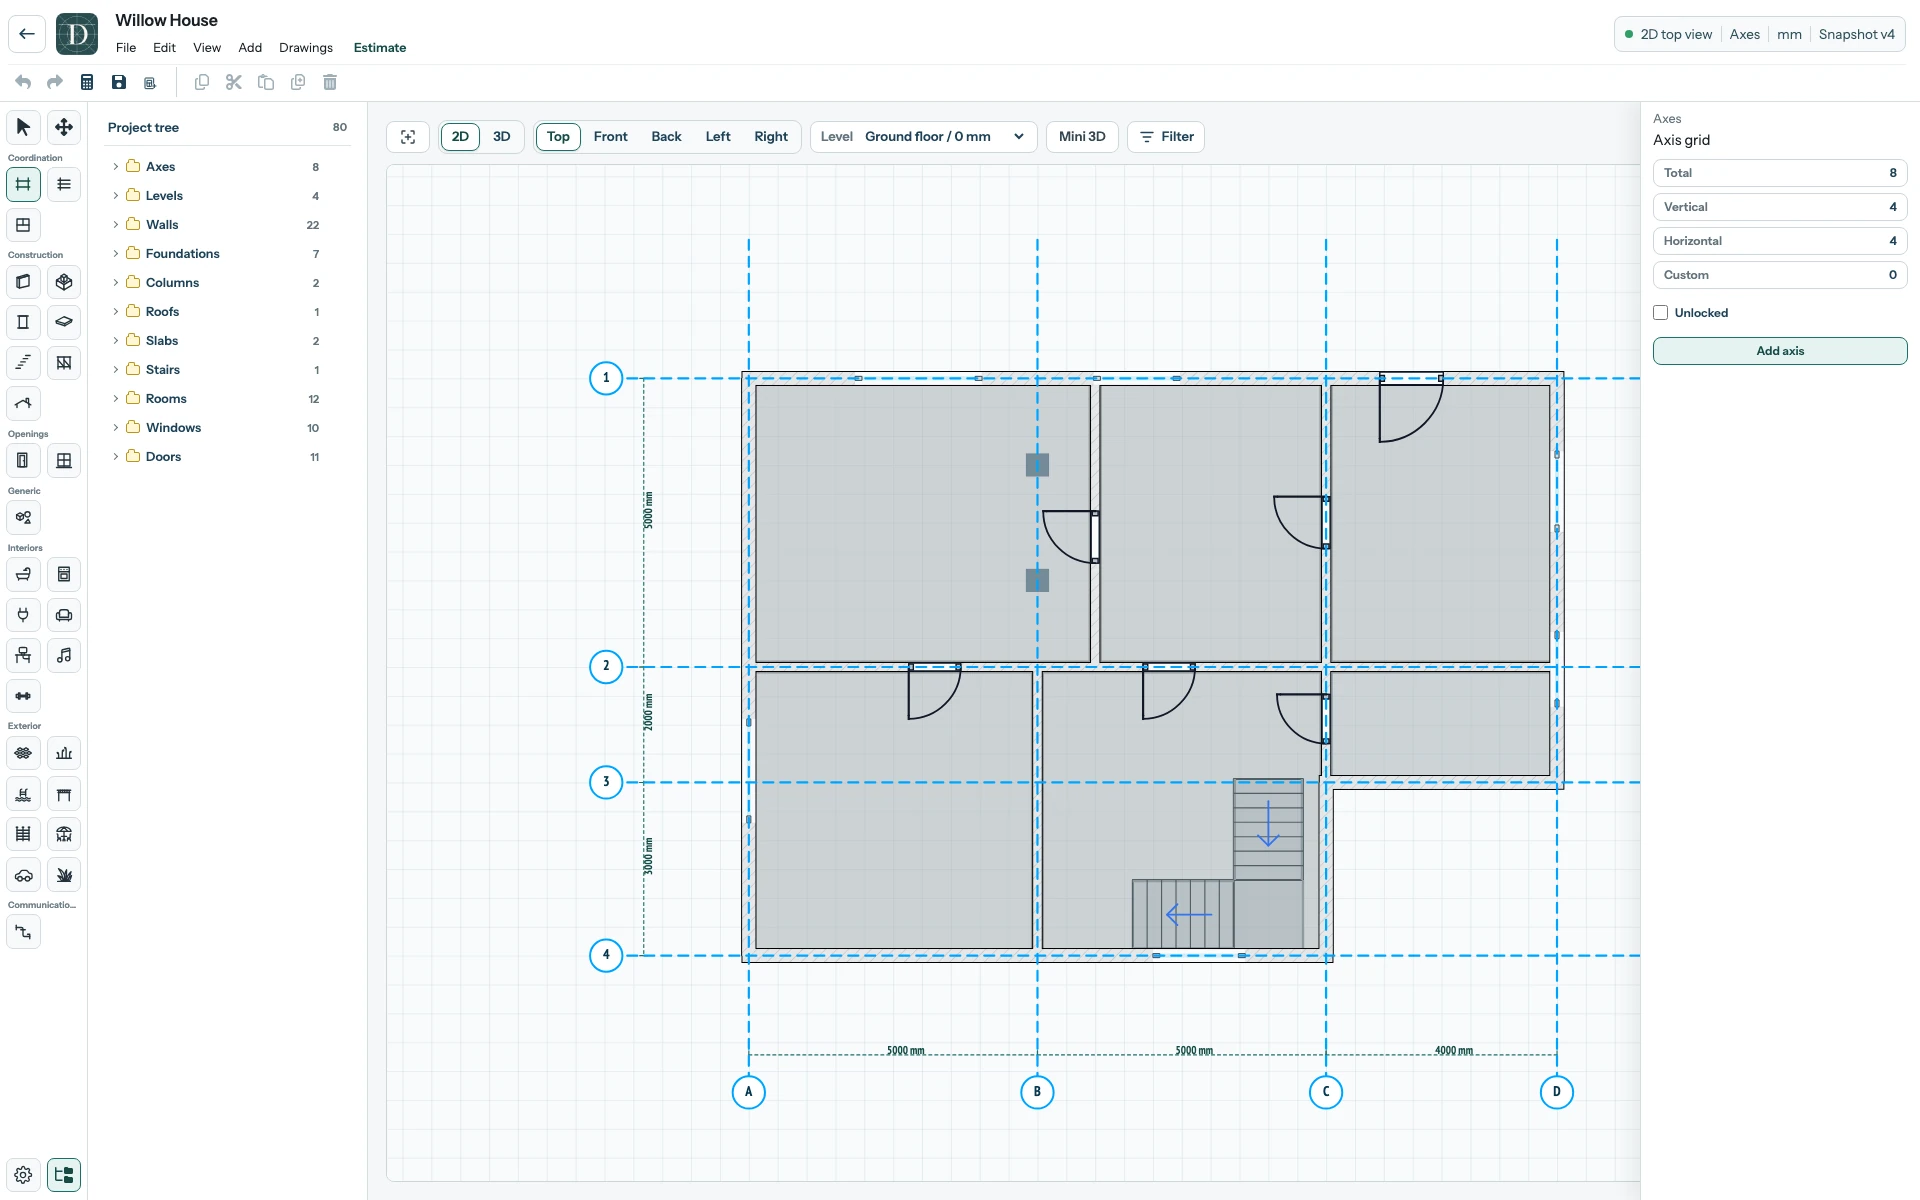
View the full-size Top 2D screenshot.
- Stay in 2D and select Front. The view shows Foundation, Ground floor, First floor and Roof datum against the building elevation. The two rows of Windows belong to different storeys. A Room is a logical Top-2D region, so its filled polygon does not appear as a solid in this elevation.
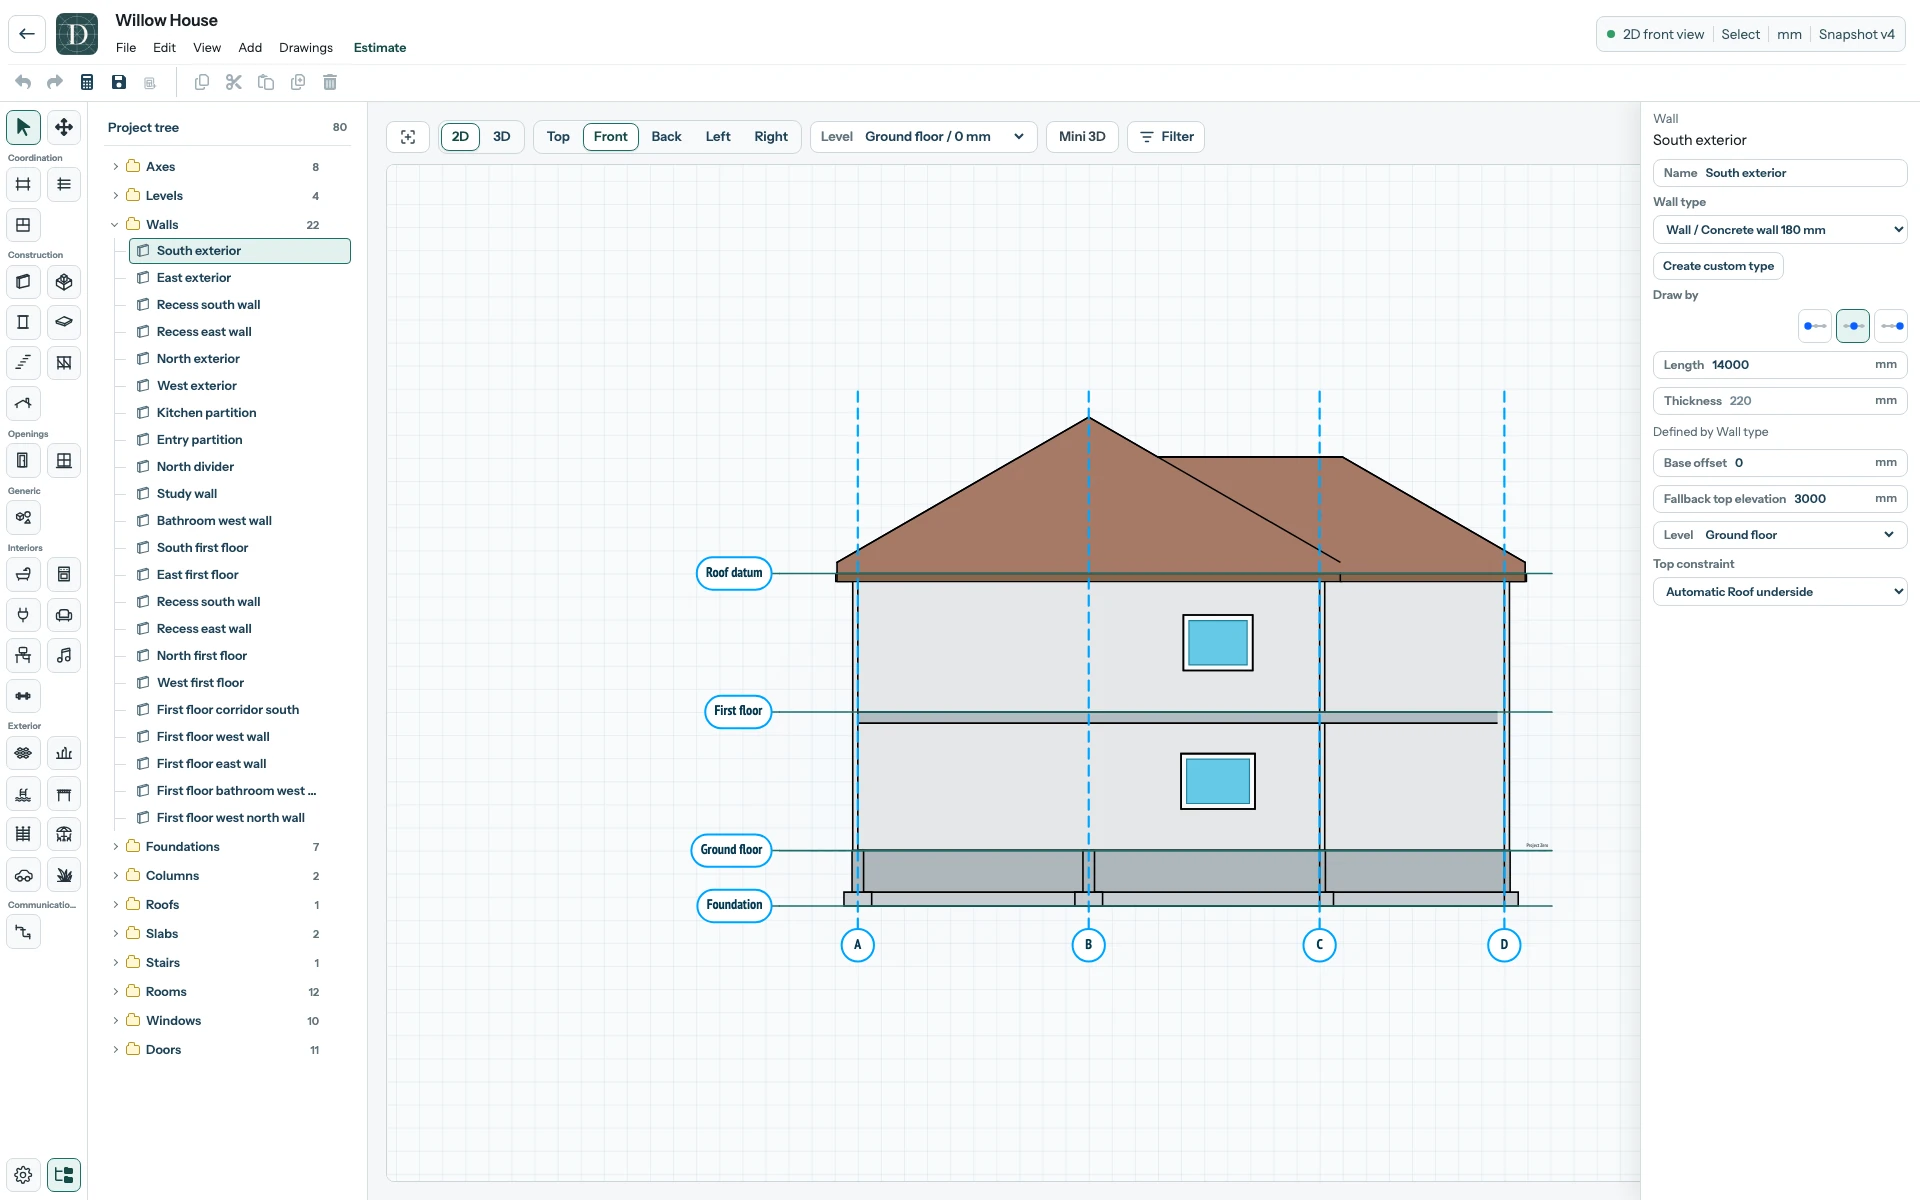
View the full-size Front 2D screenshot.
- Switch to 3D, select Iso, and use Fit viewport to content if needed. Select the Roof in the Project tree to inspect its type and Level. The 3D view shows the shell and its openings, while the logical Room boundaries remain plan annotations.
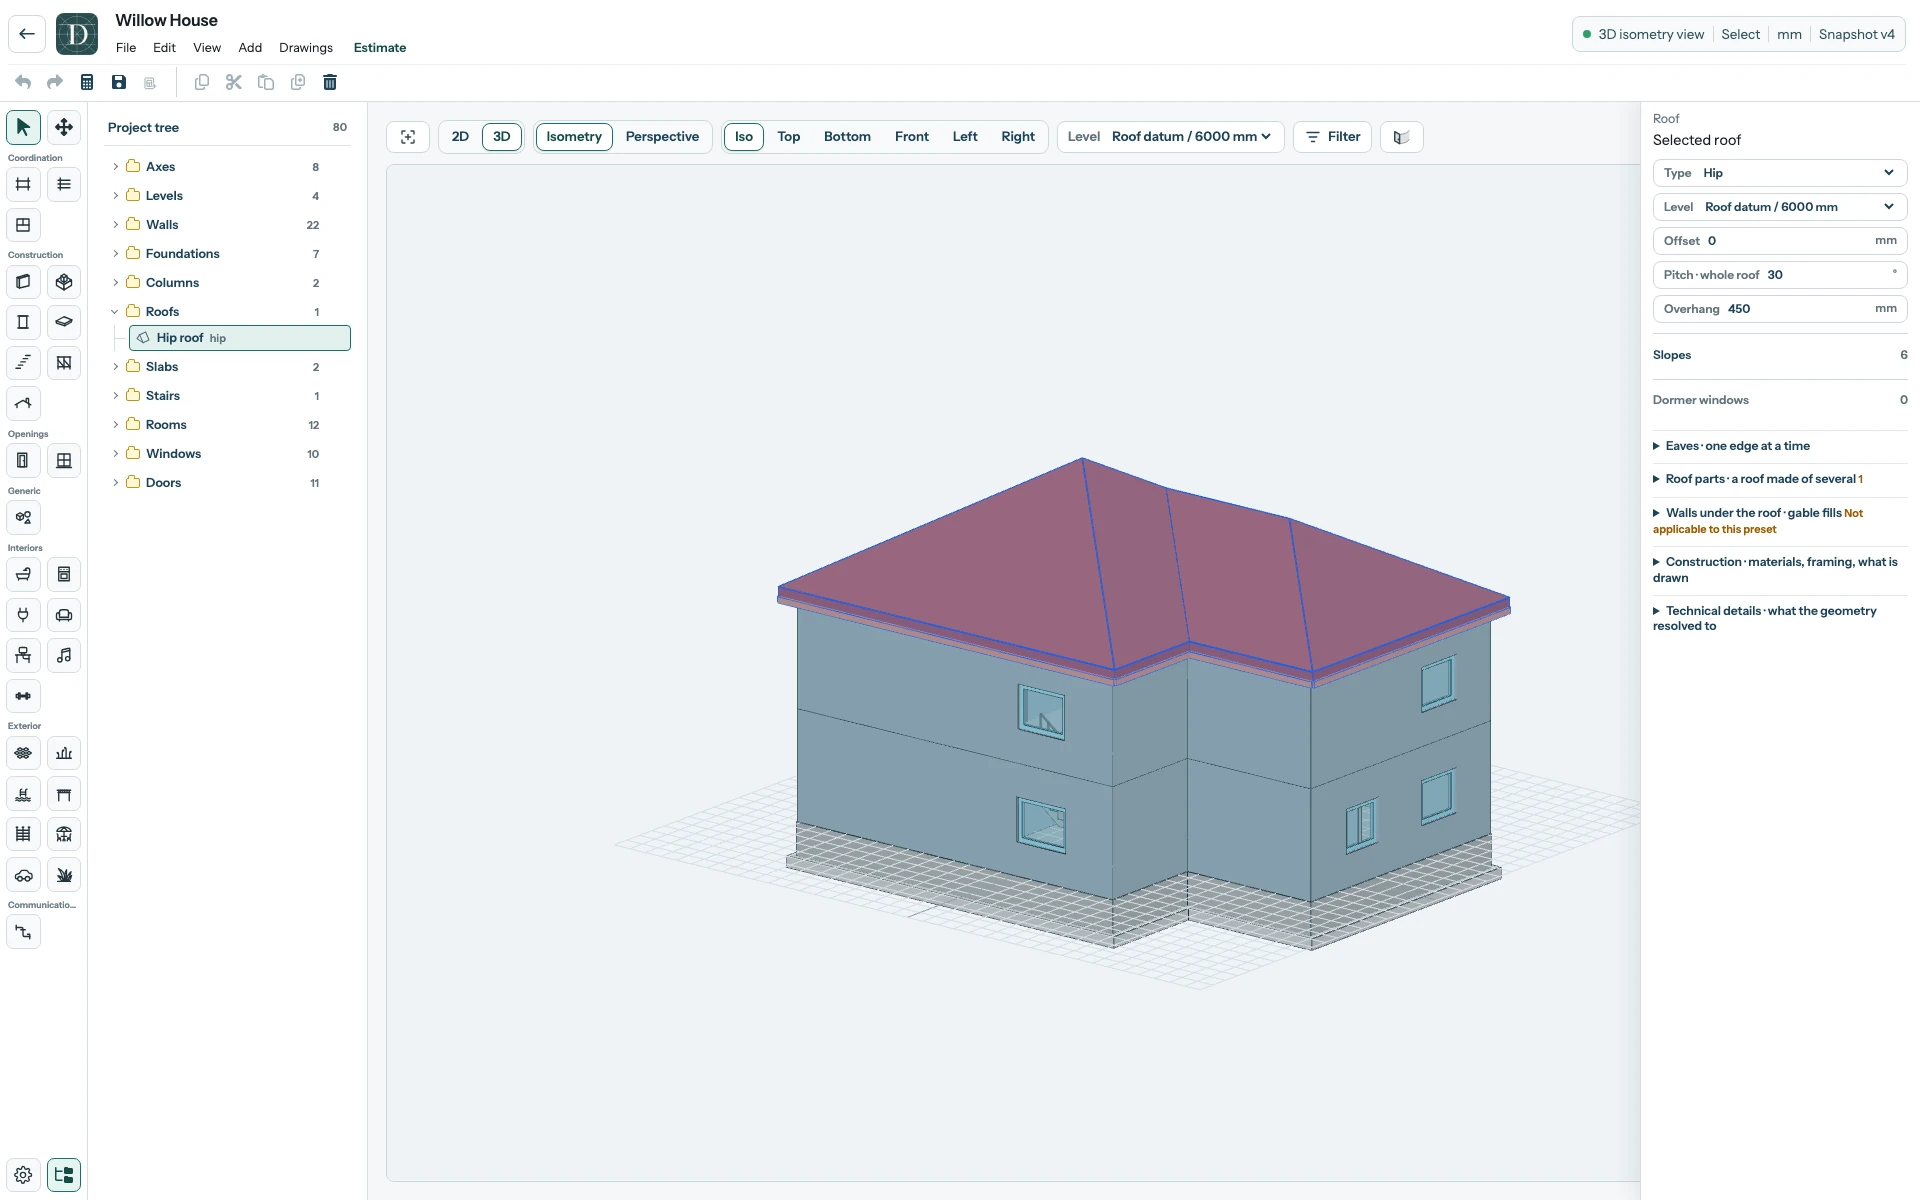
View the full-size 3D screenshot.
The Level selector changes the working height context; Top, Front and 3D change how you view the model. Switching views does not move elements or create a drawing sheet. Make a drawing when you need a saved sheet rather than another viewport angle.