
These controls change a drawing's presentation. Start with a view that answers the sheet's purpose, then choose paper and scale so its geometry and labels are readable. Inspect the preview after every change.
All ordinary-sheet controls
| Control | What it changes |
|---|---|
| Name | Identifies the saved sheet. Sheet contents in the title block follows it until you enter separate contents text; the block shows a new Name after the preview refreshes. |
| Standard | Chooses one of the four presentation and title-block profiles. |
| Level | Captures the relevant floor, foundation or Roof datum. |
| View | Top, Front, Back, Left, Right or 3D. |
| Sheet | In Top: Floor plan, Roof plan or Rafter plan. See plan kinds. |
| Show section cut | For four side views, enables the section and its cutting-plane controls. |
| Turn; Eye | In 3D: horizontal viewing angle and vertical eye angle in degrees. Eye accepts −90° through 90°. |
| Scale | 1:20, 1:25, 1:50, 1:100 or 1:200. Changes the physical size of the model view on paper. |
| Paper | A4, A3, A2, A1 or A0, common to the project's saved sheets. Changing it marks saved drawings Update available; open each, check its placement and select Update drawing. Exports retain each saved page’s paper until you update that sheet. |
| Orientation | Paper orientation of this sheet: Landscape or Portrait. Recheck placement after changing it. |
| Display Settings → Layers | Axes, Interiors, Surroundings and Room tags. Filters drawing content without changing the model or estimate scope. |
Dimensions and supported opening/elevation annotations come from the selected drawing view. There is no separate switch for each individual dimension. Room tags controls Room labels; Axes controls the coordination grid.
Compare scales on the same paper
The following ground-floor plan uses A3 landscape in both states. At 1:100 the model occupies less of the paper than at 1:50. Choose a larger-scale view when it fits and improves readability; use another paper size when needed.
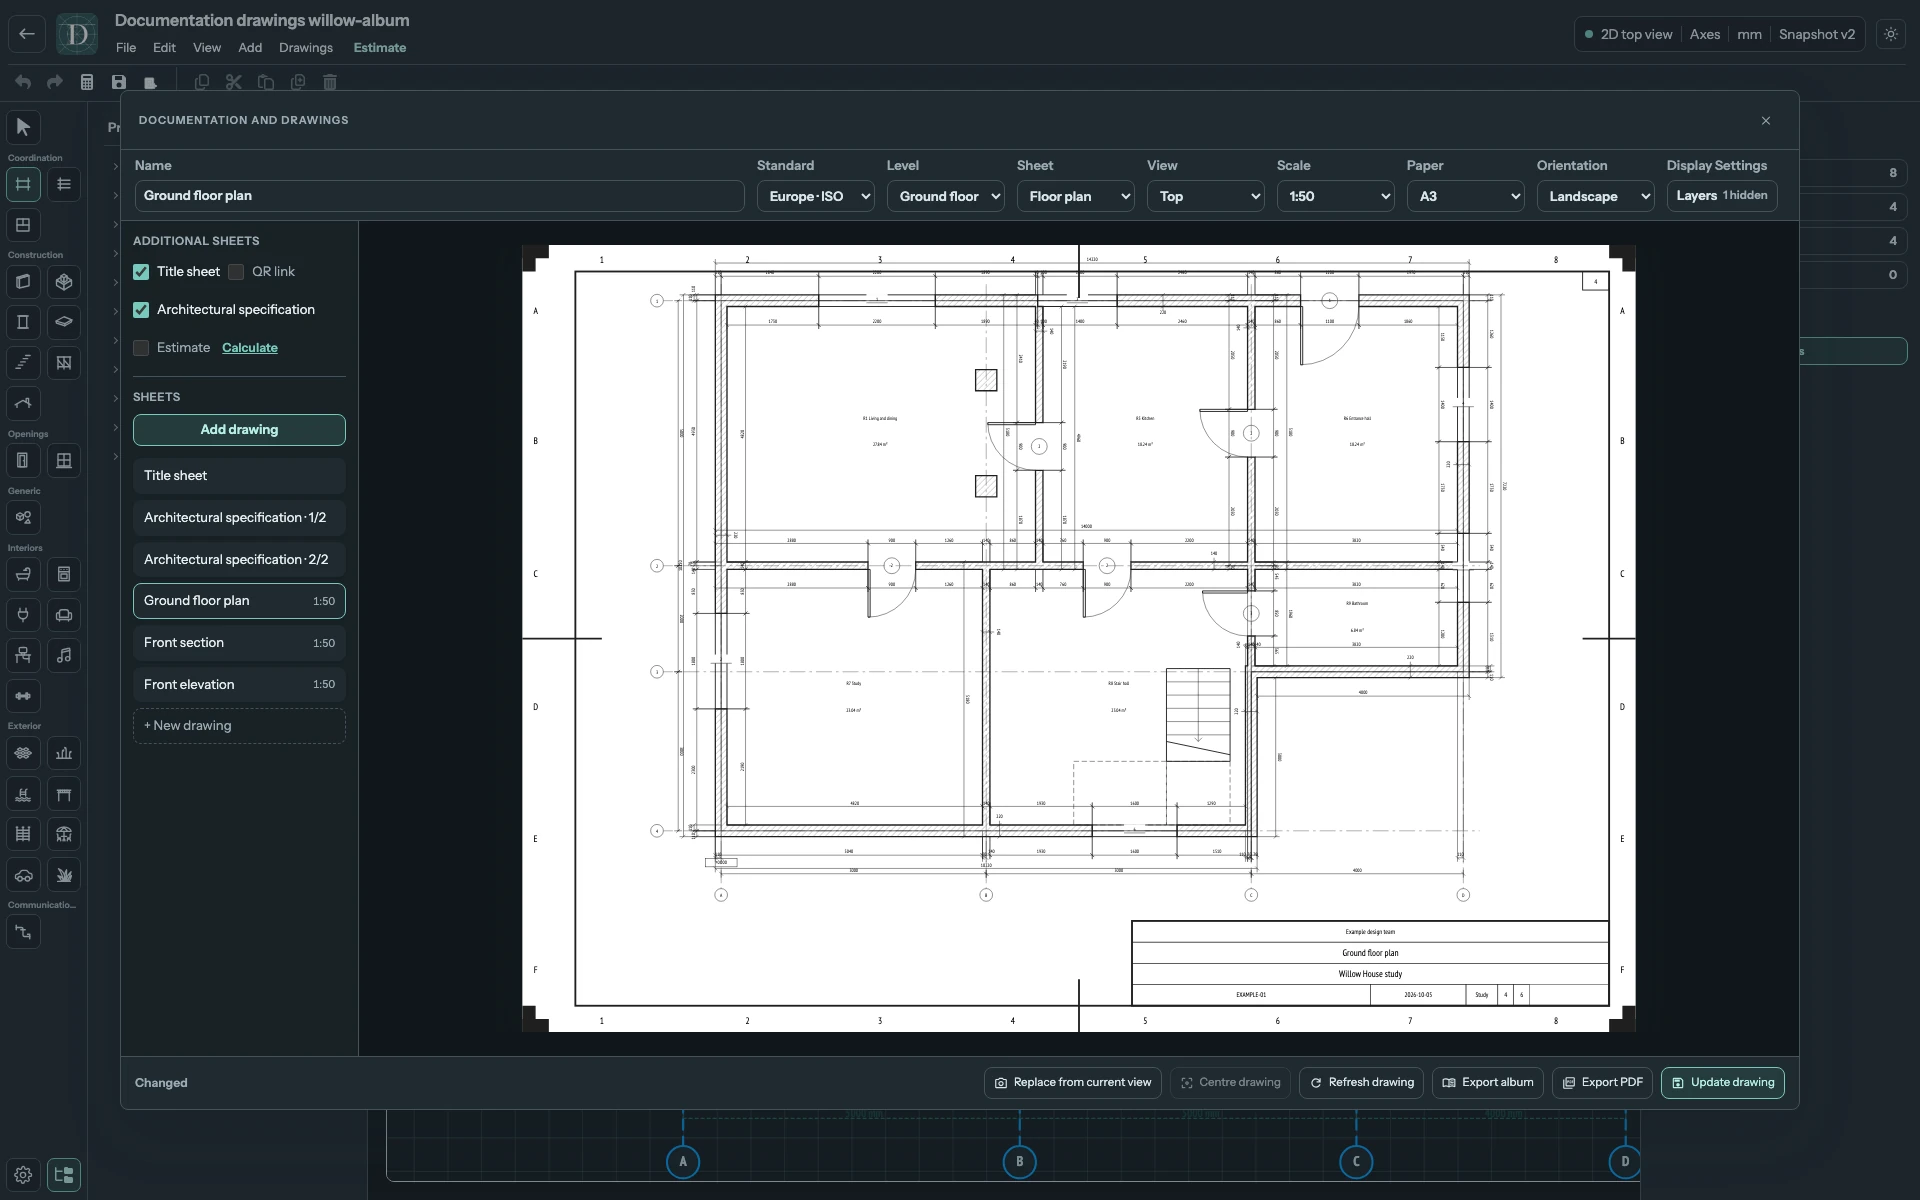
View the full-size screenshot.
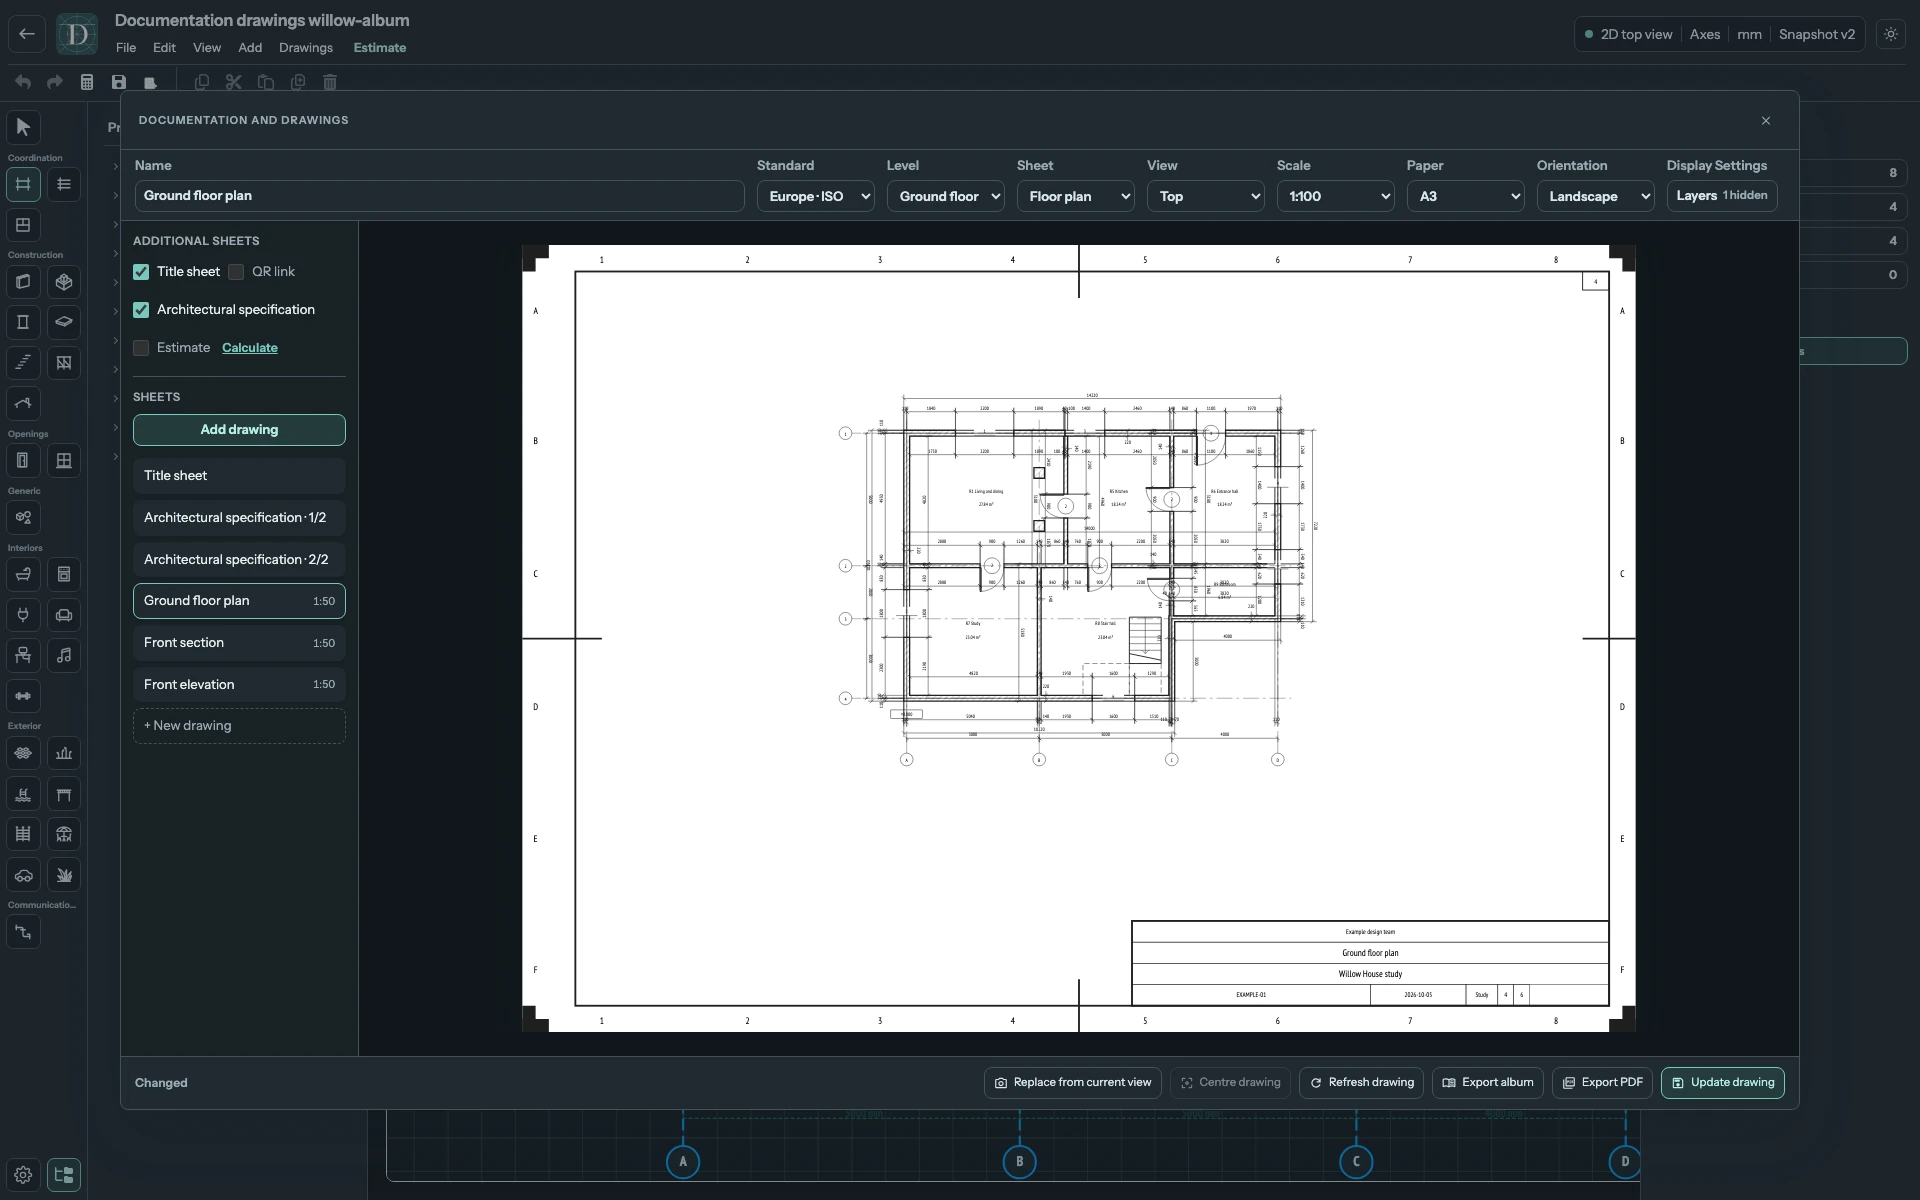
View the full-size screenshot.
Choose displayed content
Open Display Settings, then switch the relevant layer. This example turns Room tags off; the Room names and areas disappear while the construction remains.
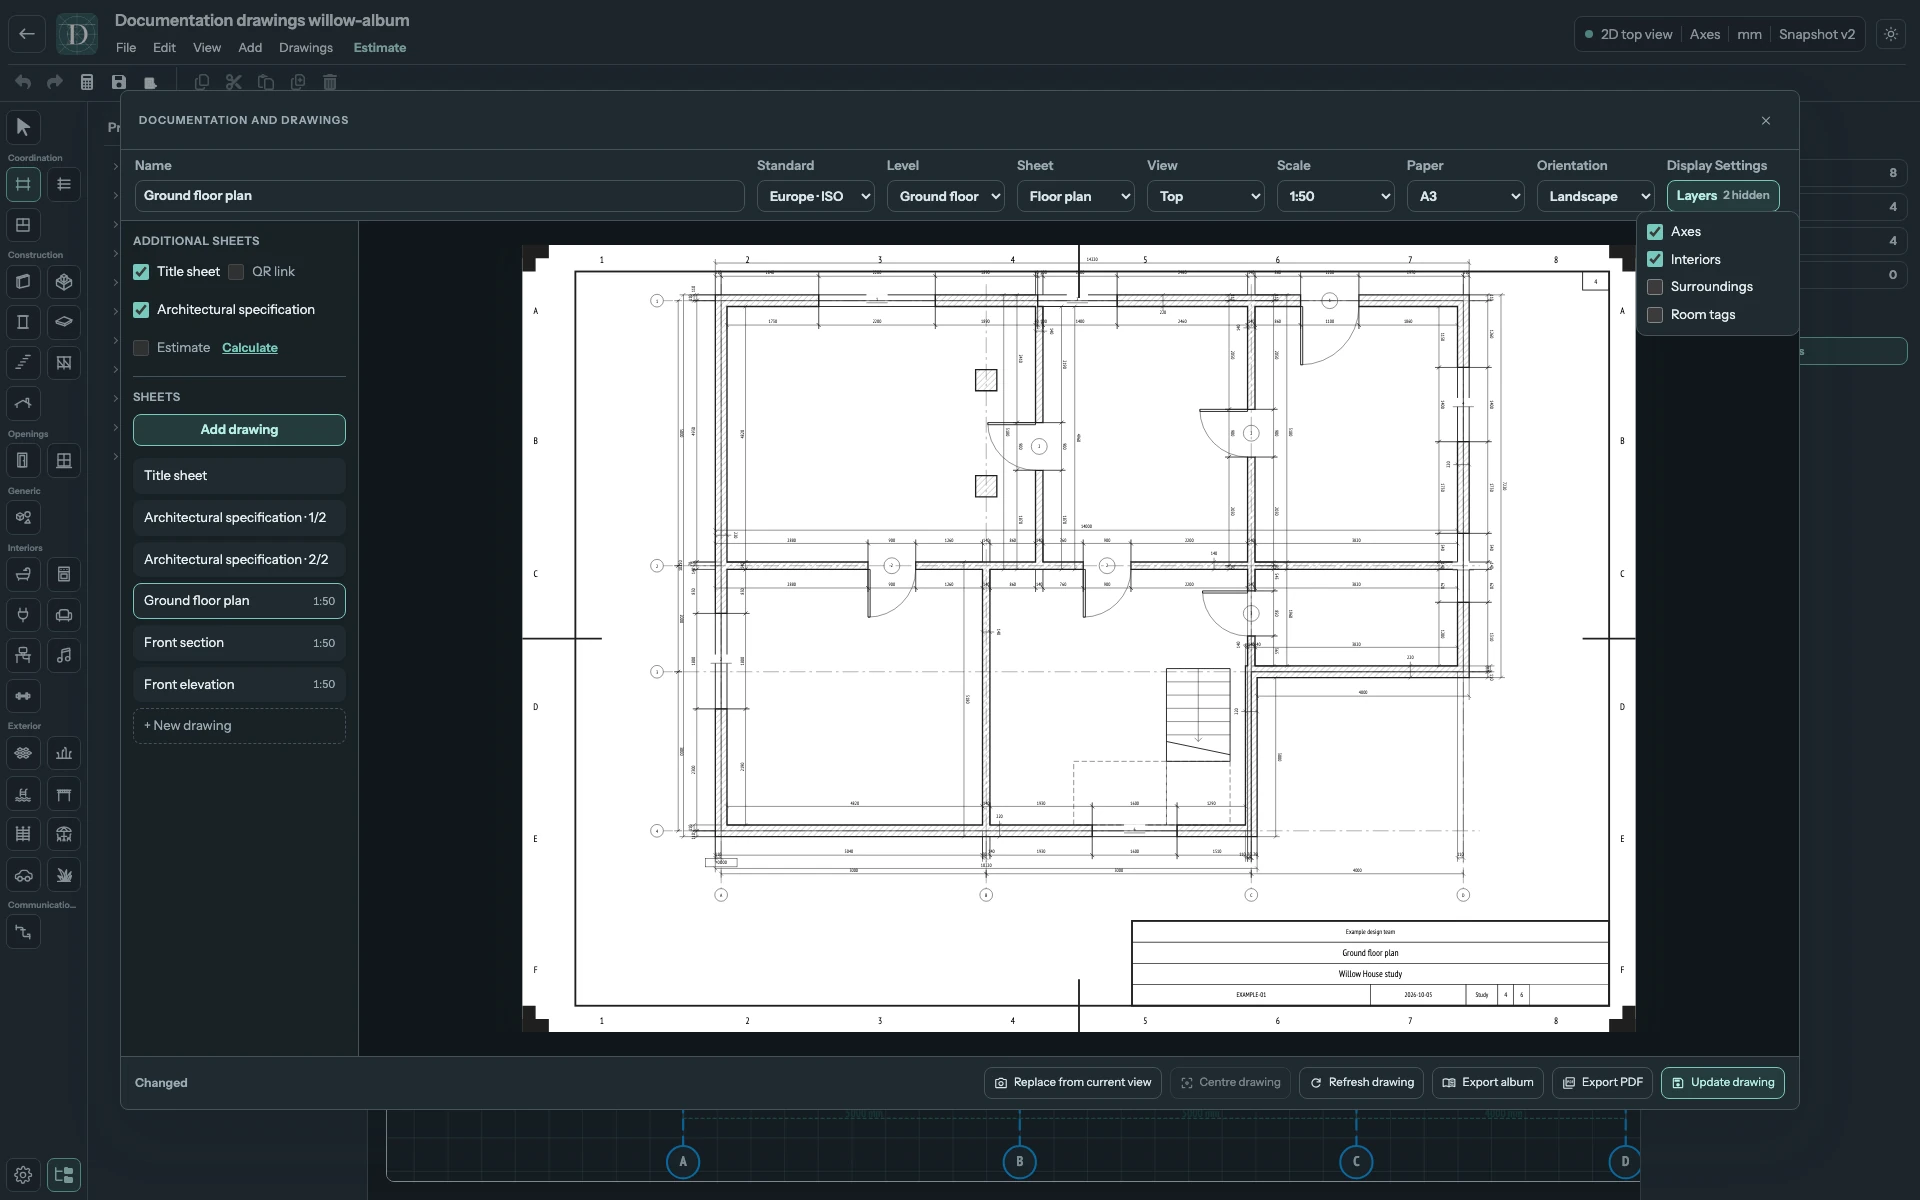
View the full-size screenshot.
Make a 3D sheet
Choose View → 3D, then set Turn and Eye. The sheet is an axonometric line drawing, independent of the editor's perspective camera. The example uses Turn 35° and Eye 25°; choose angles that reveal your model's relevant sides.
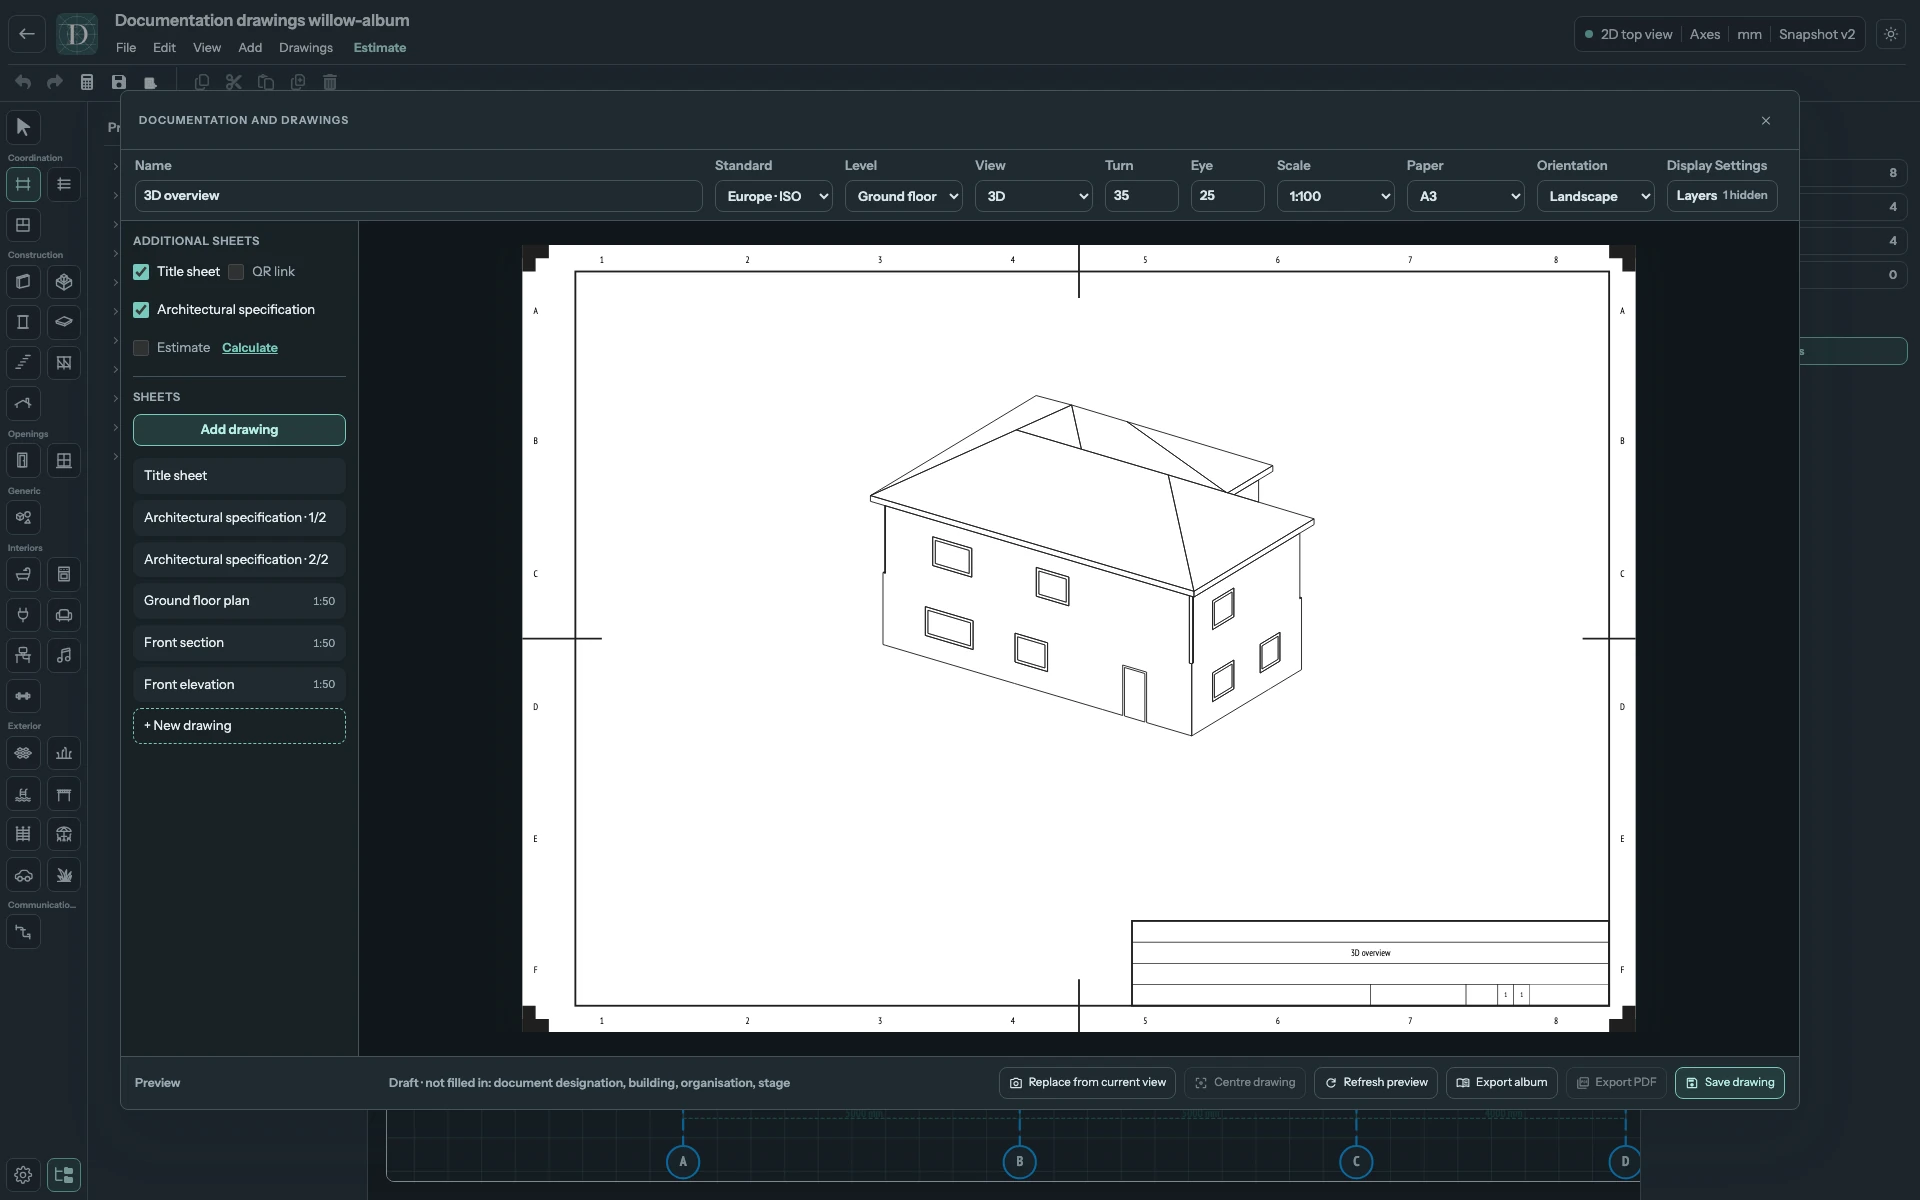
View the full-size screenshot.
Place and refresh the drawing
Drag the drawing inside the paper to position it manually. This changes location, not scale. Centre drawing restores automatic centring and is disabled when centring is already automatic. Draft reports a drawing that leaves the drawing area, not content running under the title block; check that visually and move or rescale the drawing.
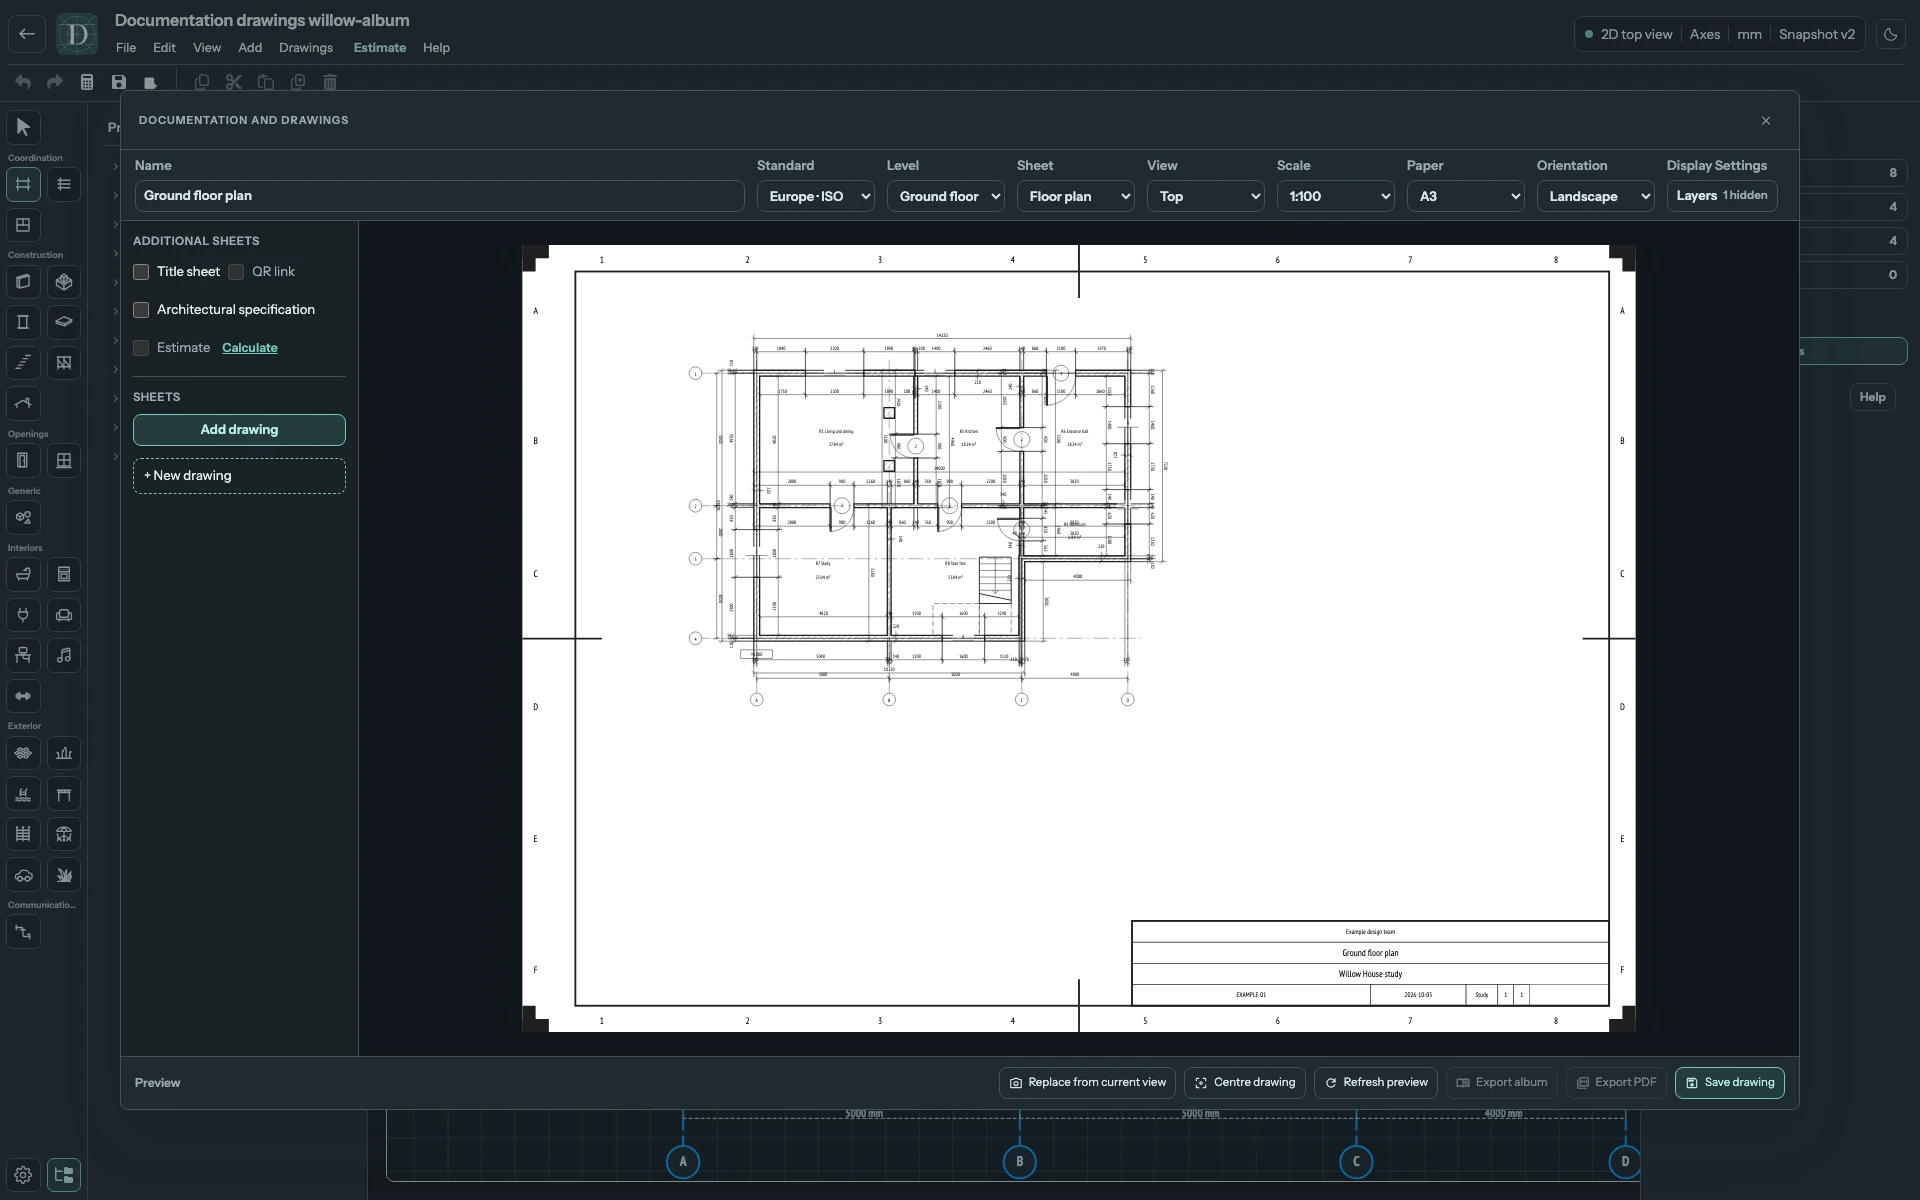
View the full-size screenshot.
| Action or status | Result |
|---|---|
| Refresh preview | Redraws an unsaved sheet. |
| Refresh drawing | Refreshes and writes a saved sheet. |
| Save drawing; Update drawing | Stores a new drawing, or saves changed settings and content for an existing one. |
| Replace from current view | Captures the editor's current model/view state. It does not save the project for you. |
| Update available | The saved drawing can be refreshed from newer model data or after a change of the common Paper. Compare and update it deliberately. |
| Draft | Shown while you compose or change a sheet, with the missing-content or layout reason. An ordinary sheet still saves and then shows Saved, so resolve the reasons before saving. |
After model changes, reopen Sheets, inspect Update available, then replace or refresh the relevant capture and update it. Recheck manual placement, dimensions and labels. Additional sheets have fixed content and do not show ordinary View, Scale, Layers, section or 3D-angle controls.