
A filled Window is a glazed opening hosted by an authored Wall or a Foundation's Wall / stem component. Opening without window keeps the host cut without glazing or a frame. Use it to set the opening's location, height and subdivision, then inspect the frame and sill in side views and 3D. The Window inherits its Level and base datum from that host.
A Foundation with a Wall / stem can also host a Window. Select its datum Level and use the stem face. Its Sill height is measured from the stem bottom above the Footing or blinding; the opening affects the stem only. A footing-only section is not a Window host.
Place a fixed size or draw a custom width
- Open 2D → Top, select the host Wall's Level, and choose Window under Openings, or press I.
- Choose Preset. The catalog groups compact, standard, wide and full-height configurations with one, two or three columns.
- Move the ghost along the intended Wall face and click once to place the preset.
- Select the Window in the plan or Project tree. Check the inherited Level, host name and Exterior face.
For a filled Window, draw a custom width by enabling Custom size, then click two points on one Wall face. For an existing Window, Custom size unlocks Width and Height. Use dimensions for your selected product and design; the study screenshot is not a dimensional requirement.
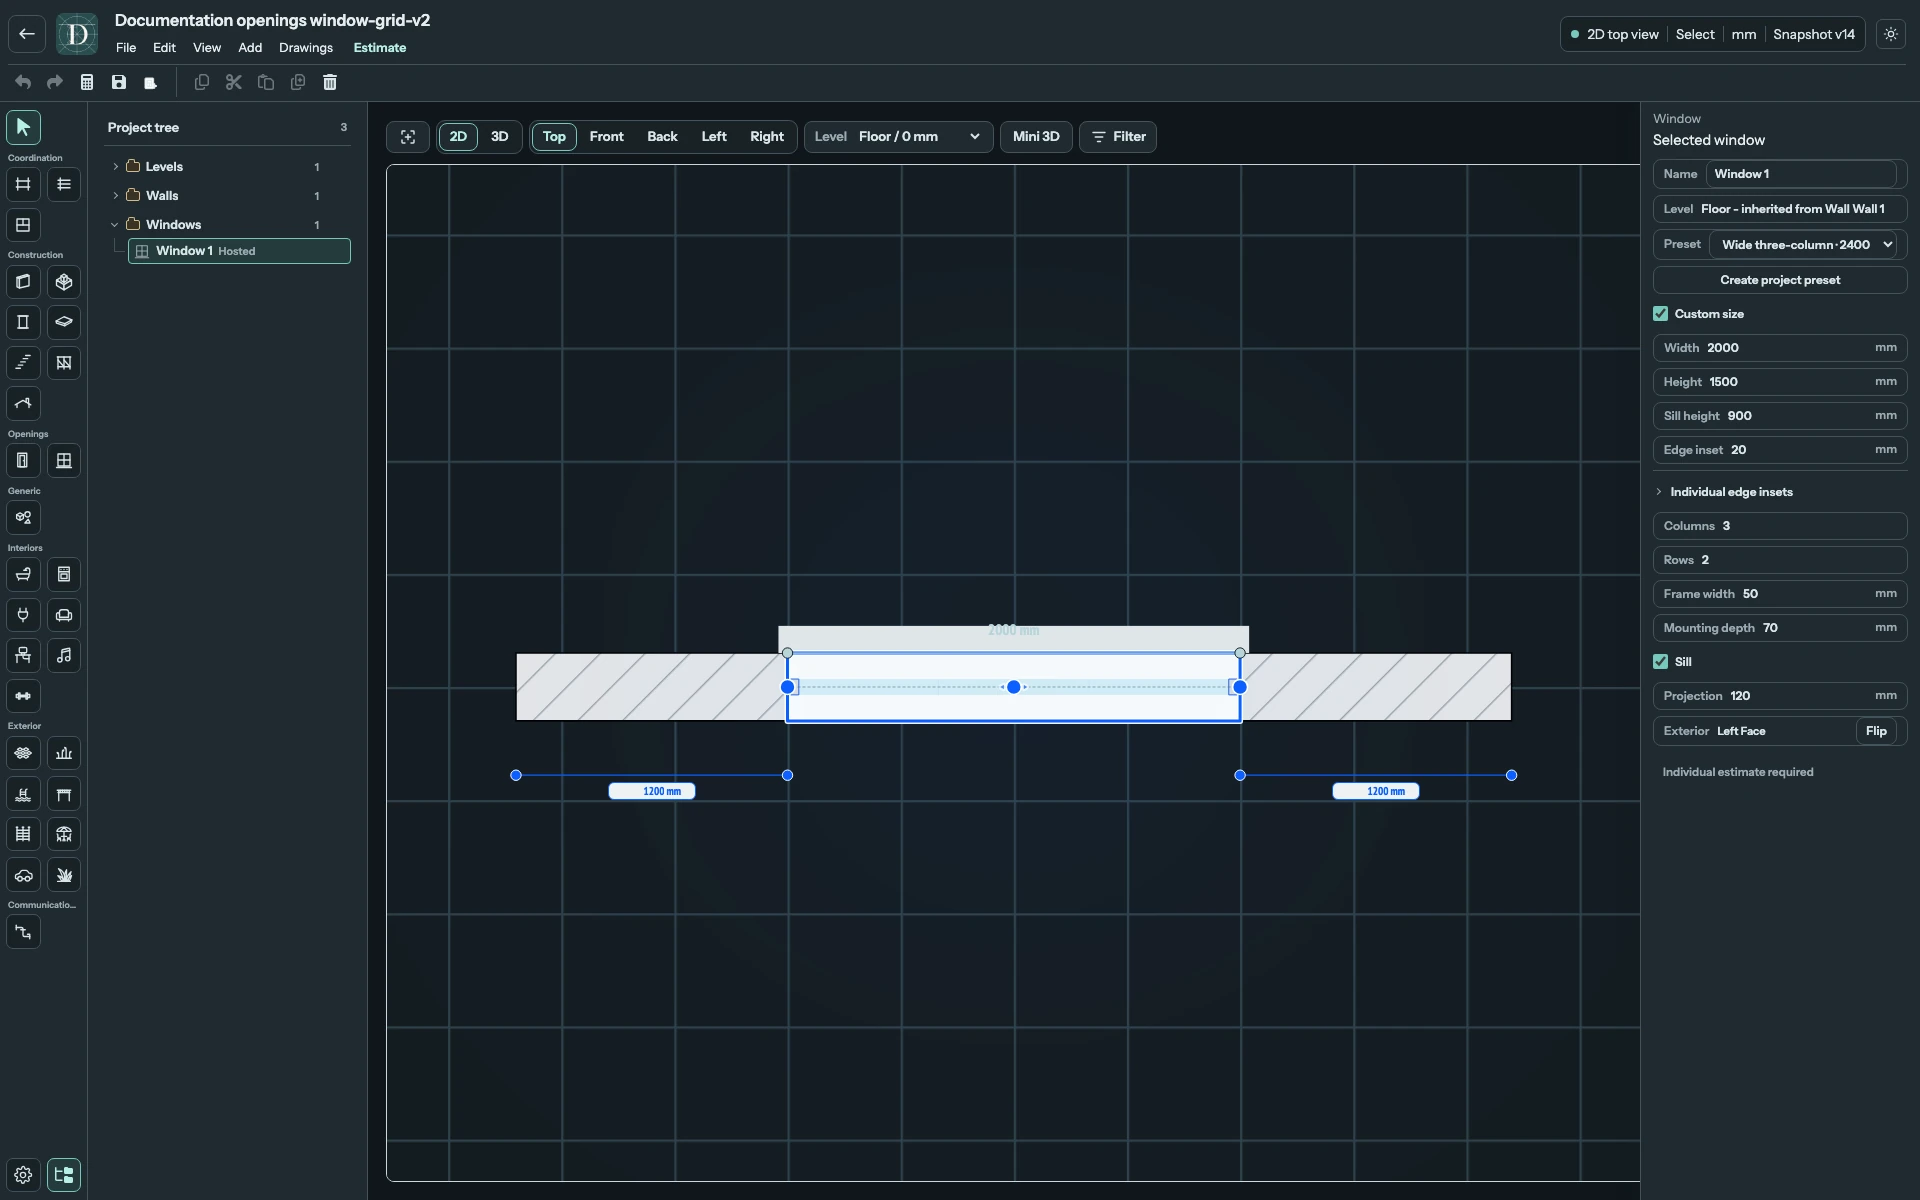
View the full-size screenshot.
Make an opening without a window
Choose Preset → Opening without window. Width and Height are editable without enabling Custom size. Enter positive dimensions in the project's displayed unit, or click two points on one host face to draw the width. The filled Window's 100 mm size minimum does not apply to this empty variant; the host geometry, precision and neighbouring-opening constraints still apply.
Set Bottom offset, the nonnegative height of the opening bottom above the host base. Check the cut in a side view and 3D. There is no frame, glazing, sill or supplied Window, so those filling controls and the product-price mode are absent. The Wall quantity reflects the opening; no supply price for a nonexistent Window or separate opening-construction price is added.
Select it under Windows in the Project tree or by its Top/side contour, then use the ordinary fields and grips. Clicking empty air through the hole in 3D does not select a filling. Save and reopen to check the dimensions and host. Selecting a filled preset applies that assembly and its dimensions instead.
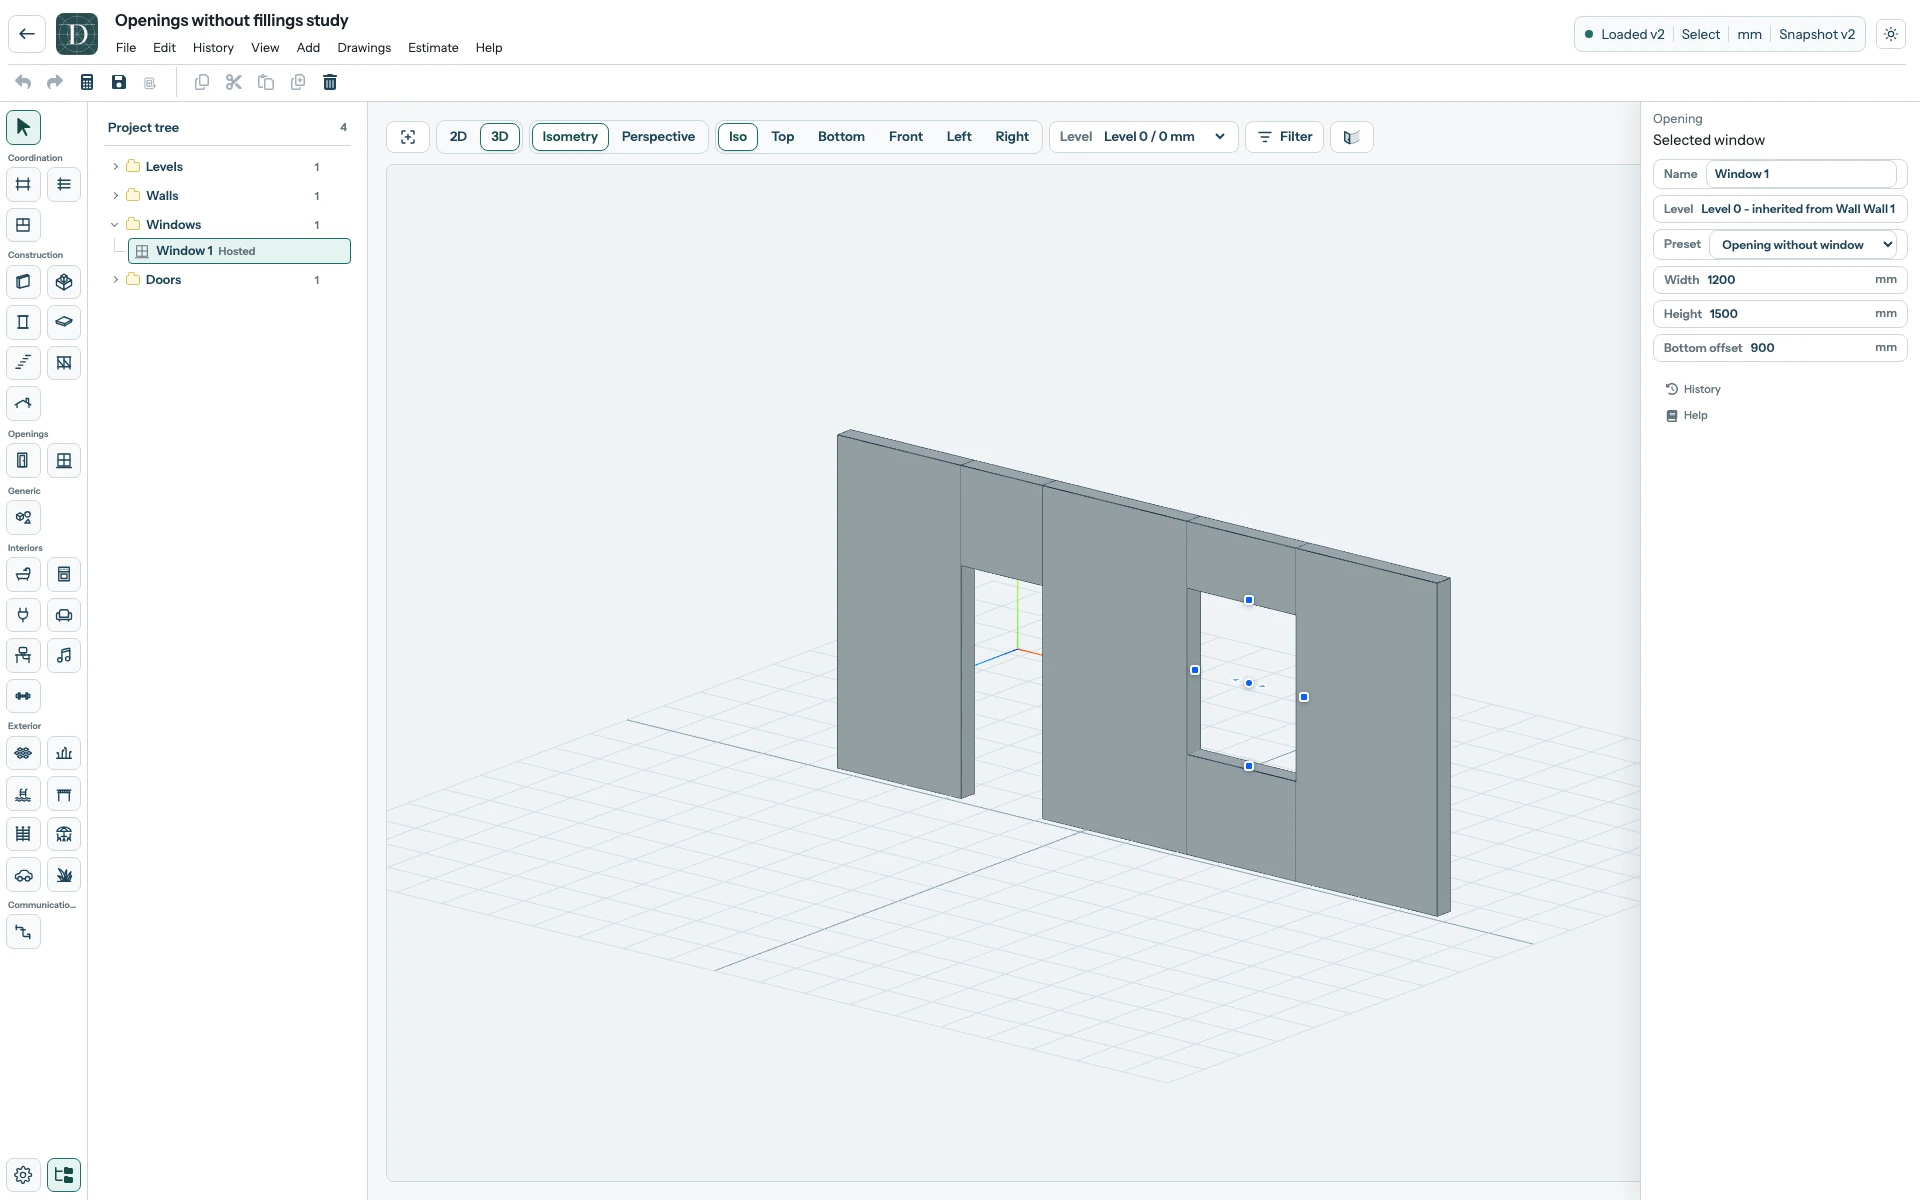
View the full-size unfilled-Window screenshot.
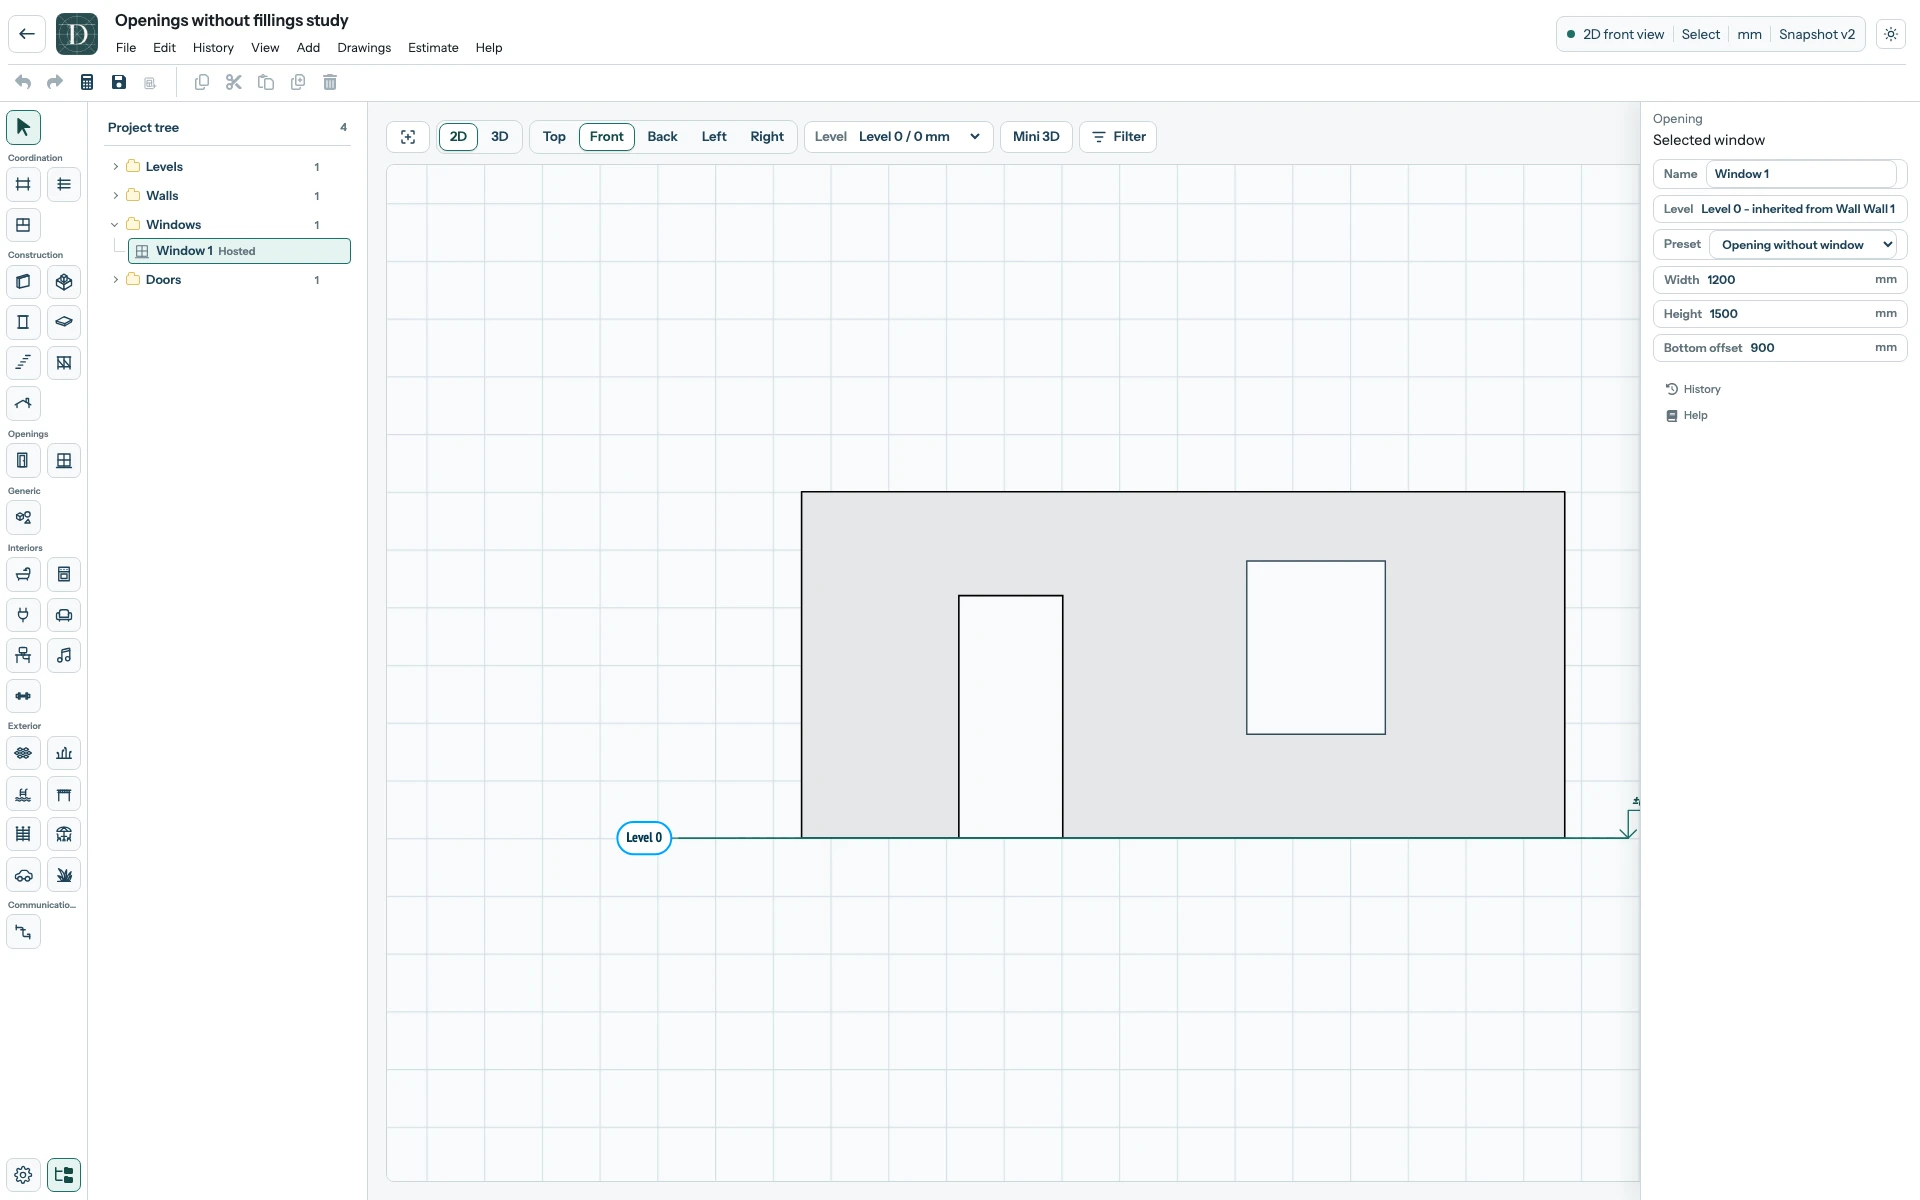
View the full-size unfilled-Window side view.
Set height, subdivision and frame on a filled Window
| Setting | What it changes |
|---|---|
| Name | Selected instance label. See rename an element. |
| Level | Read-only host datum; edit the host Wall or Foundation to change it. |
| Preset | Fixed catalog/project size and configuration; choosing a preset applies its values. |
| Custom size | Unlocks Width and Height and uses Individual estimate required for this occurrence. |
| Width / Height | Opening envelope, each at least 100 mm. Fixed preset sizes are read-only. |
| Sill height | Nonnegative opening-bottom height above the host Wall base; 900 mm is an example, not a required sill height. |
| Columns / Rows | The visible horizontal and vertical subdivision; each accepts 1 to 12. |
| Frame width | Visible frame around the glazing, minimum 10 mm. It must leave a positive glazed opening after profile/inset resolution. |
| Mounting depth | Frame's modeled depth through the Wall, minimum 20 mm. It does not change Wall thickness. |
| Sill | Adds the modeled interior sill. |
| Projection | Nonnegative sill projection beyond the Wall; editable when Sill is enabled. |
| Exterior → Flip | Reverses which Wall face is treated as outside. |
The subdivision creates modeled glazed sections; these controls do not select an opening operation for each sash.
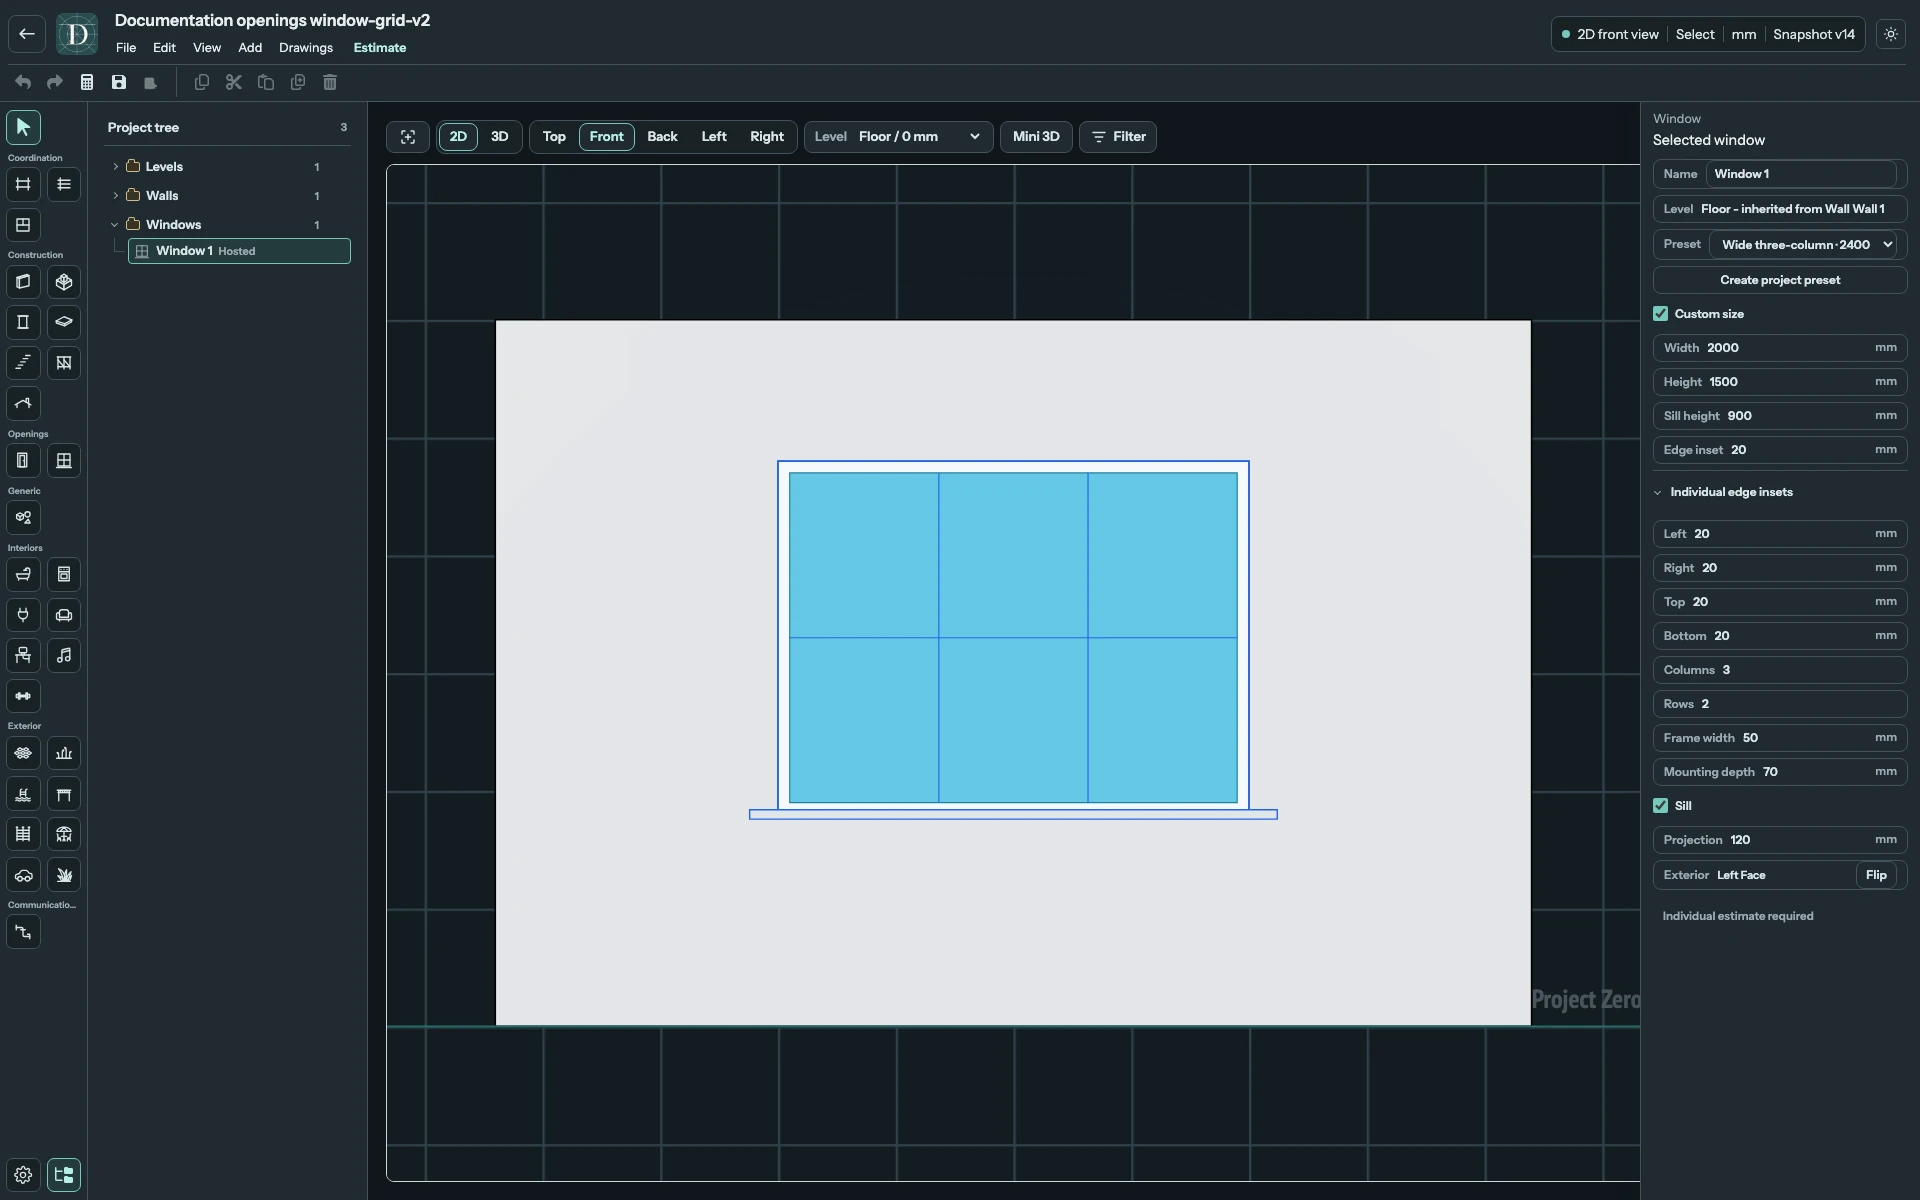
View the full-size screenshot.
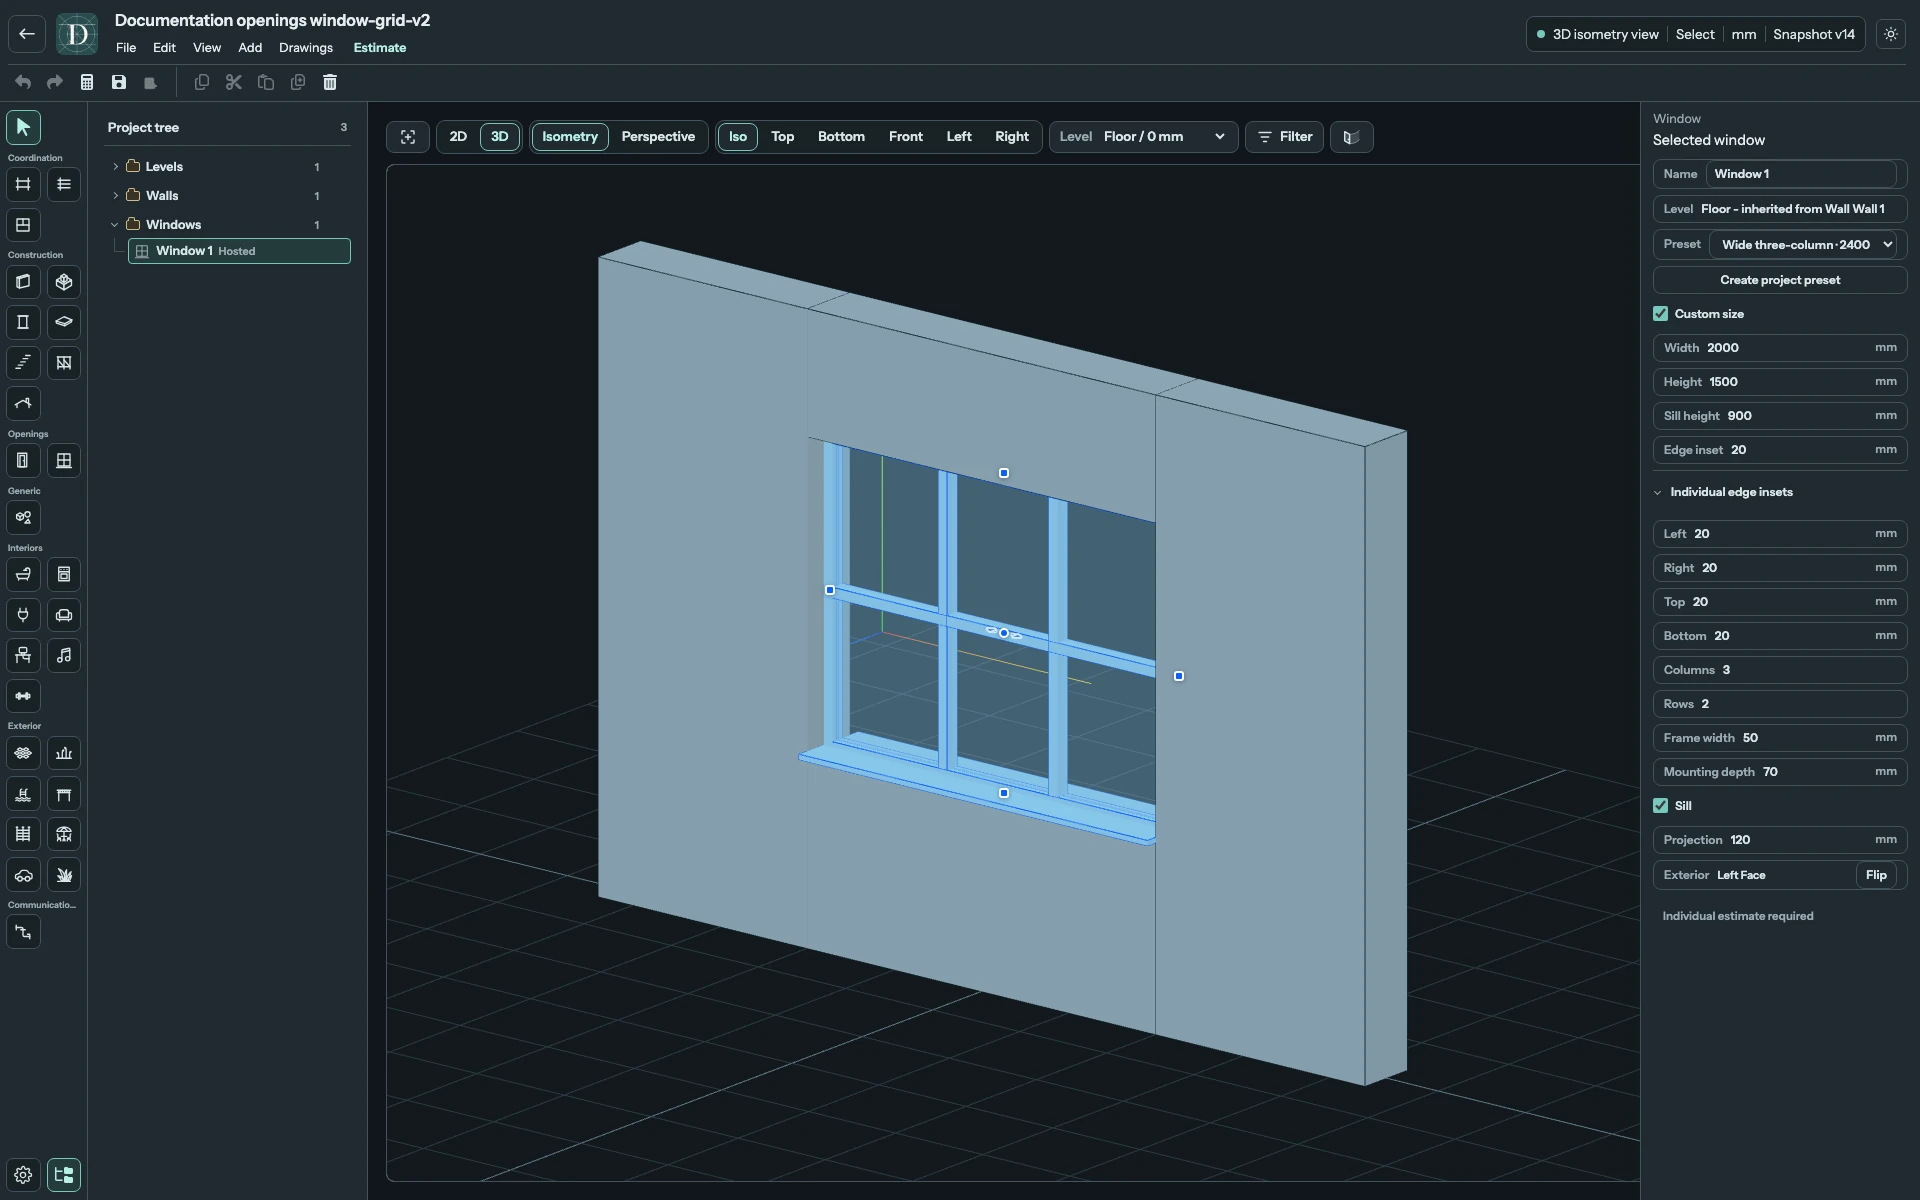
View the full-size screenshot.
Set clearance from the host profile
Edge inset applies one value to all four host-profile edges. Expand Individual edge insets to set Left, Right, Top and Bottom separately. A mixed set leaves the overall field blank with Mixed as its hint.
Each inset is nonnegative. These controls apply to a Wall whose Automatic Roof underside constraint resolves a host profile. They set clearance from that host Wall profile, rather than reducing every ordinary rectangular Window by that amount. They are stored on ordinary unconnected Windows too, but currently do not change their rectangular shape. On a Roof-bound Wall, the profile clips a Window near an end or sloping top to respect that clearance. Width/Height still describe the authored opening envelope.
For example, the following 2760 mm opening occupies almost all of a 2800 mm Roof-bound Wall. Its authored 3050 mm height reaches beyond the sloping top, so the resolved Window follows that profile. With all insets at 20 mm, it fits between the Wall's ends. Keep Left, Top and Bottom at 20 mm and increase Right to 100 mm: the visible right profile moves inward. Enter 20 mm in Edge inset to return all four sides to one value.
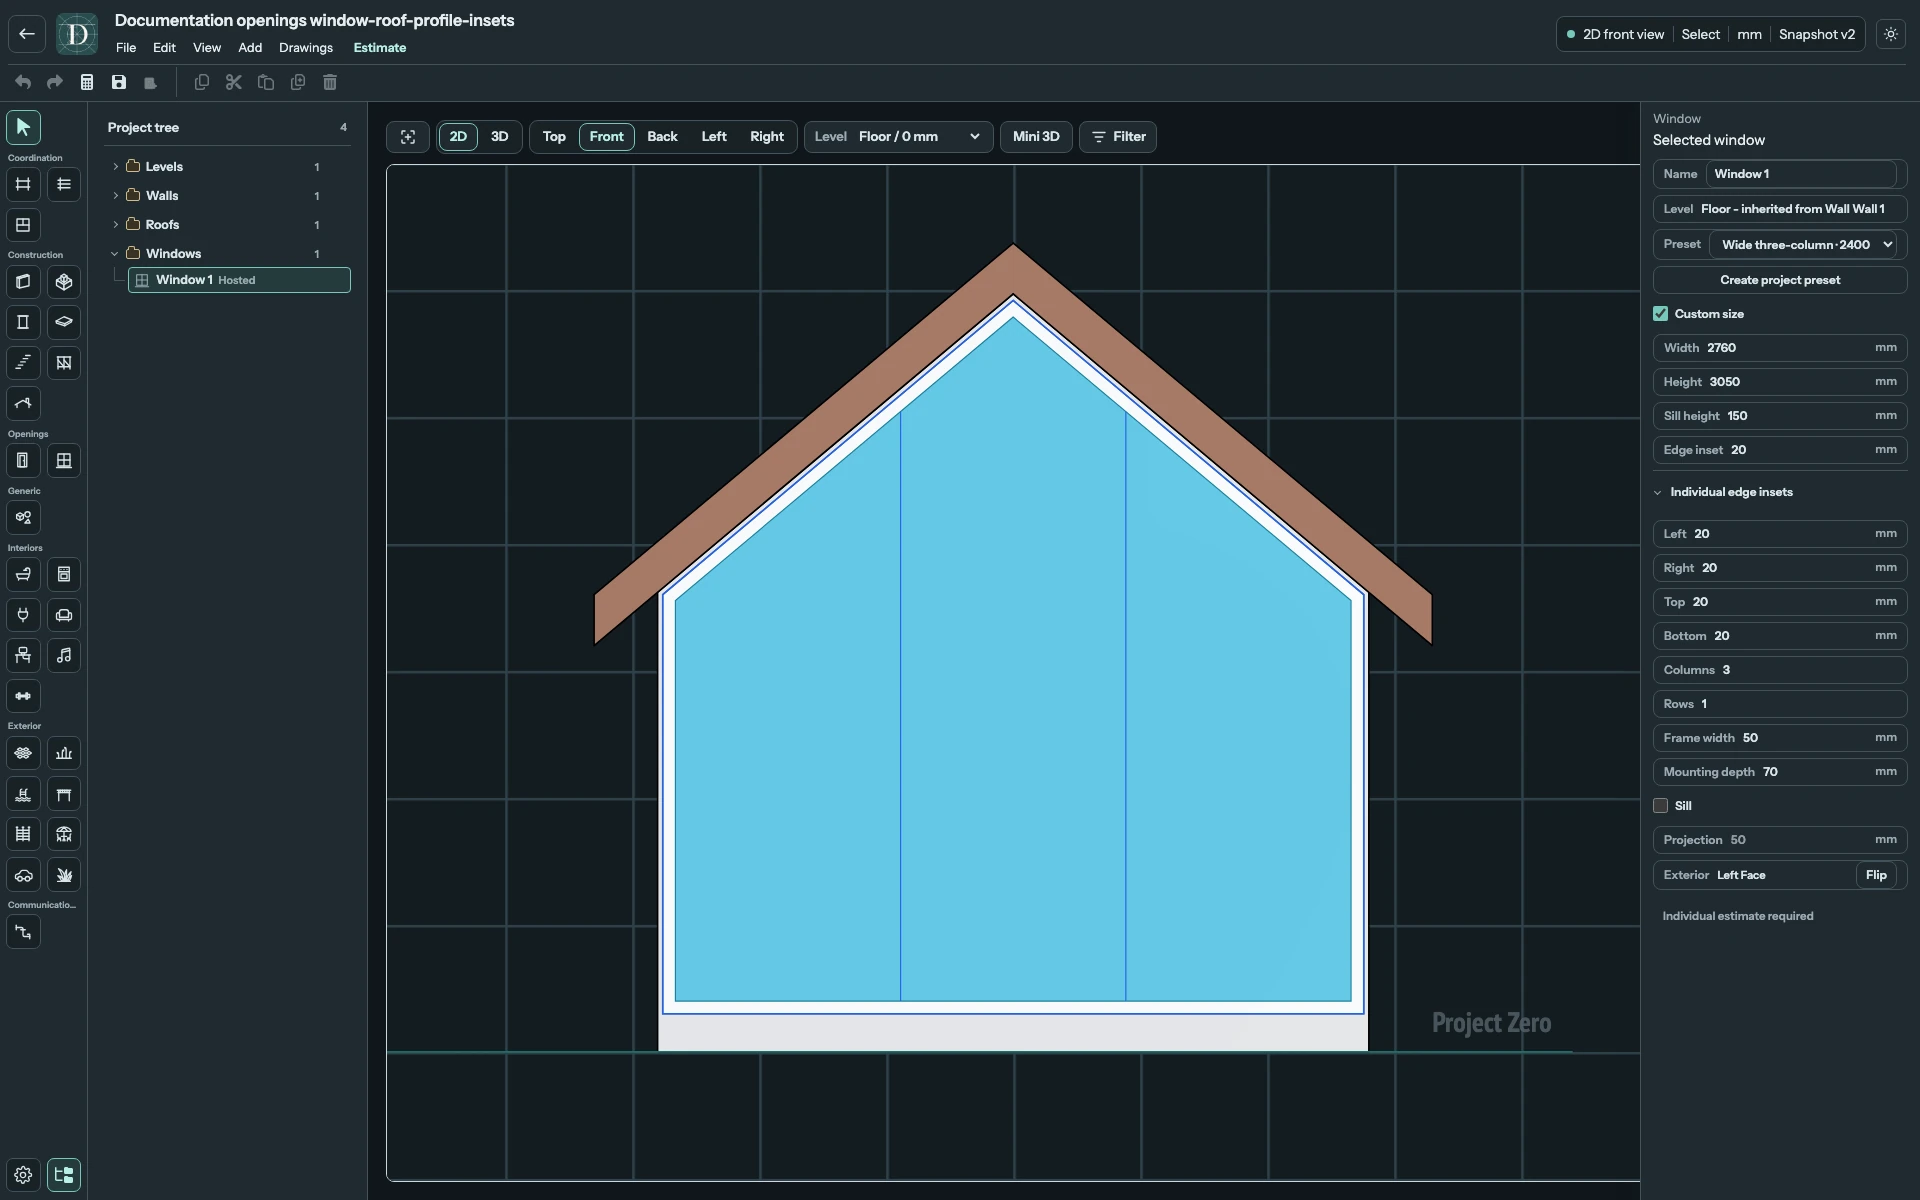
View the full-size screenshot.
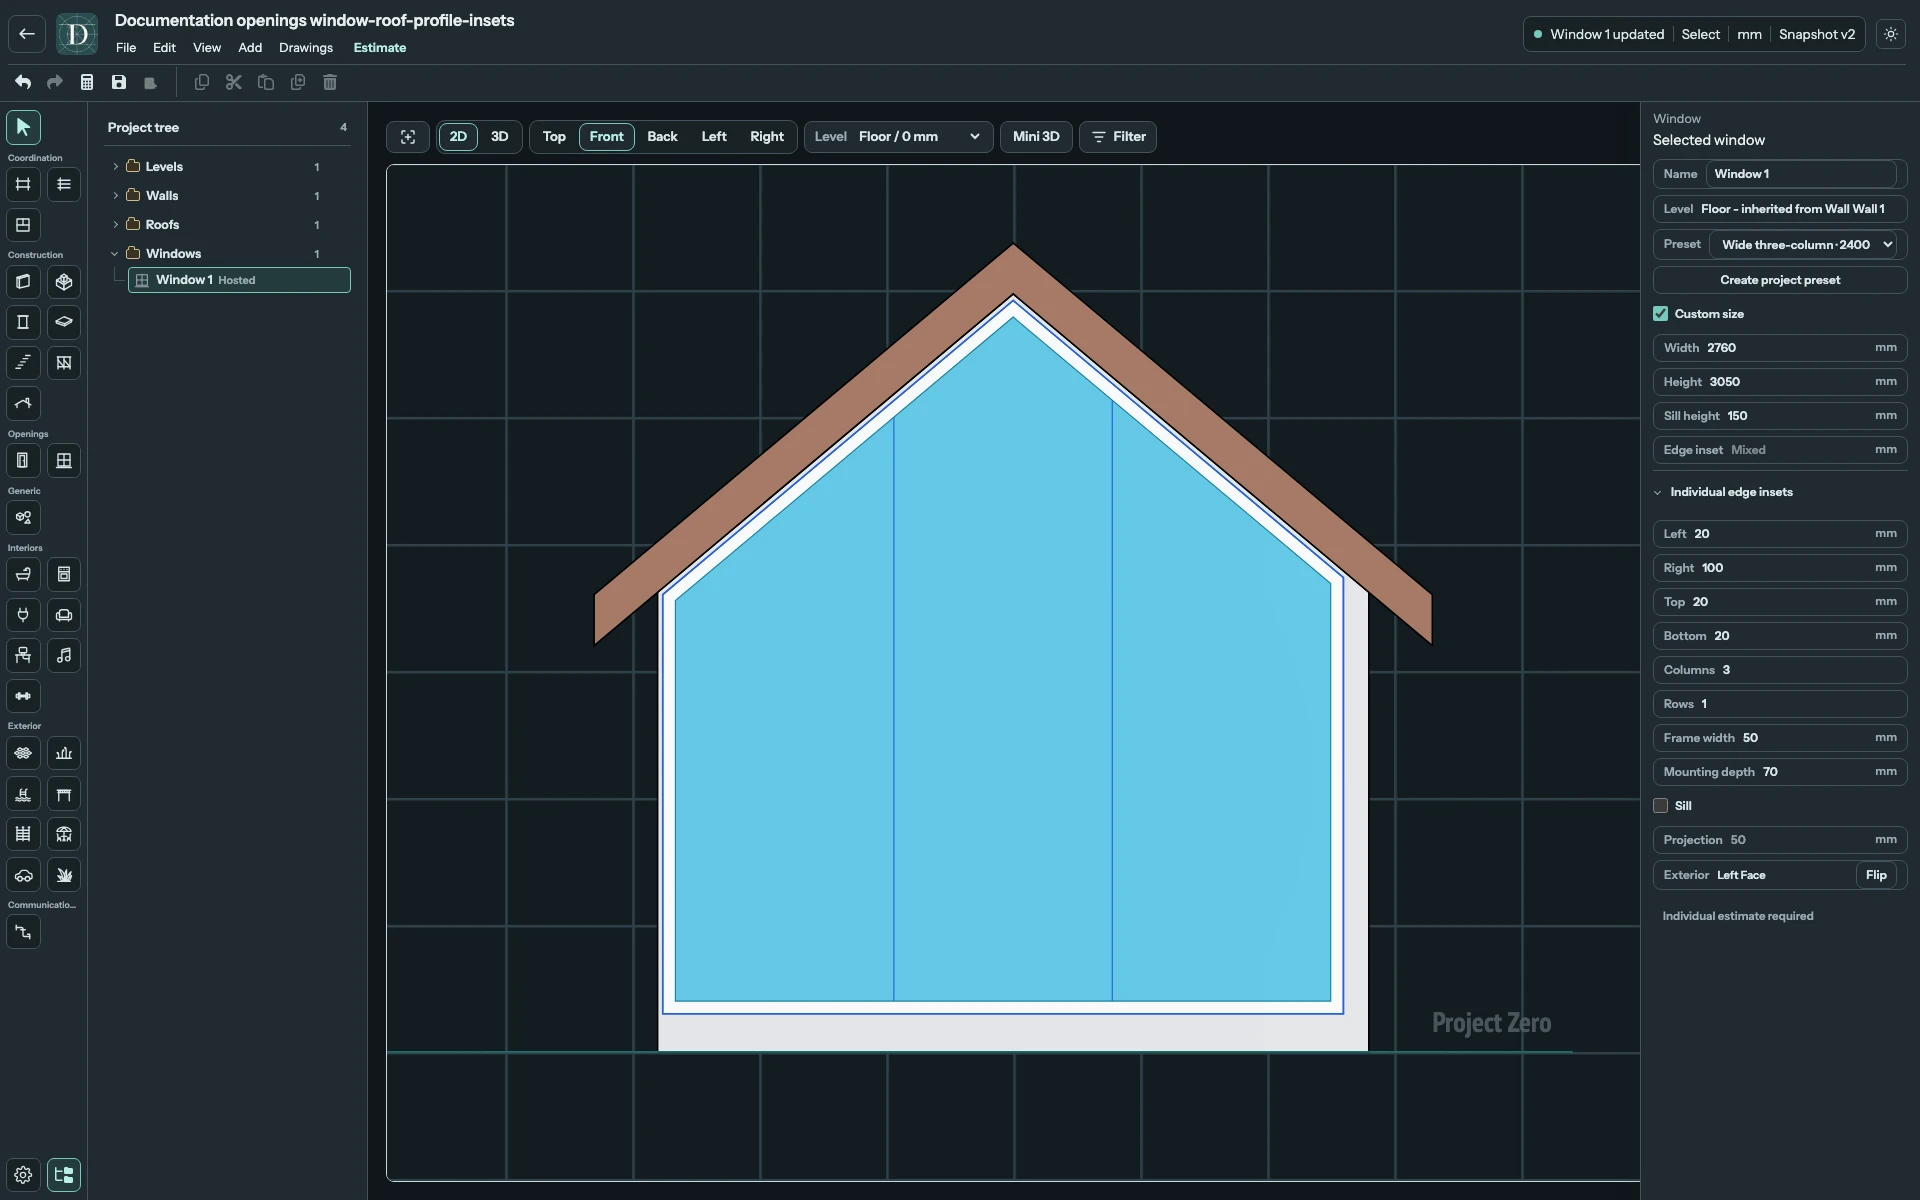
View the full-size screenshot.
The Window profile is resolved against its host Wall's shape. Under a sloping Roof cut, the visible profile can differ from the rectangular Width/Height envelope. Insets and frame width must leave a valid glazed contour. They do not draw an arbitrary independent Window shape.
Move, resize and verify
In Top, drag the center grip to move the Window along its Wall. For a filled Window, enable Custom size for end-grip or numeric width changes; an unfilled opening already allows these edits. Inspect Sill height (or an unfilled opening’s Bottom offset) in a side view, because moving vertically does not change the Top footprint. General controls are described in move and reshape.
Read warnings about the host, neighbouring openings and the resulting geometry. Check the visible cut and frame in a side view and 3D, especially after changing the Wall or its Roof constraint. A placed opening is not a clearance approval.
Create a reusable project preset
Select Create project preset. This creates a fixed configuration in this project rather than renaming the selected Window.
| Dialog field | Meaning |
|---|---|
| Name | Required preset name, up to 120 characters. |
| Based on | The built-in configuration to start from. Selecting it fills Fixed width and Fixed height; set your own dimensions afterwards. |
| Description | Required description, up to 500 characters. |
| Fixed width / Fixed height | Reusable dimensions, each at least 100 mm. |
| Complete price per installed item | One nonnegative project price for the finished Window with installation. Enter the complete item rate rather than separate glass, frame and labour prices. |
| Currency | Three-character currency code; EUR is the initial value. |
The preview shows the complete item price when the required fields are valid. Create preset saves it; Cancel closes without creating it. Choose it from Preset to use that fixed configuration. Custom size shows Individual estimate required and does not inherit a fixed preset's price. Save and reopen to check the host, size, subdivision, insets and sill.
Use Delete on the selected Window to remove it and its hosted opening while retaining the Wall. Undo restores an accidental deletion.