
A Room marks a named area on one Level. Its closed plan boundary supplies its area and lets you record room settings such as finishes. It is a logical region: drawing one does not construct surrounding Walls, a Floor or a ceiling.
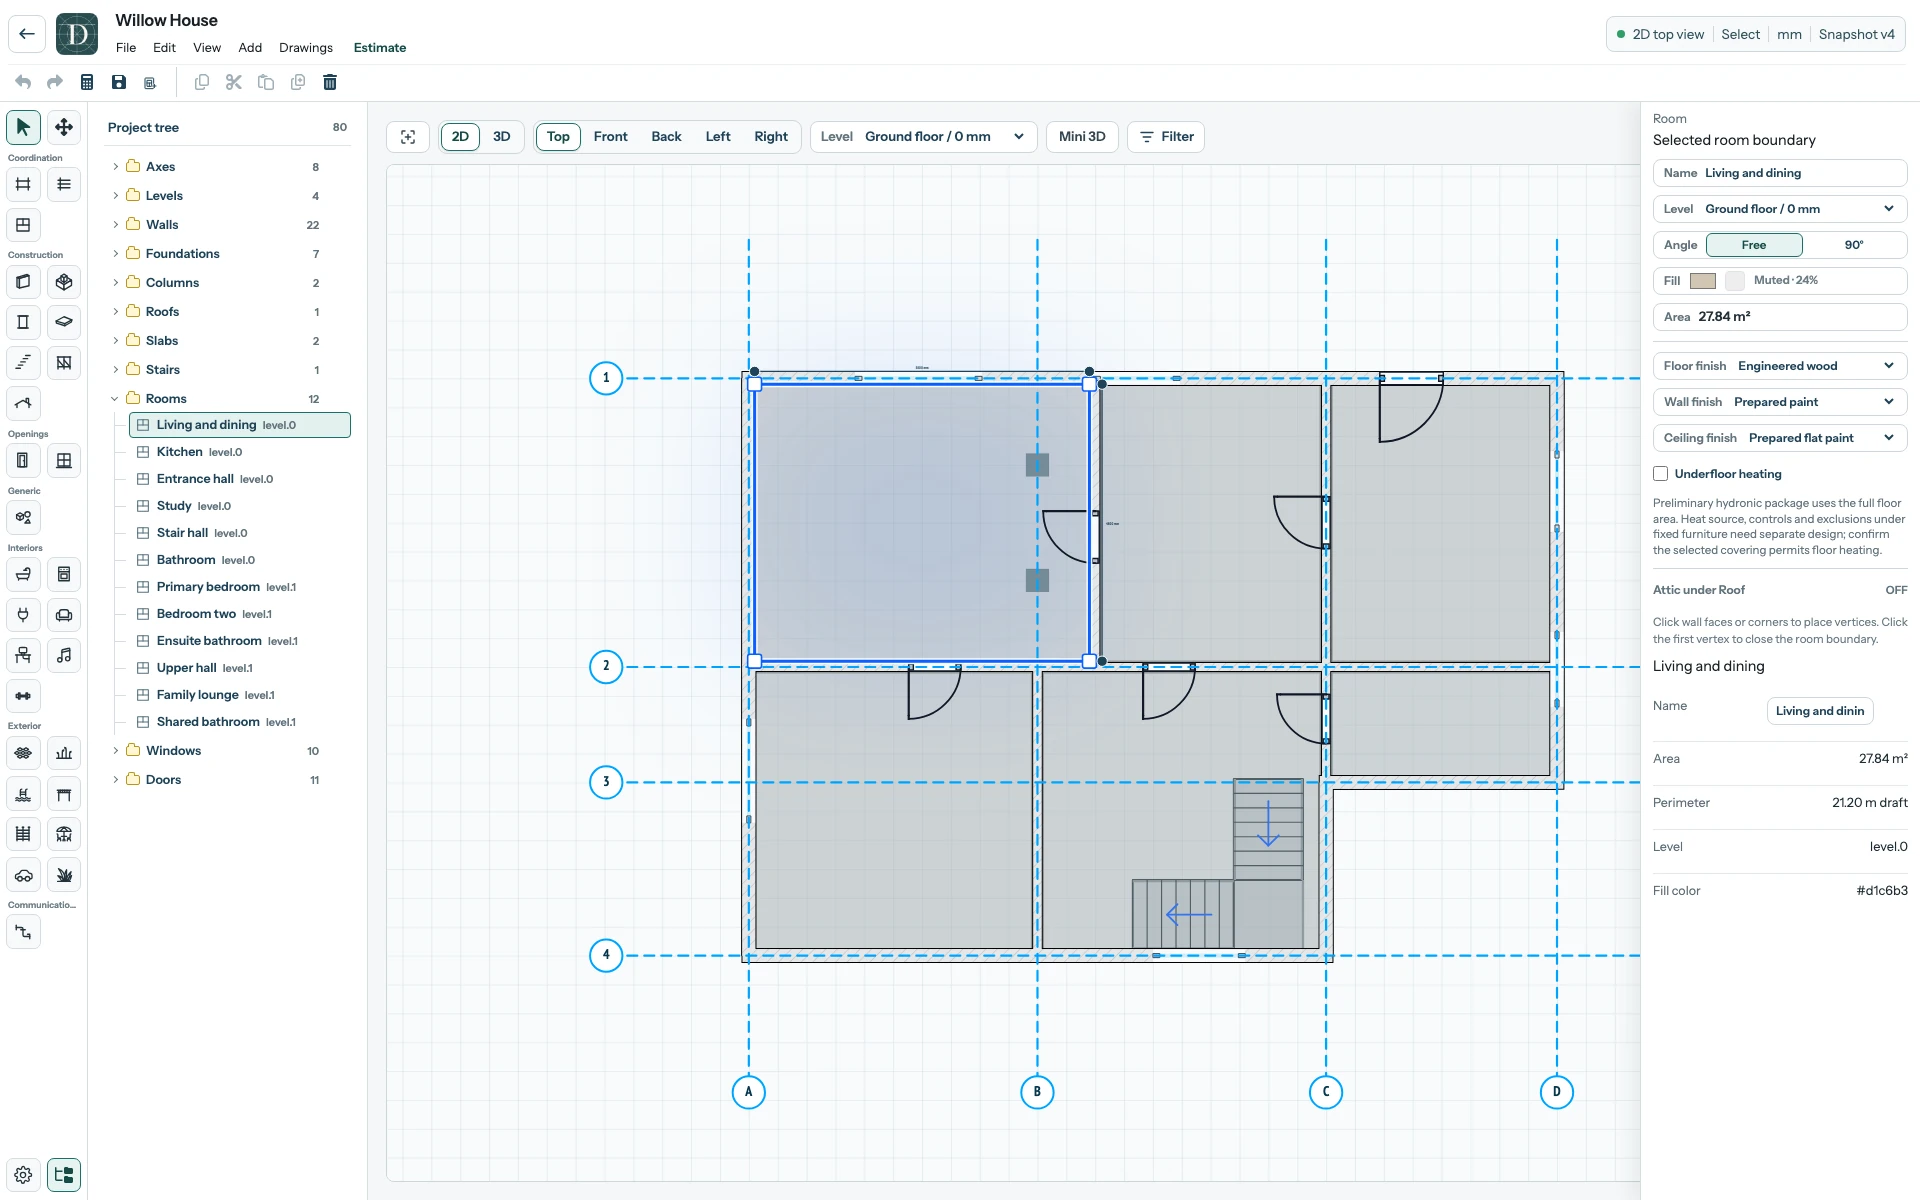
View the full-size Room screenshot.
The polygon appears in Top 2D for its Level; it is not a solid volume in side or 3D views. Its measured area follows the saved polygon rather than a manually entered number. A Wall can form a physical edge of a space, but the Room boundary remains a separate object. After moving Walls or Axes, compare the Room outline and area with the revised layout before relying on finish quantities or drawings.
Name a first Room shows the drawing sequence. Project structure explains where Rooms and Walls belong in the saved model.