
A Wall type is a reusable construction definition with fixed thickness. Choose a built-in configuration or create a project definition for your construction and complete price. Each placed Wall keeps its own name, baseline, Level and vertical settings.
Choose a built-in construction
Use Wall type before drawing or in the selected Wall's inspector. The list labels entries Wall or Partition. These roles organize the catalog; they do not certify load-bearing capacity.
| Construction family | Built-in modeling choices |
|---|---|
| Single-material concrete | Concrete wall 180 mm. |
| Brick masonry | 120, 250, 380 or 510 mm solid masonry; 520 mm cavity Wall. |
| AAC blocks | 100 mm partition, 150 mm internal Wall or 300 mm external Wall. |
| CMU blocks | Nominal 150 mm partition and 200 mm structural labels; modeled thicknesses are 152 and 203 mm respectively. |
| Cast-in-place reinforced concrete | 200 mm Wall envelope. |
| ICF | 300 mm above-grade insulated concrete form envelope. |
| Gypsum board on metal studs | 75 or 125 mm partition envelopes. |
| Wood frame | 140 mm 2x4 or 190 mm 2x6 framing envelopes. |
| SIP | 114 mm structural insulated panel envelope. |
| Insulated metal panel | 100 mm panel envelope. |
| Precast concrete sandwich | 277 mm sandwich panel envelope. |
The size in a label usually describes the preset thickness. CMU labels use nominal sizes: the 150 and 200 mm options model 152 and 203 mm. Read the resulting Thickness field for the actual envelope. Selecting a type updates the footprint and read-only Thickness field. The model represents the Wall envelope: choosing brick or framed construction does not draw every brick, stud, fixing or reinforcement bar. Use the preset that describes your actual construction, then check junctions and hosted openings.
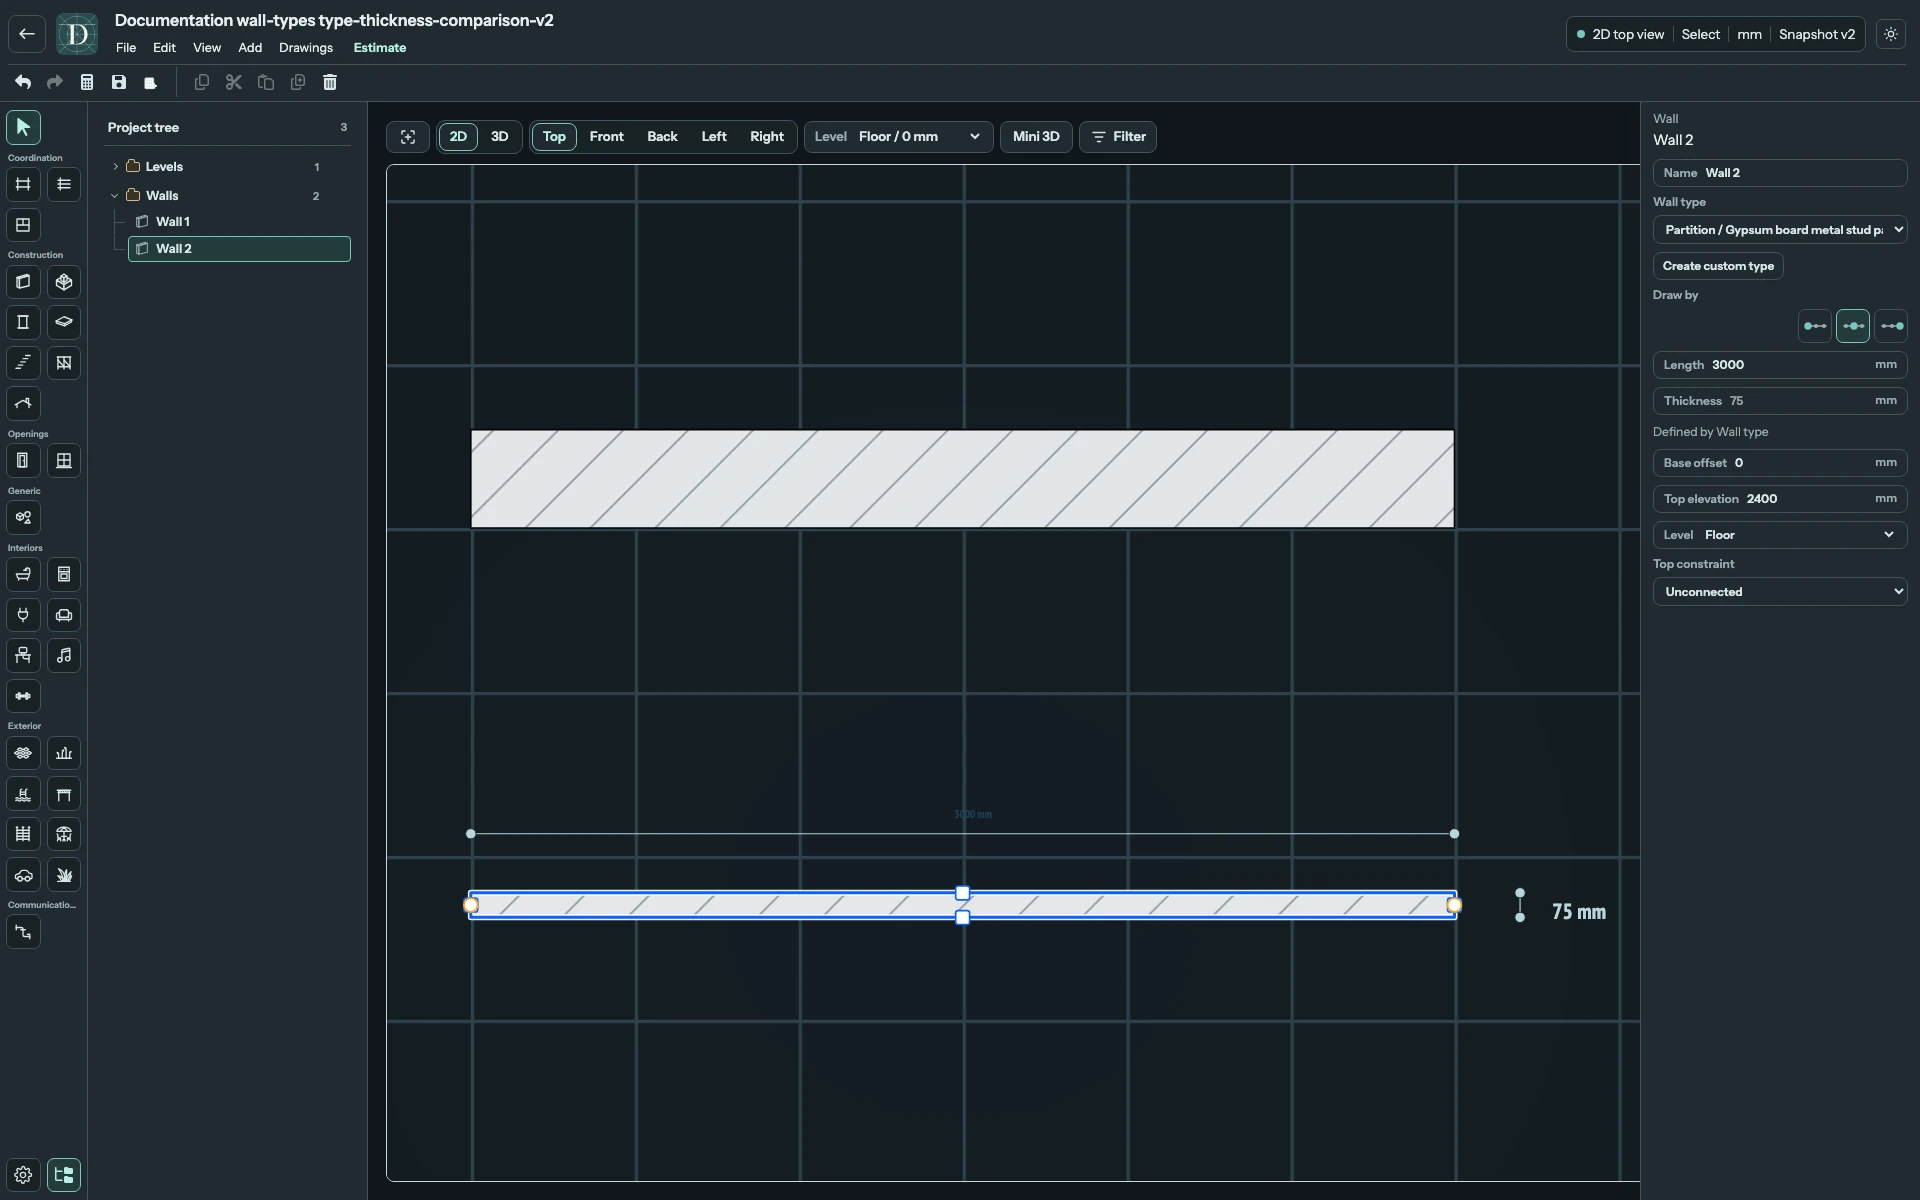
View the full-size screenshot.
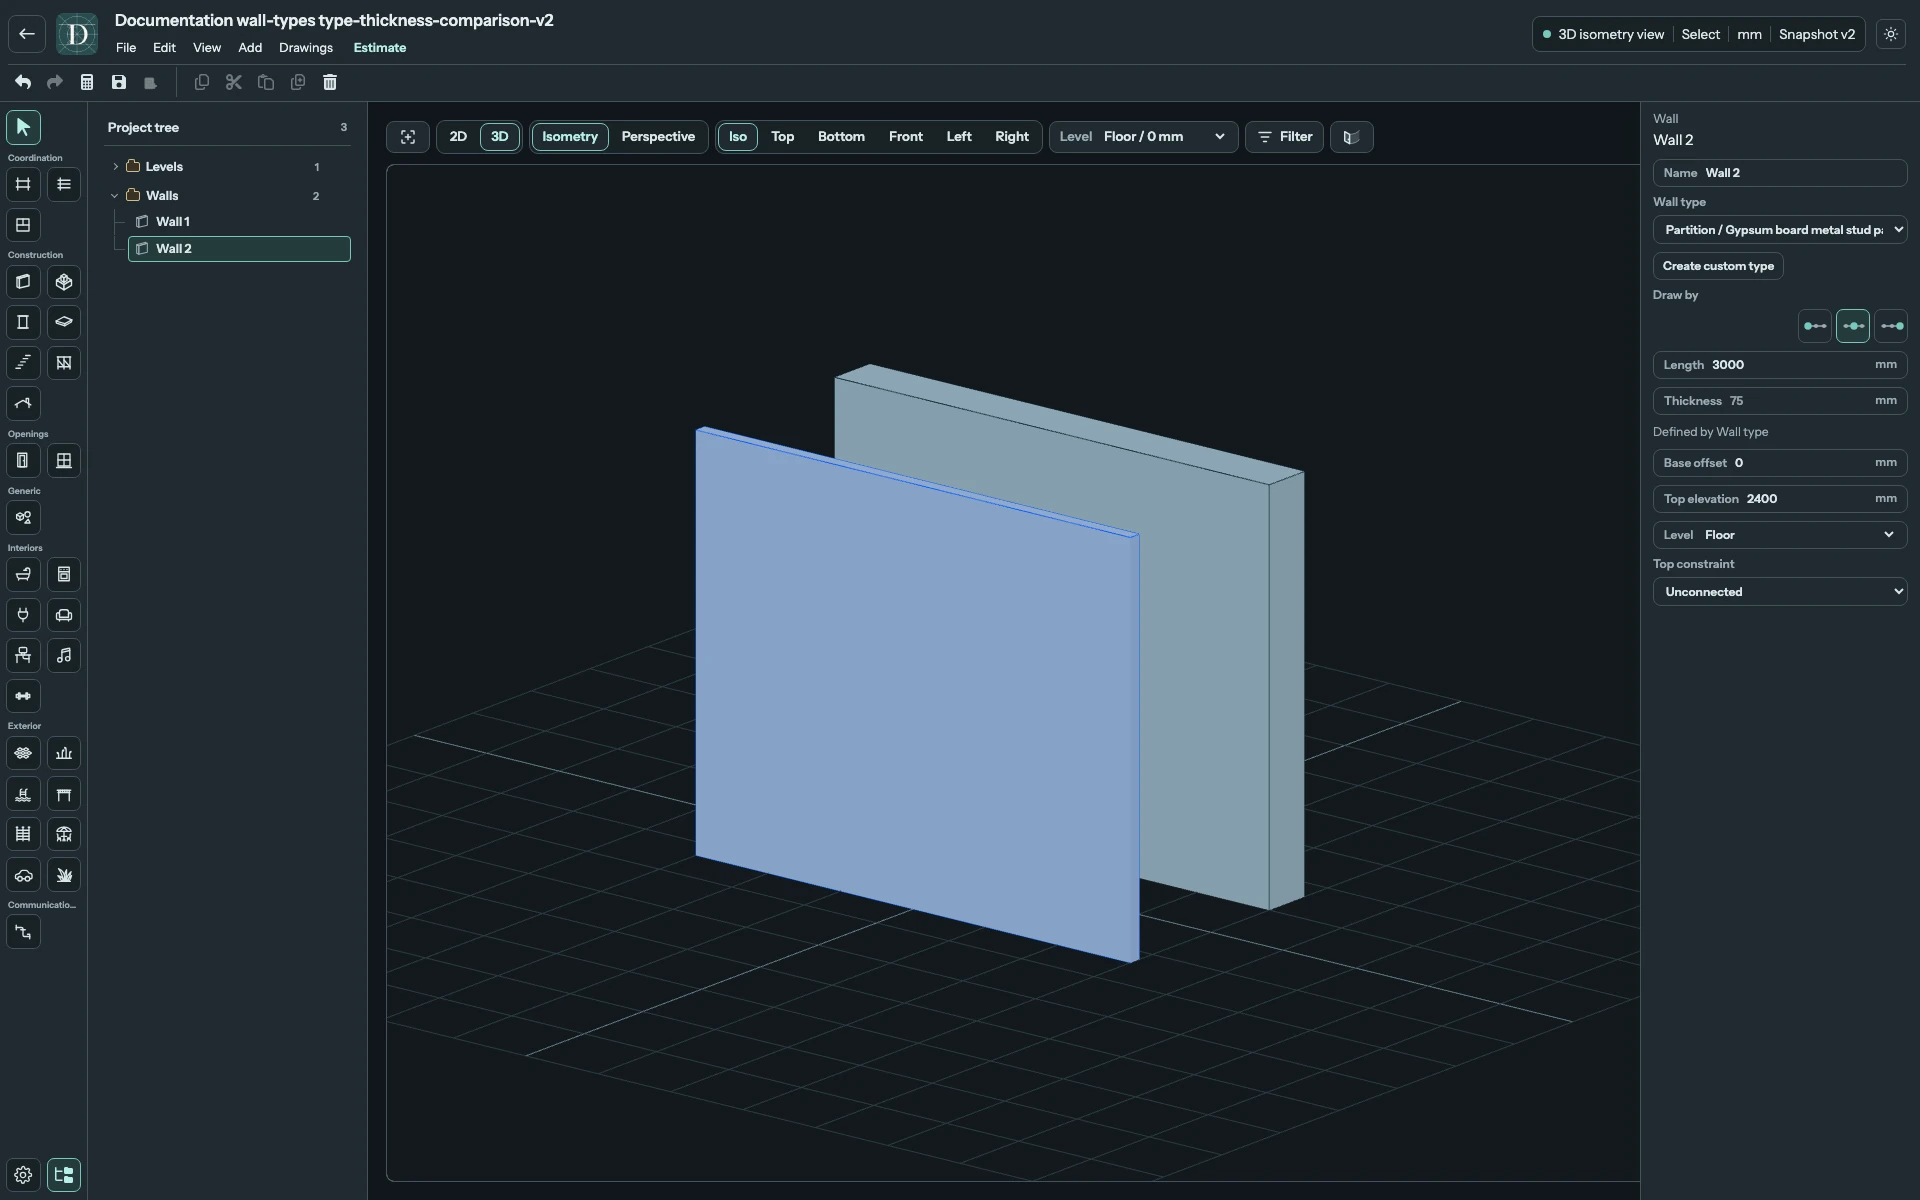
View the full-size screenshot.
Create a project type
- Choose Create custom type in the Wall tool or selected Wall inspector.
- Fill the identity, construction, thickness and currency fields below.
- Read Calculation basis and enter one positive price in its displayed unit.
- Check the Sample total for a 4 × 3 m wall, then select Create type.
| Dialog field | Meaning |
|---|---|
| Name | Required reusable type name, unique within this project and up to 120 characters. This does not rename each Wall instance. |
| Role | Wall or Partition; determines the catalog label. |
| Description | Required construction description, up to 500 characters. |
| Construction type | Select the applicable construction family. This determines Calculation basis. |
| Thickness | Fixed envelope thickness for all bound Walls; 40–5000 mm, entered in the project's displayed length unit. |
| Currency | Three-character currency code; EUR is the initial value. |
| Calculation basis | Read-only Net wall area (m²) or Wall volume (m³), determined by Construction type. |
| Price per complete m² / m³ | Positive all-inclusive rate for the finished construction, using exactly the displayed basis. |
The Construction type choices use these price bases in the project dialog:
| Construction type | Calculation basis |
|---|---|
| Solid brick masonry / Cavity brick masonry | Wall volume, m³. |
| Aerated concrete blocks | Wall volume, m³. |
| Concrete block masonry / Reinforced concrete blocks | Wall volume, m³. |
| Cast reinforced concrete | Wall volume, m³. |
| Insulating concrete forms | Net wall area, m². |
| Gypsum board partition | Net wall area, m². |
| Timber frame wall | Net wall area, m². |
| Structural insulated panels | Net wall area, m². |
| Insulated metal panels | Net wall area, m². |
| Precast sandwich panels | Net wall area, m². |
Changing Construction type clears the previously entered price. Read the new basis before entering a rate. Role does not override that basis.
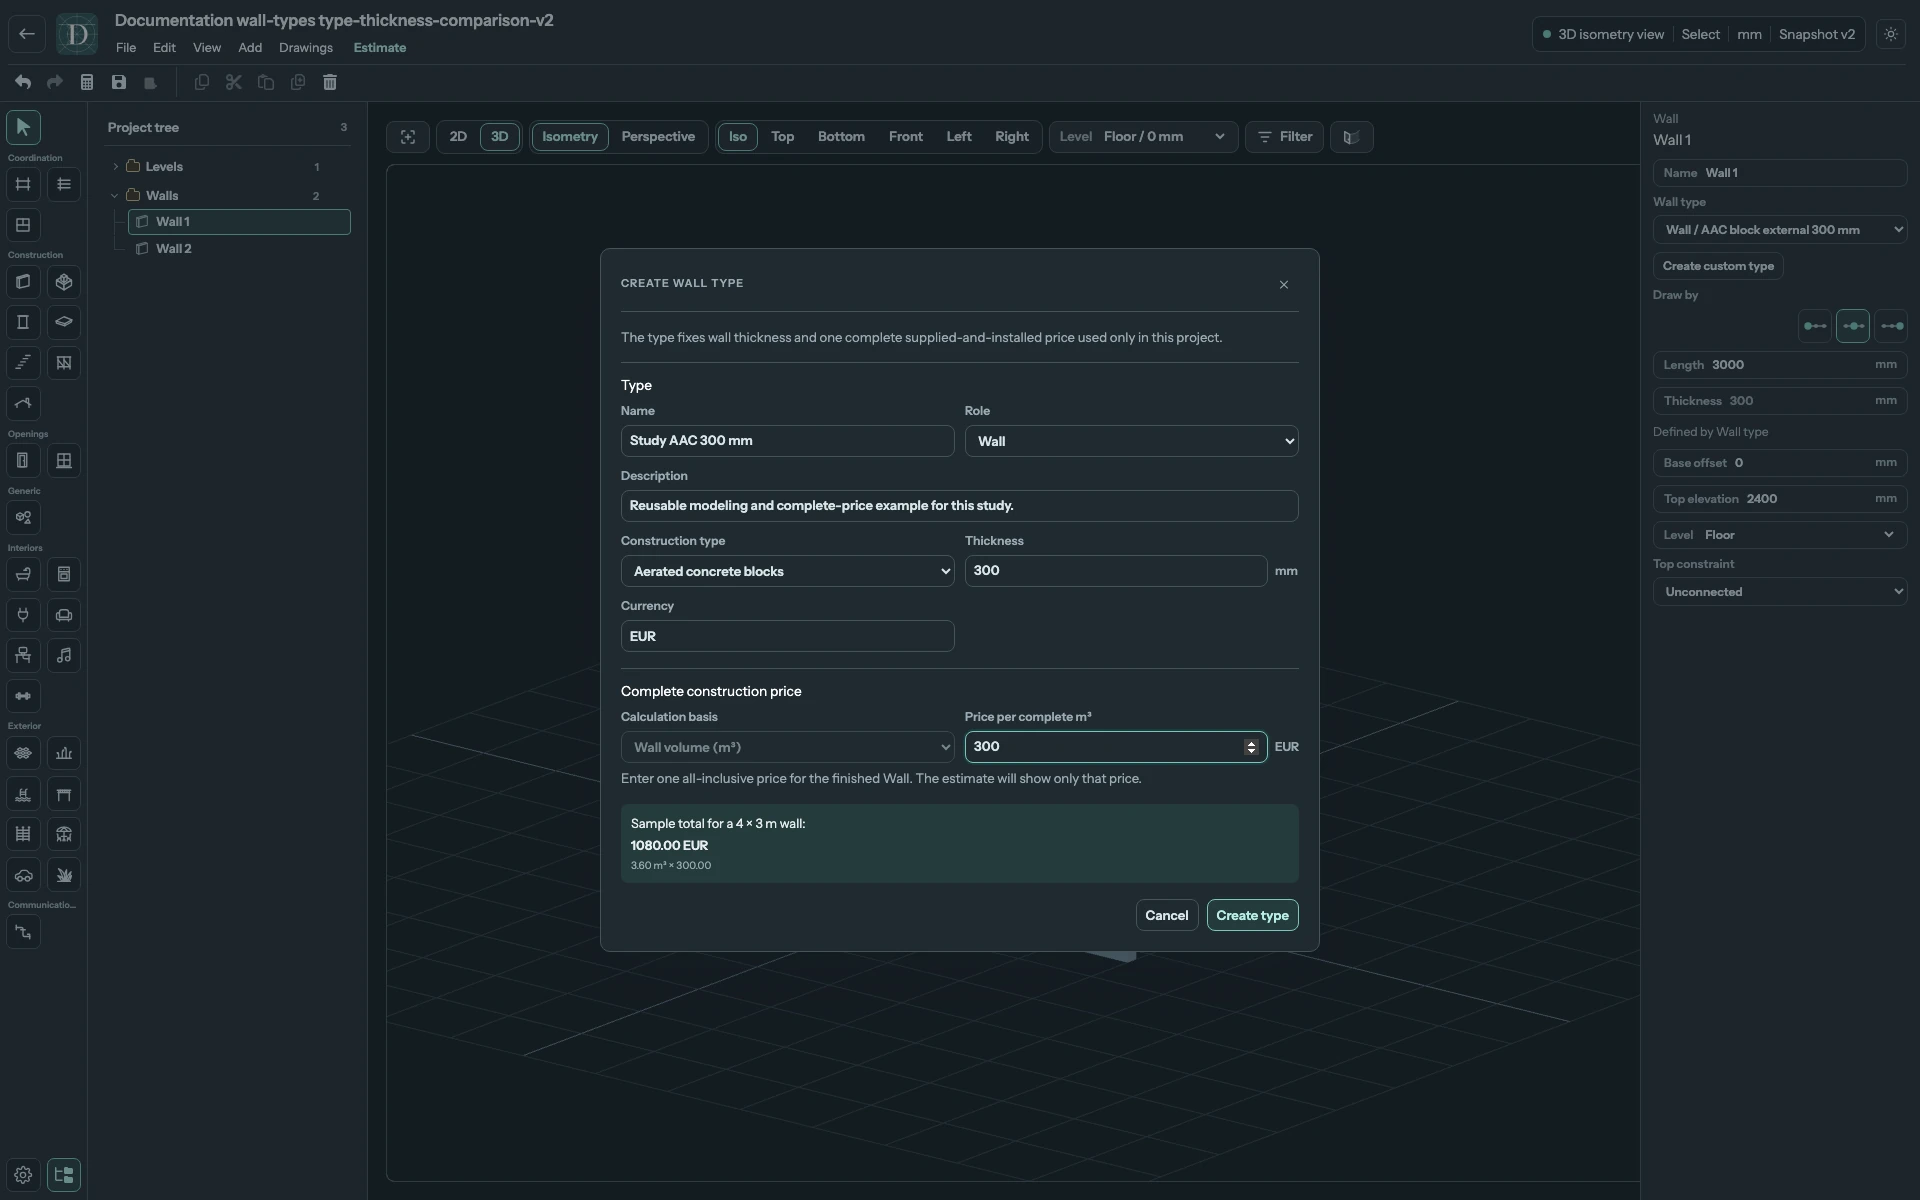
View the full-size screenshot.
Use the complete finished-construction rate, including applicable materials, work and associated costs. A block-only price is not a finished Wall price. The sample is a preview of your inputs, not a regional quote or a complete project estimate.
Create type adds the definition to this project. When created from a selection, it is assigned to those Walls. Cancel closes without creating it. Choose the type in Wall type to assign it to other Walls.
Edit one assignment or the shared definition
Changing one Wall's Wall type assigns another definition to that instance. To change a shared project definition, select a Wall using it, choose Edit type, edit the fields and choose Save type. All Walls assigned to that definition receive the new thickness and type properties. Their names, baselines, Levels and vertical settings remain per-object values.
For example, assign the project AAC type to two Walls. Change its Thickness from 300 to 320 mm in Edit type. Both footprints become thicker; the baseline lengths stay unchanged. Reverting the shared thickness to 300 mm updates both again. Inspect junctions and hosted Doors/Windows after any thickness change.
Save and reopen to verify the type and its assignments. See Wall geometry for baseline and height editing, and materials and construction types for the difference between material and assembly assignments.