
Use Additional sheets in Documentation and Drawings for album content that is not a model-view drawing. These switches include or exclude saved supplementary sheets; turning one off keeps its saved record.
| Switch | Requirement and result |
|---|---|
| Title sheet | Adds the cover and sheet index. Click its editable cover text to enter project-specific wording. Committing a cover-text edit saves it. |
| QR link | Requires Title sheet and open public project access. Places the public viewer link on the cover. |
| Architectural specification | Adds model-derived architectural information. The saved item can occupy several paper pages. |
| Estimate | Requires a stored calculated estimate. Calculate beside the disabled switch opens the estimate workspace. The saved item can occupy several pages. |
Add and name the cover
Turn Title sheet on, then select its row under Sheets. The cover has nine editable lines, from top to bottom: organisation, building or project, documentation kind, document name, document designation, prepared by, checked by, approved by and year. They start from the title-block data, for example the year from the issue date; checked by and approved by are filled only for CIS · SPDS. An empty line is invisible: click its place on the cover to open it. Type the wording appropriate to your project and press Enter or leave the field. Escape cancels that text edit. Inspect the sheet index after adding or reordering drawings.
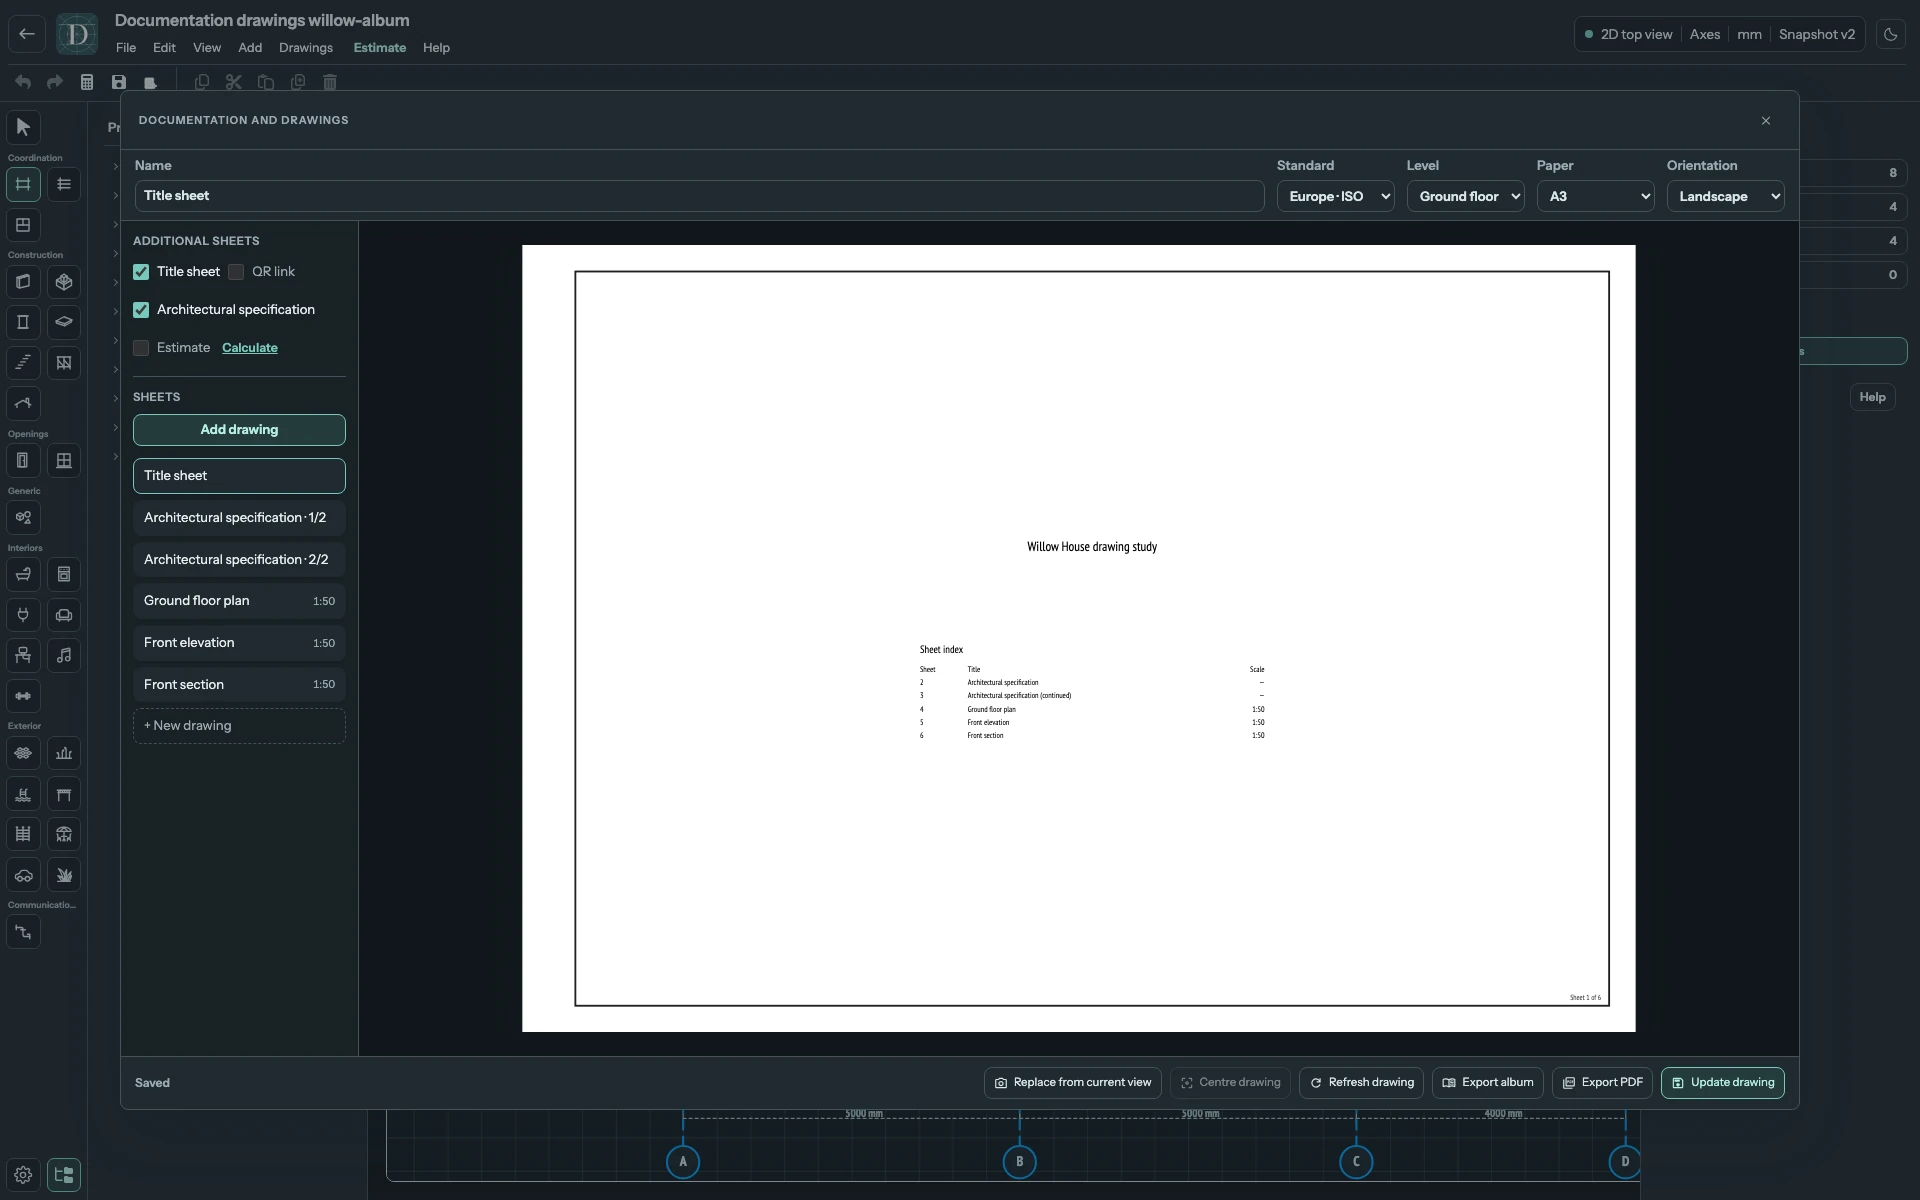
View the full-size screenshot.
Inspect the architectural specification
Turn Architectural specification on and select its page rows. Review every page rather than only the first. The specification reports information that the current model can describe; it does not fill gaps in the model or prove a complete construction specification.
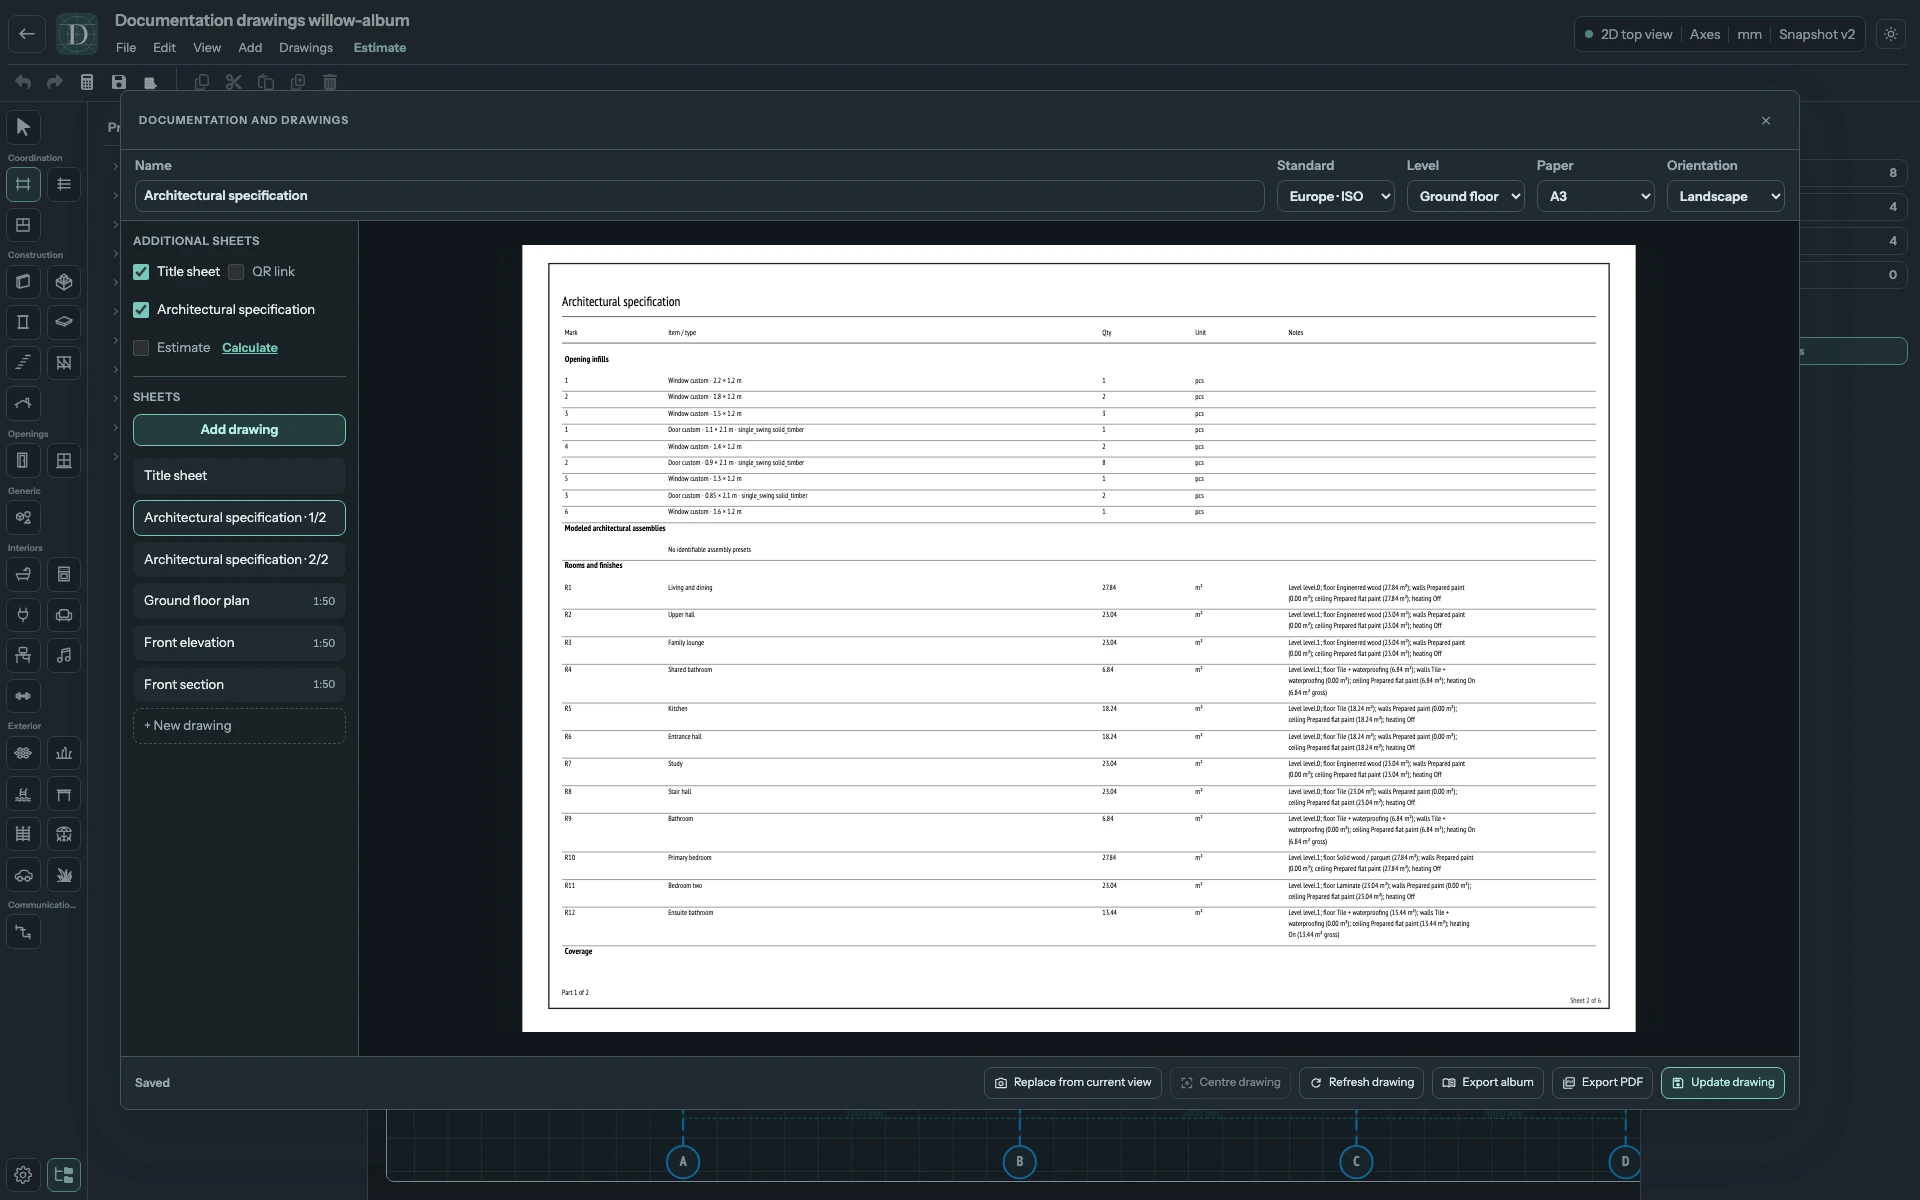
View the full-size screenshot.
Include the estimate and optional QR link
Calculate and store an estimate, then include Estimate. Check its quantities, prices, assumptions and gaps using Read estimate results. Adding that result to the album does not resolve missing prices or model issues.
When you want a QR code on the cover, open public project access first, then turn QR link on. The destination is the latest saved project while access is open; it does not grant editor access. Closing public access makes the destination unavailable even though an already downloaded PDF can still display the QR code.
After model or estimate changes, refresh the relevant saved supplement and check its pages, paper, orientation, Draft and Update available states. Supplementary sheets have fixed content: they do not expose ordinary View, Scale, Layers, section-cut or Turn/Eye settings. Recheck the cover whenever public access or album content changes, then export the album.