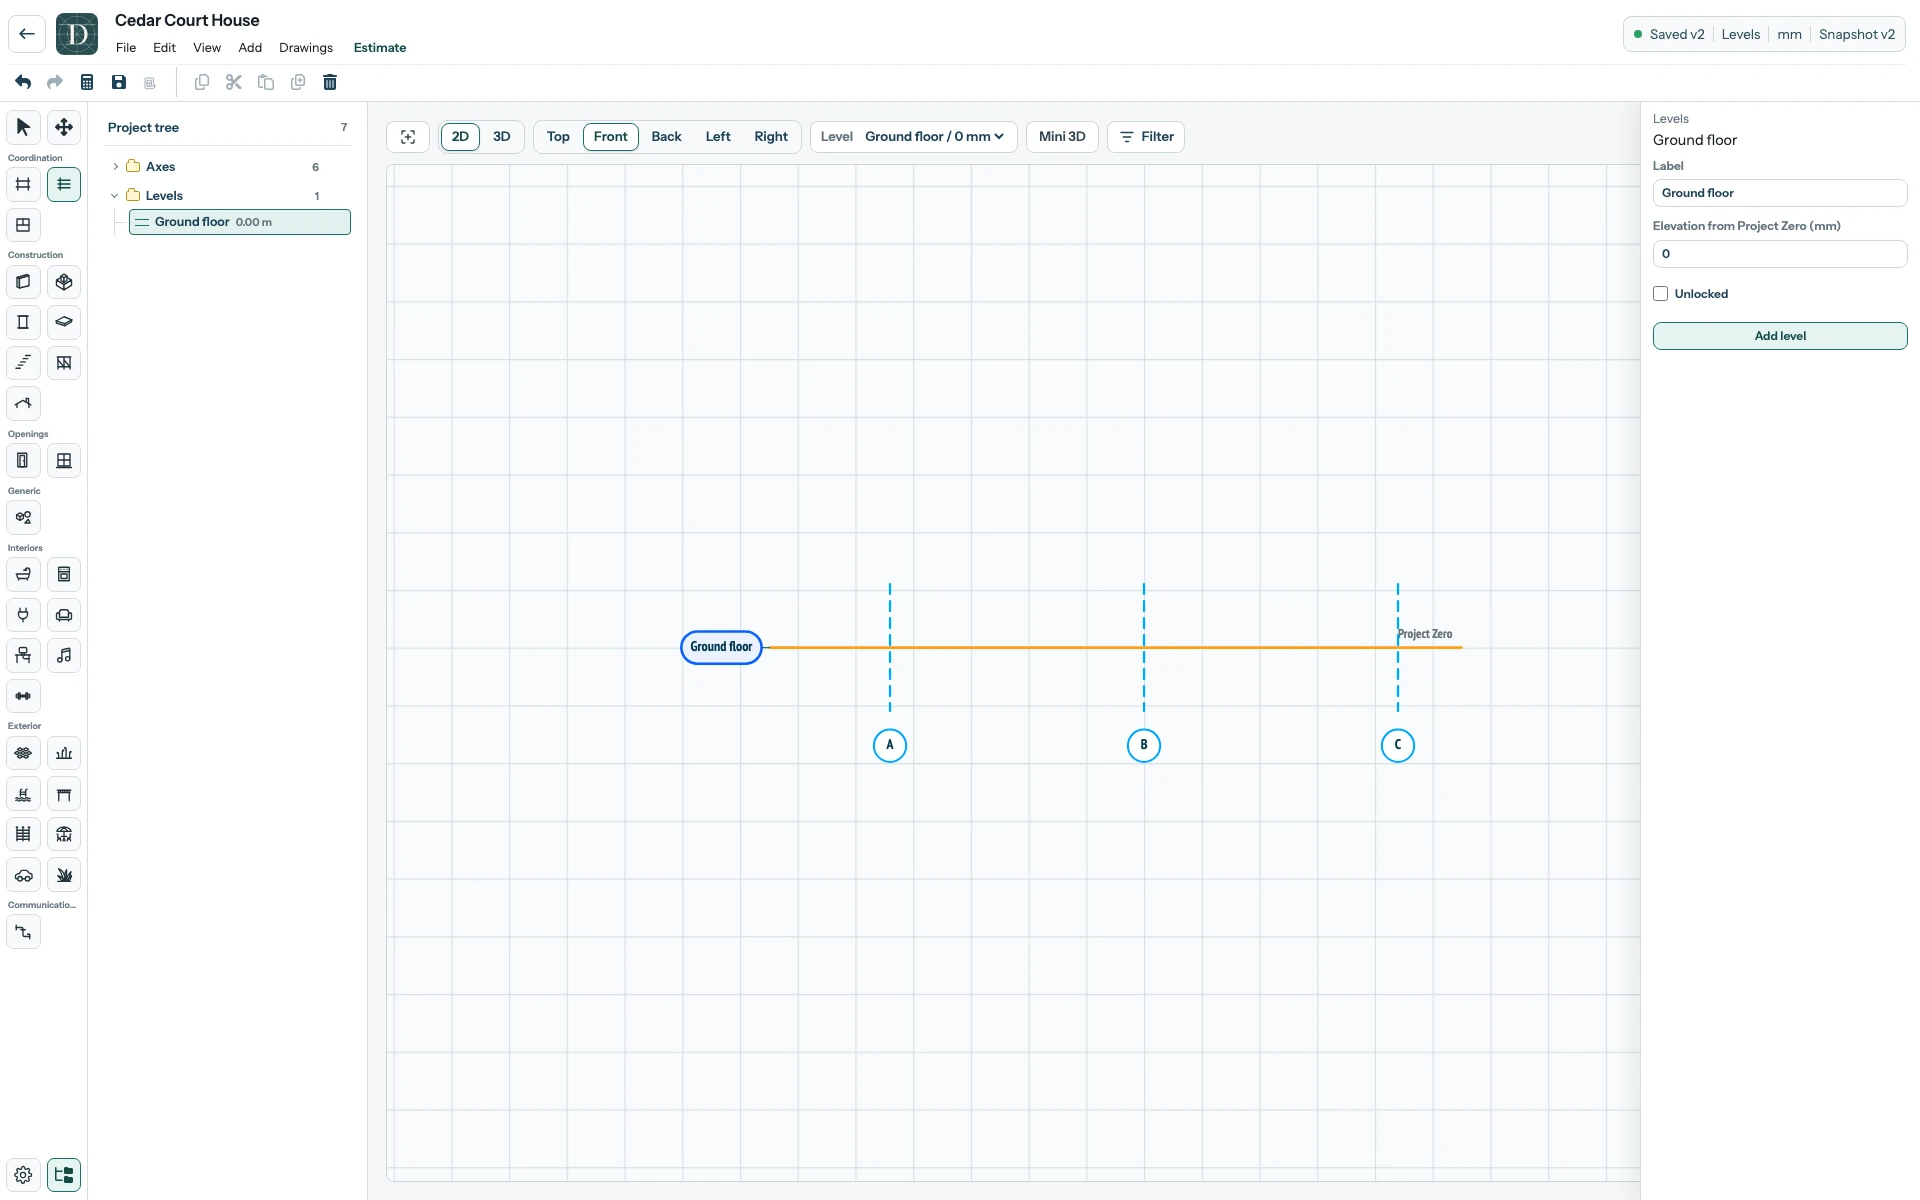
A Level is a named height reference for building elements. Set Ground floor at 0 mm for this example. The Level itself does not create a floor slab.
- Open your project and select Levels in the left tool strip. Dravit switches to Front in 2D. The dashed Project Zero line marks the fixed 0 mm reference; the Level selector still says No levels.
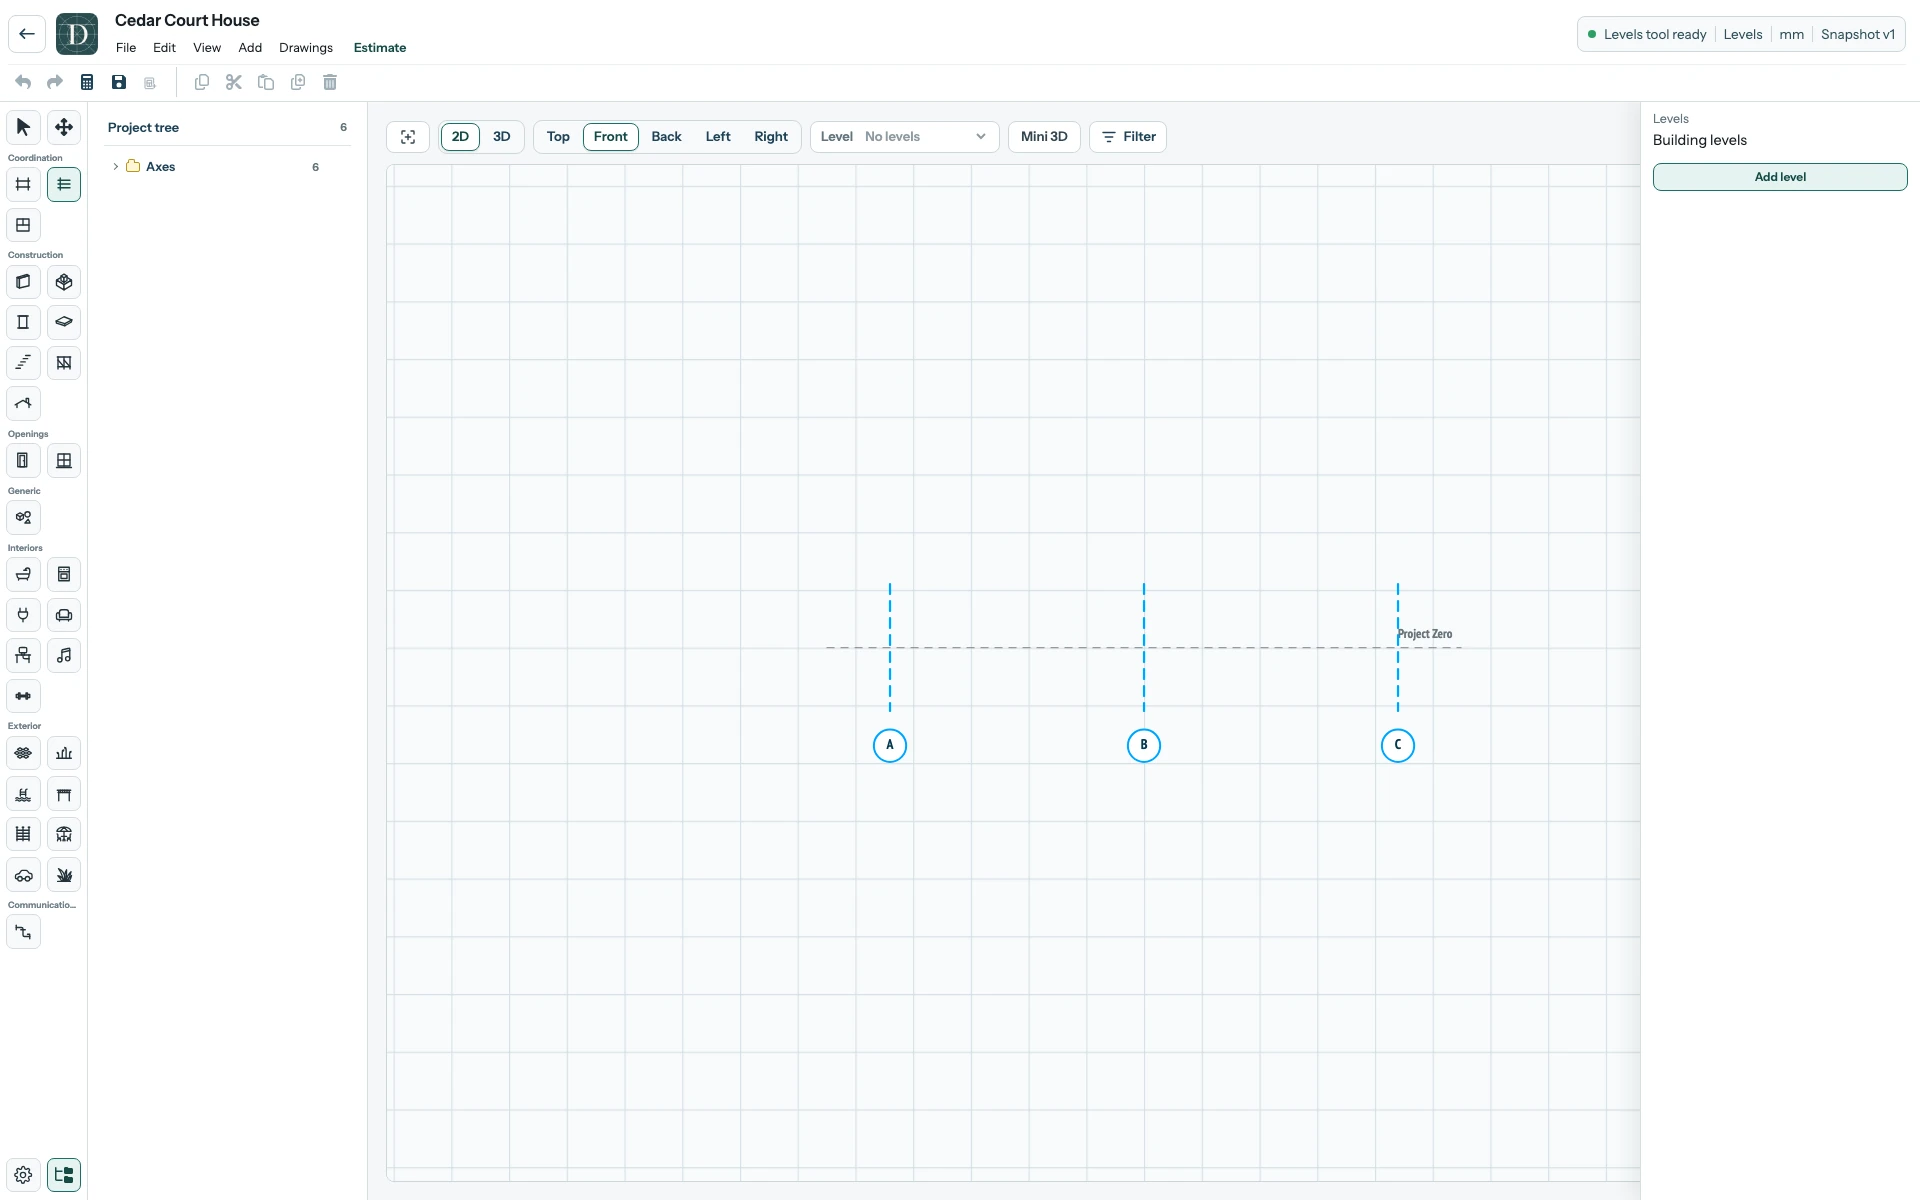
View the full-size before screenshot.
- Select Add level in the right panel. Dravit creates Level 0 at 0 mm and selects it.
- In Label, enter
Ground floorand press Enter. Leave Elevation from Project Zero (mm) at0for this example. - Select Save (the disk icon in the top toolbar).
Ground floor now appears in the project tree and the active Level selector. Saved v2 confirms the change was saved; reopening the project shows Loaded v2. The orange Level line and the dashed Project Zero reference coincide at 0 mm, but only the Level is editable.