
Interiors → Furniture provides Table, Chair, Wardrobe, Bed, Armchair and Sofa. Each is an independent object with generated parts: select the furniture item to change it, rather than selecting a leg, cushion or shelf. The examples below show dining, living and sleeping arrangements close up in both Top and 3D.
Place and edit furniture
- Choose 2D → Top and the working Level.
- Open Interiors → Furniture and choose an object family.
- Set its form or preset, dimensions, Level and Rotation in the right panel. The sections below explain each family's additional fields.
- Move the full preview into position and click. Choose Select or press Escape when finished placing items.
- Select an instance in the viewport or Project tree to edit its settings.
Each item rests on its selected Level. Rotation is its plan angle in degrees: 90° turns it a quarter turn. These six families have no separate Base offset field. A centre inside a same-Level Room associates the item with that Room, but reshaping the Room does not move its contents.
Furniture uses free placement. Orient the item and use Top to line up its intended edge beside a Wall manually. Placing furniture next to a Wall does not attach it to the Wall or make it follow later Wall edits.
Table: rectangular table or round table
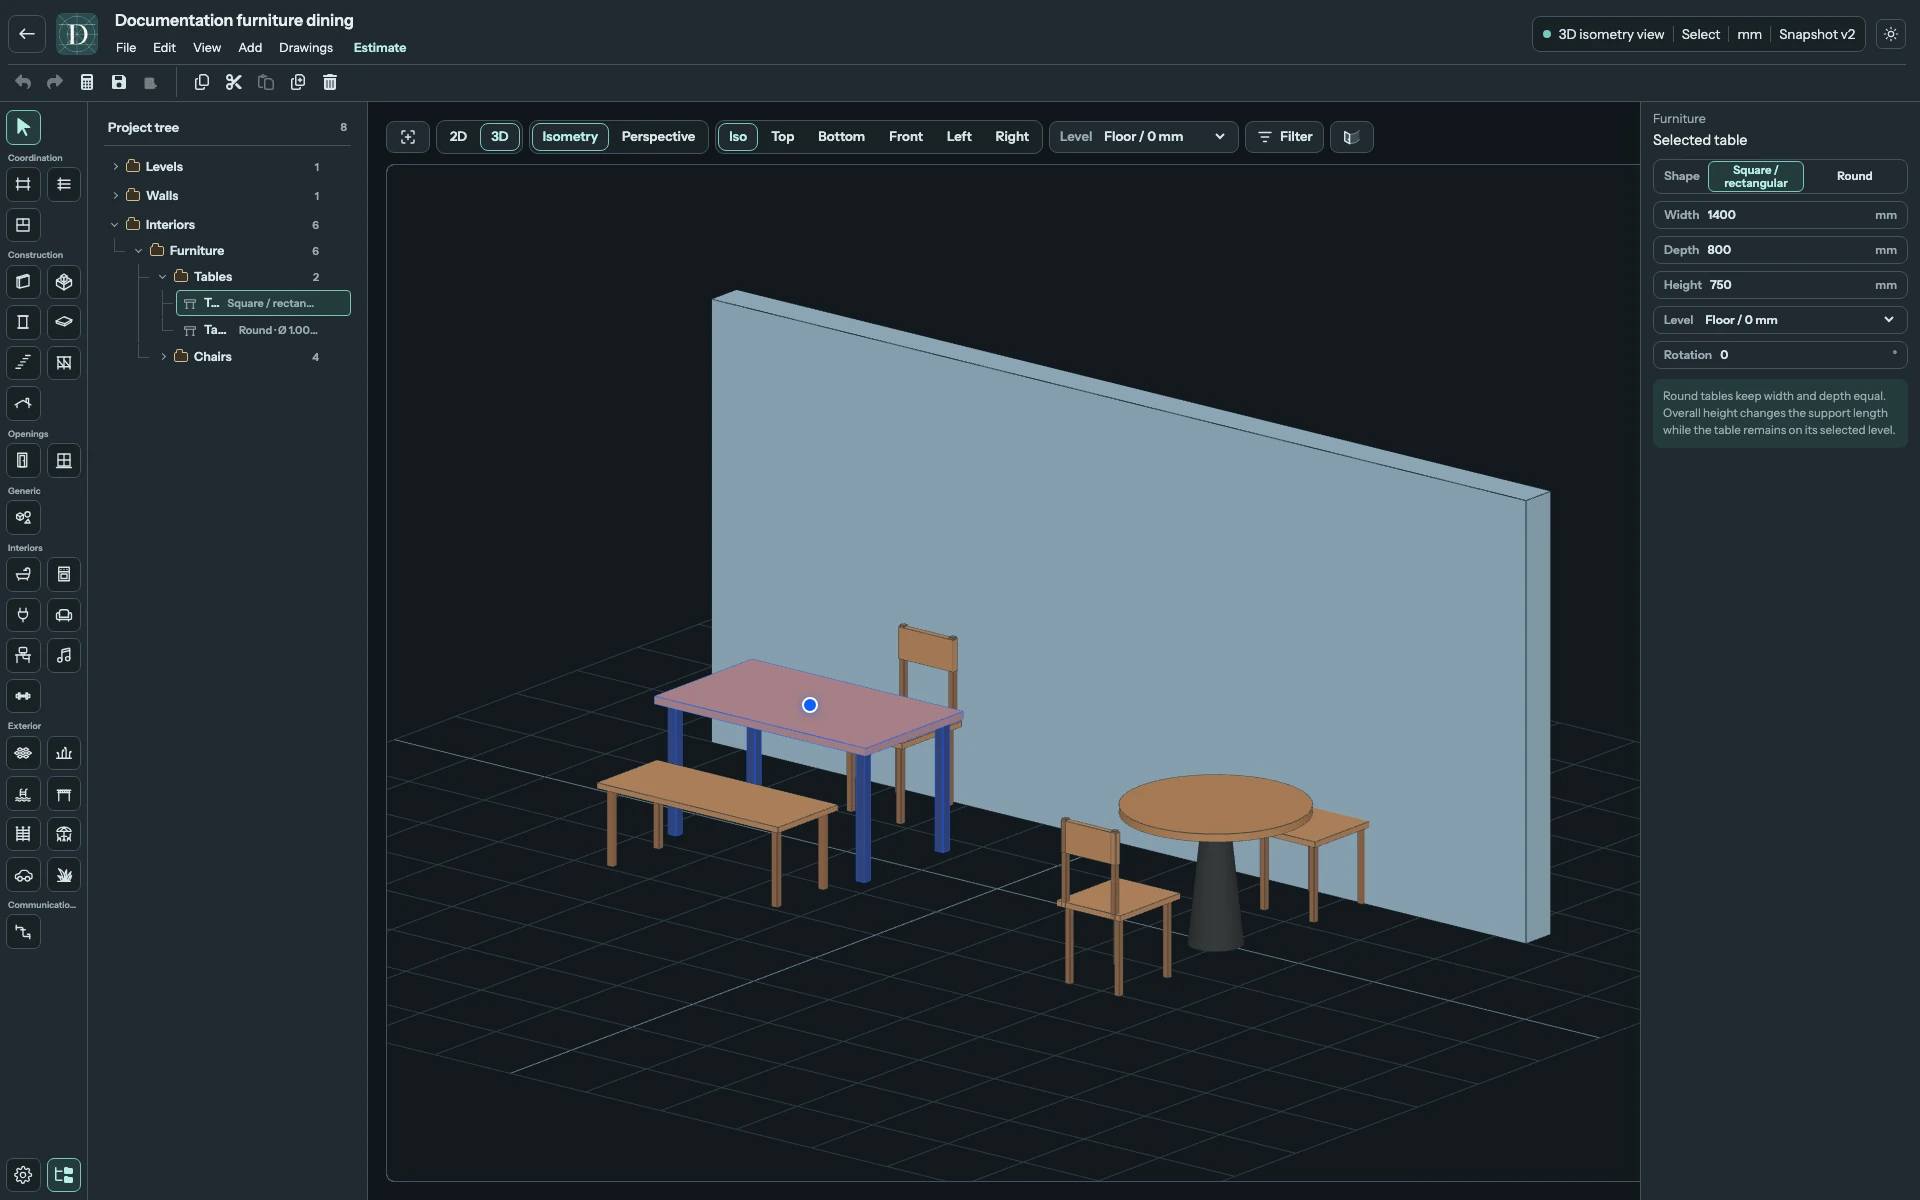
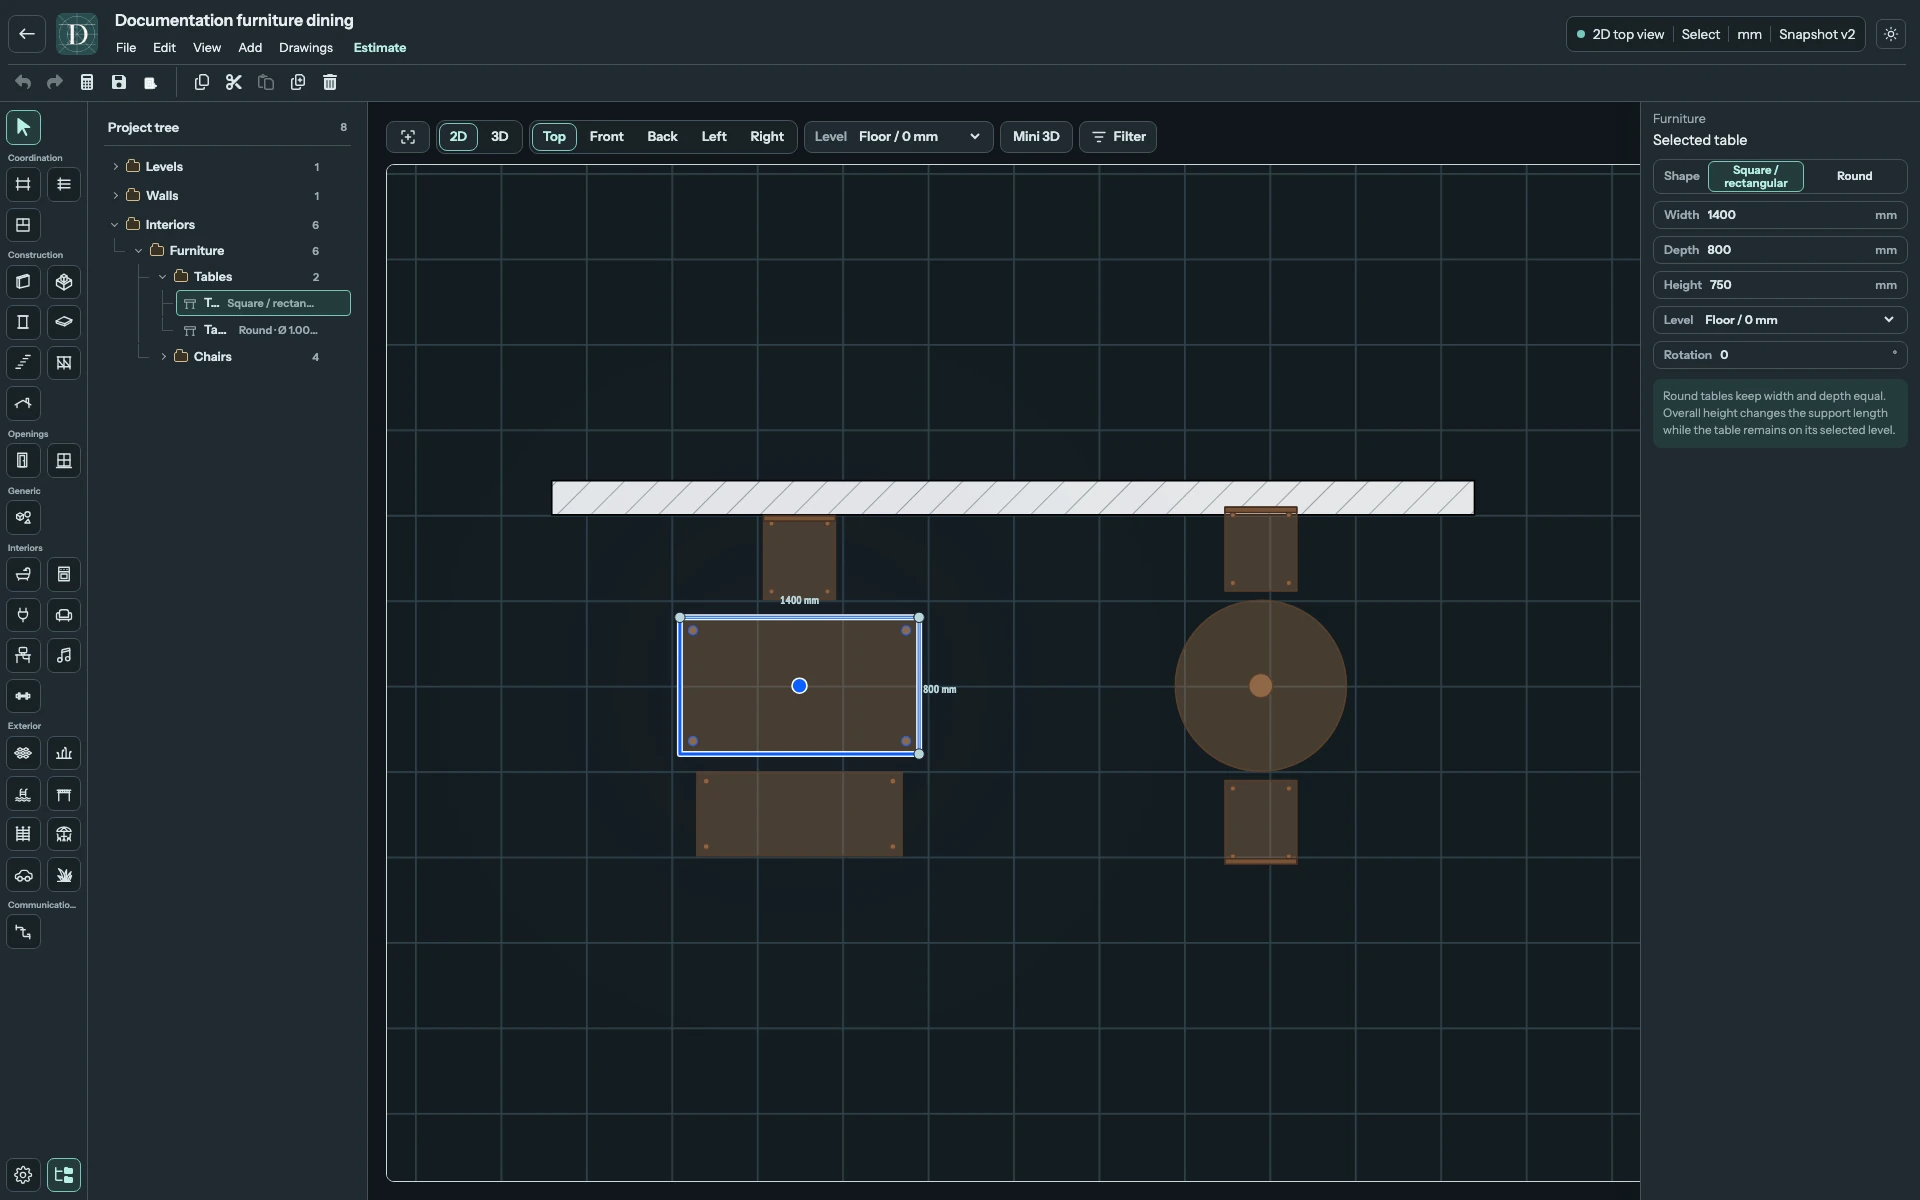
Shape → Square / rectangular allows independent Width and Depth. Equal values produce a square. Round uses matching horizontal dimensions; editing either Width or Depth updates the other, so it remains circular. The rectangular form has four legs; the round form has one central support. Height sets the tabletop height above the selected Level.
| Field | Effect and limits |
|---|---|
| Shape | Square / rectangular or Round. |
| Width | Overall horizontal width, at least 300 mm. For Round, this is the diameter. |
| Depth | Front-to-back size, at least 300 mm. For Round, it follows Width. |
| Height | Tabletop height above the base, at least 200 mm. |
| Level | Base elevation reference. |
| Rotation | Plan orientation in degrees. |
For a dining table, the example uses 1400 × 800 mm at 750 mm high. The round comparison has a 1000 mm diameter. A smaller table with a lower Height can serve as a coffee table, as in the living example below.
View the full-size screenshot.
View the full-size screenshot.
Chair: backrest or bench
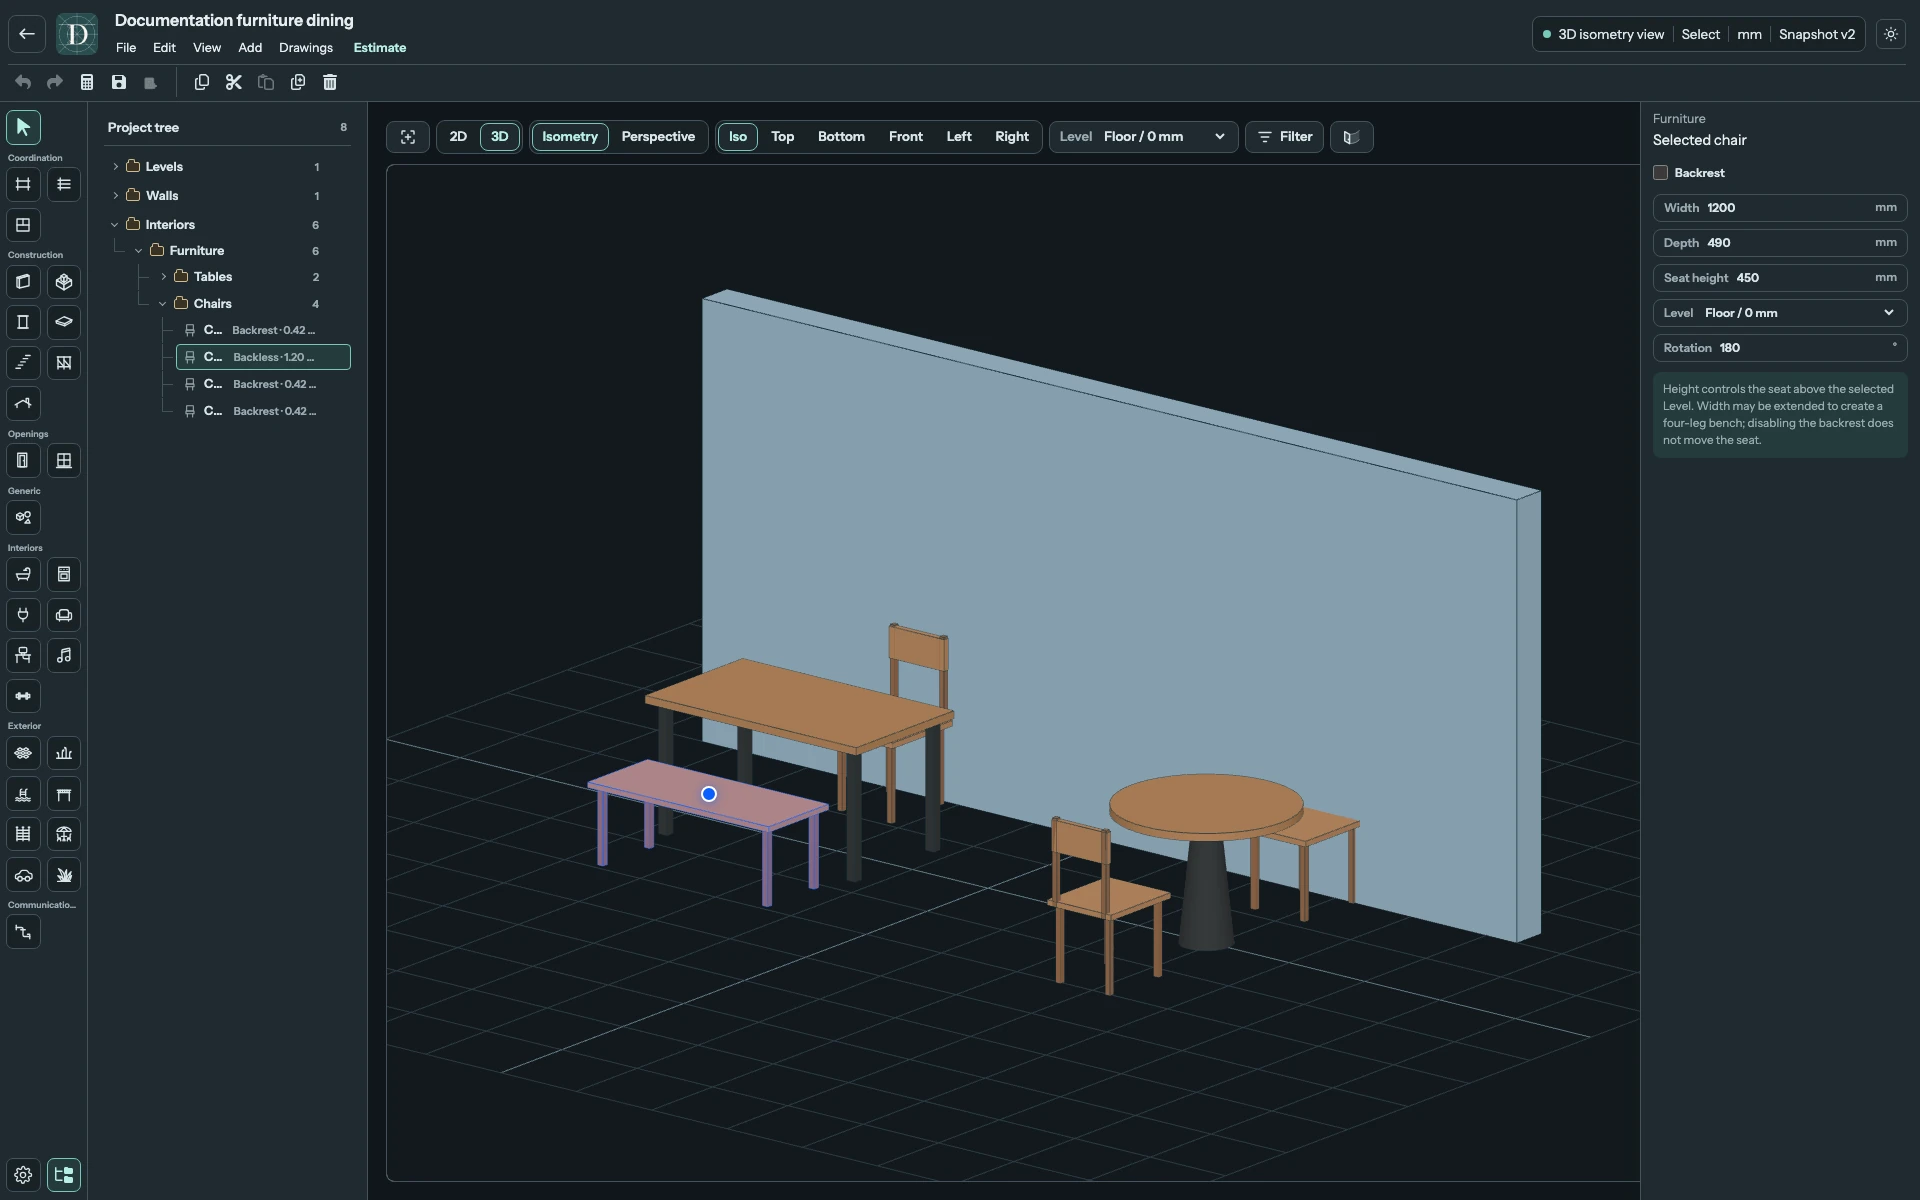
Backrest shows or removes the chair's back. Width and Depth size the seat; Seat height controls its height above the Level. Increasing Width produces a bench while retaining the four-leg construction. There is no separate bench preset or backrest-height control.
| Field | Effect and limits |
|---|---|
| Backrest | Adds or removes the generated backrest. |
| Width | Seat width, at least 300 mm. Increase it for a bench. |
| Depth | Seat depth, at least 300 mm. |
| Seat height | Seat height above the base, at least 200 mm. |
| Level | Elevation of the chair base. |
| Rotation | Direction the chair faces in plan. |
View the full-size screenshot.
For office seating with armrests and a different back, use the separate Office chair tool.
Sofa and Armchair: living arrangement
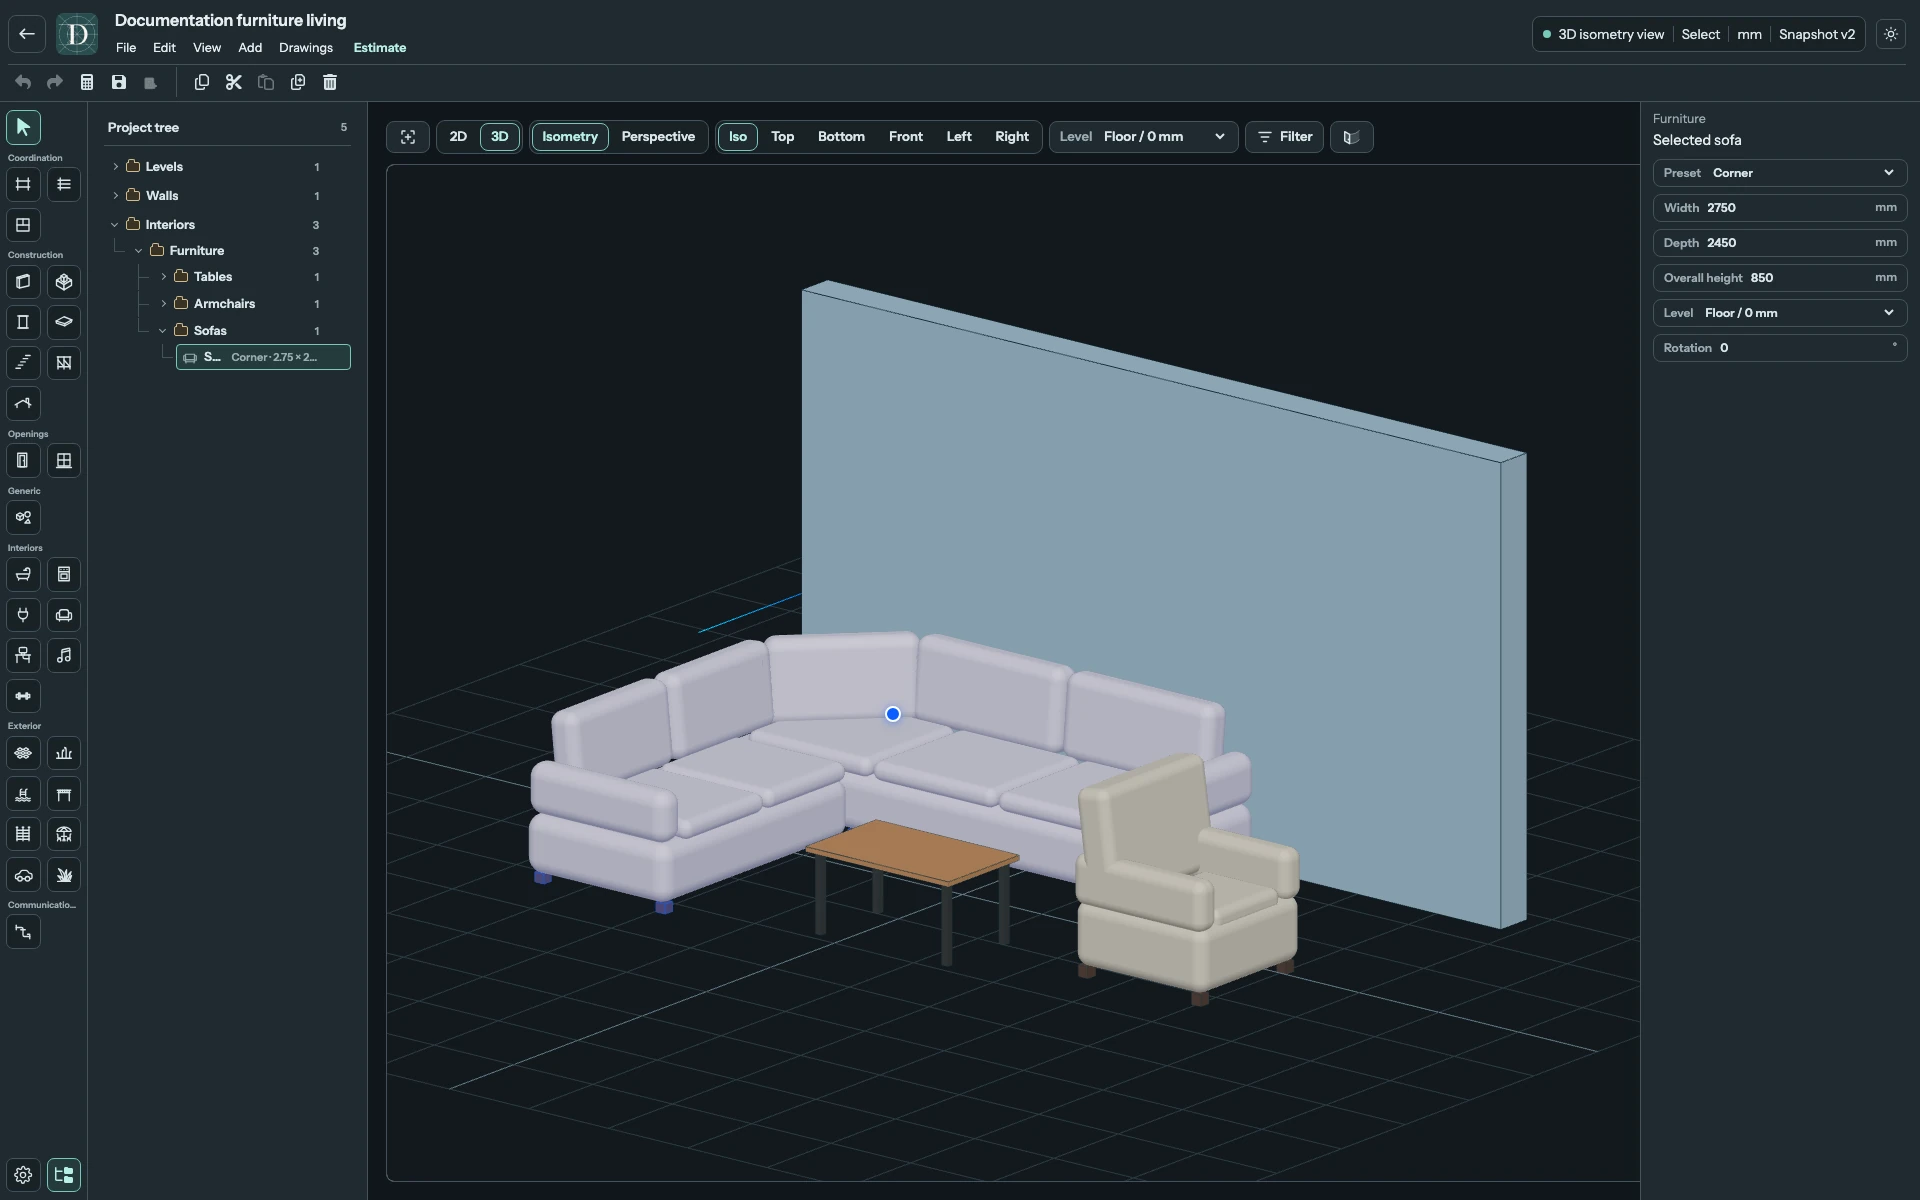
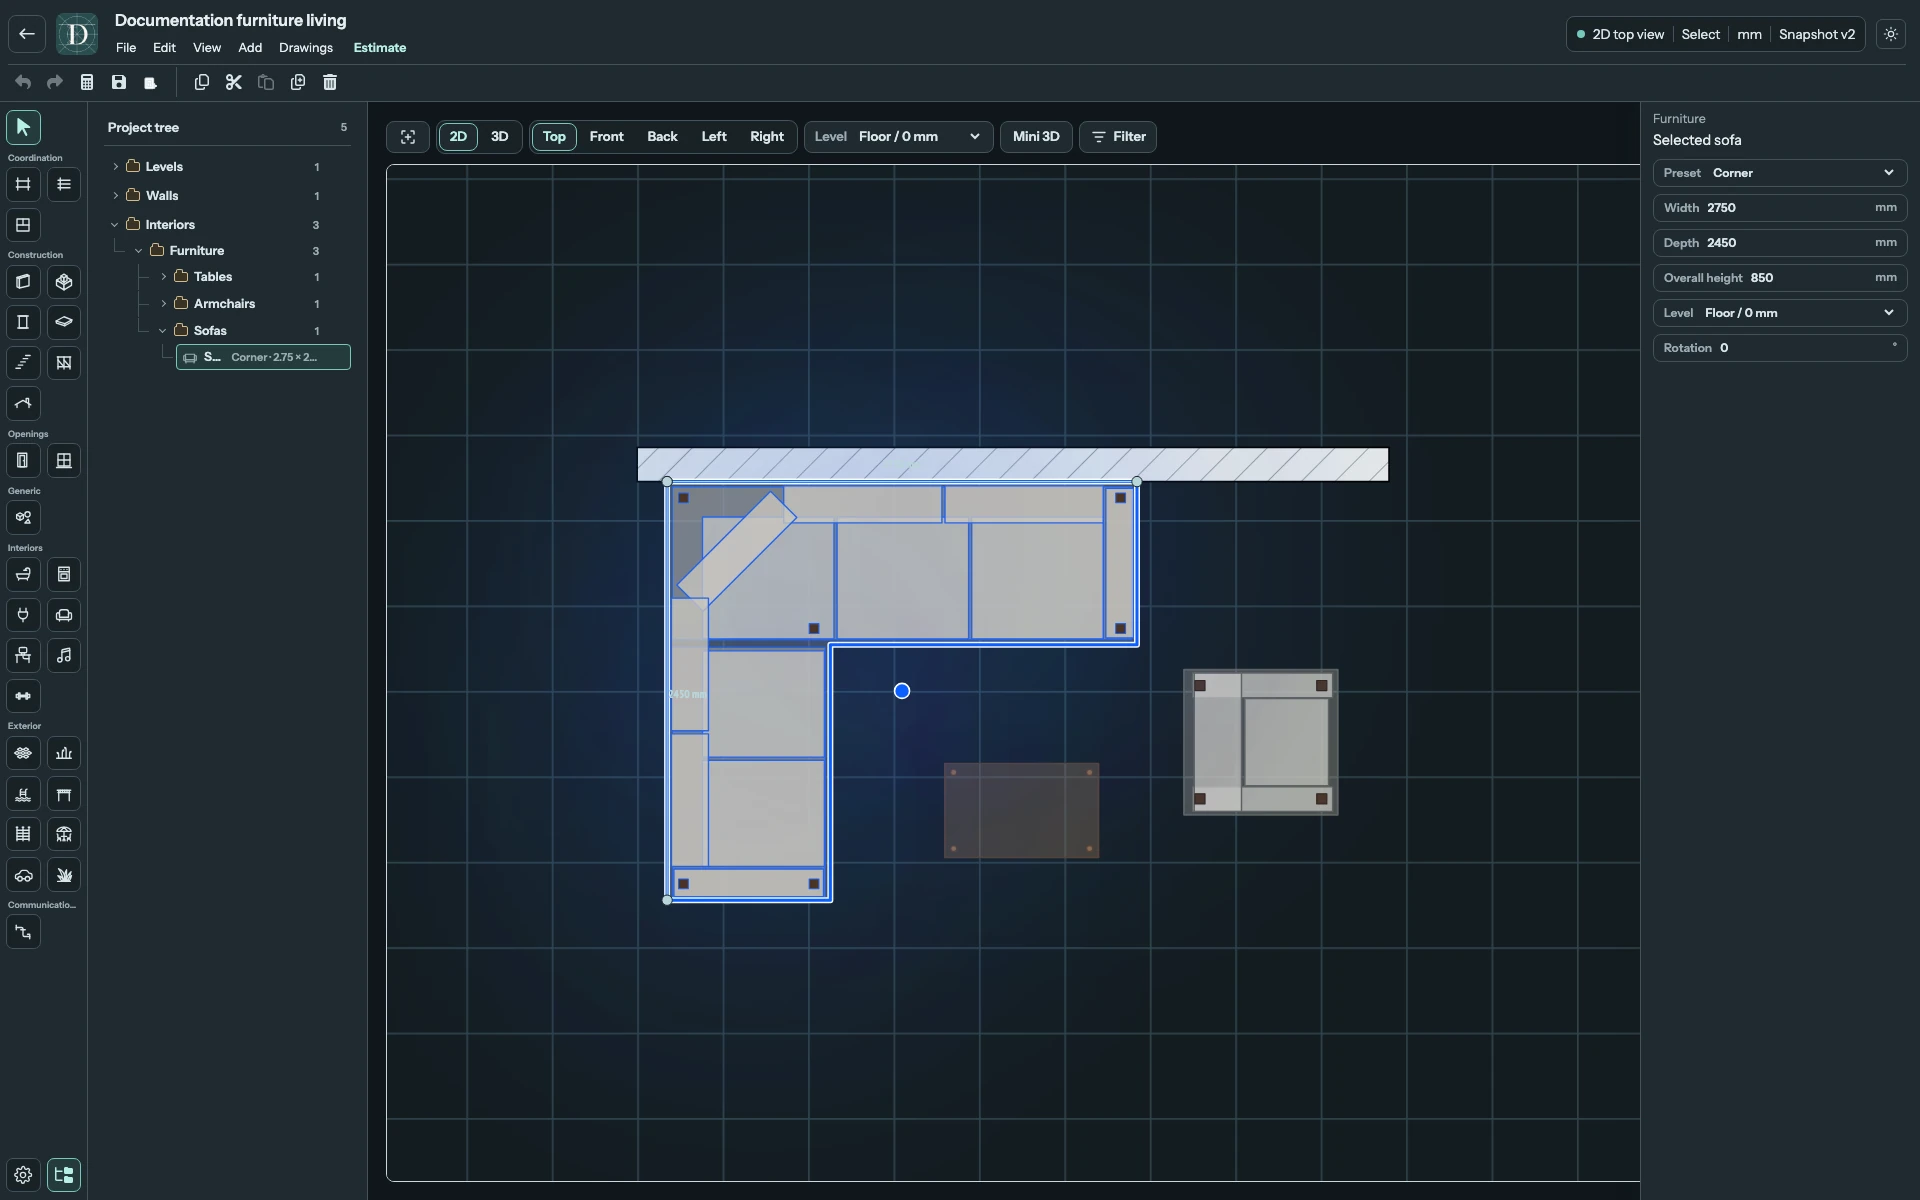
A Sofa has three presets. Choose the preset before customising its sizes: a preset change applies that form's starting dimensions. Manual changes keep its selected two-seat, three-seat or corner layout.
| Preset | Starting Width × Depth × Overall height | Minimum Width × Depth × Overall height |
|---|---|---|
| 2-seat | 1750 × 950 × 850 mm | 1300 × 750 × 700 mm |
| 3-seat | 2150 × 950 × 850 mm | 1800 × 750 × 700 mm |
| Corner | 2750 × 2450 × 850 mm | 2200 × 1500 × 700 mm |
For Corner, Depth includes the return of the L-shaped assembly. The current panel has no separate left/right return selector; Rotation turns the complete form.
| Sofa field | Effect |
|---|---|
| Preset | 2-seat, 3-seat or Corner form and starting dimensions. |
| Width | Overall left-to-right size, subject to the selected form's minimum. |
| Depth | Overall front-to-back size, including the Corner return. |
| Overall height | Total height of the sofa assembly above the Level. |
| Level | Elevation of the sofa base. |
| Rotation | Plan orientation of the complete assembly. |
Armchair has one upholstered form. Its fields are Width, Depth, Overall height, Level and Rotation, with the same meanings as above. Minimum dimensions are 650 × 650 × 700 mm; the starting model is 850 × 900 × 1000 mm. There is no separate cushion, seat-height or back-angle setting in either panel.
View the full-size screenshot.
View the full-size screenshot.
Bed: Standard or Bunk
Variant → Standard creates one sleeping level; Bunk creates two, with rails and a ladder. A variant change restores Height to 1000 mm for Standard or 1700 mm for Bunk. Size preset changes Width and Depth together; editing either manually switches the size to Custom.
| Size preset | Width × Depth |
|---|---|
| Child | 800 × 1600 mm |
| Single | 900 × 2000 mm |
| Small double | 1200 × 2000 mm |
| Double | 1400 × 2000 mm |
| Queen | 1600 × 2000 mm |
| King / Euro | 1800 × 2000 mm |
| Custom | Your manually entered Width and Depth. |
Width and Depth describe the sleeping area; the generated frame extends 50 mm beyond it on each side. A Bunk ladder adds a further 300 mm outward projection on its chosen side. Inspect the complete footprint in Top when placing it beside other furniture.
| Field | Effect and limits |
|---|---|
| Variant | Standard or Bunk, with the Height reset described above. |
| Size preset | One of the named sizes or Custom. |
| Width | Sleeping-area width, at least 600 mm; manual edits set Custom. |
| Depth | Sleeping-area length, at least 1200 mm; manual edits set Custom. |
| Height | Assembly height, 650–3000 mm for Standard or 1450–3000 mm for Bunk. |
| Ladder | Left or Right; shown only for Bunk. |
| Level | Elevation where the frame rests. |
| Rotation | Plan orientation of the whole bed and its ladder. |
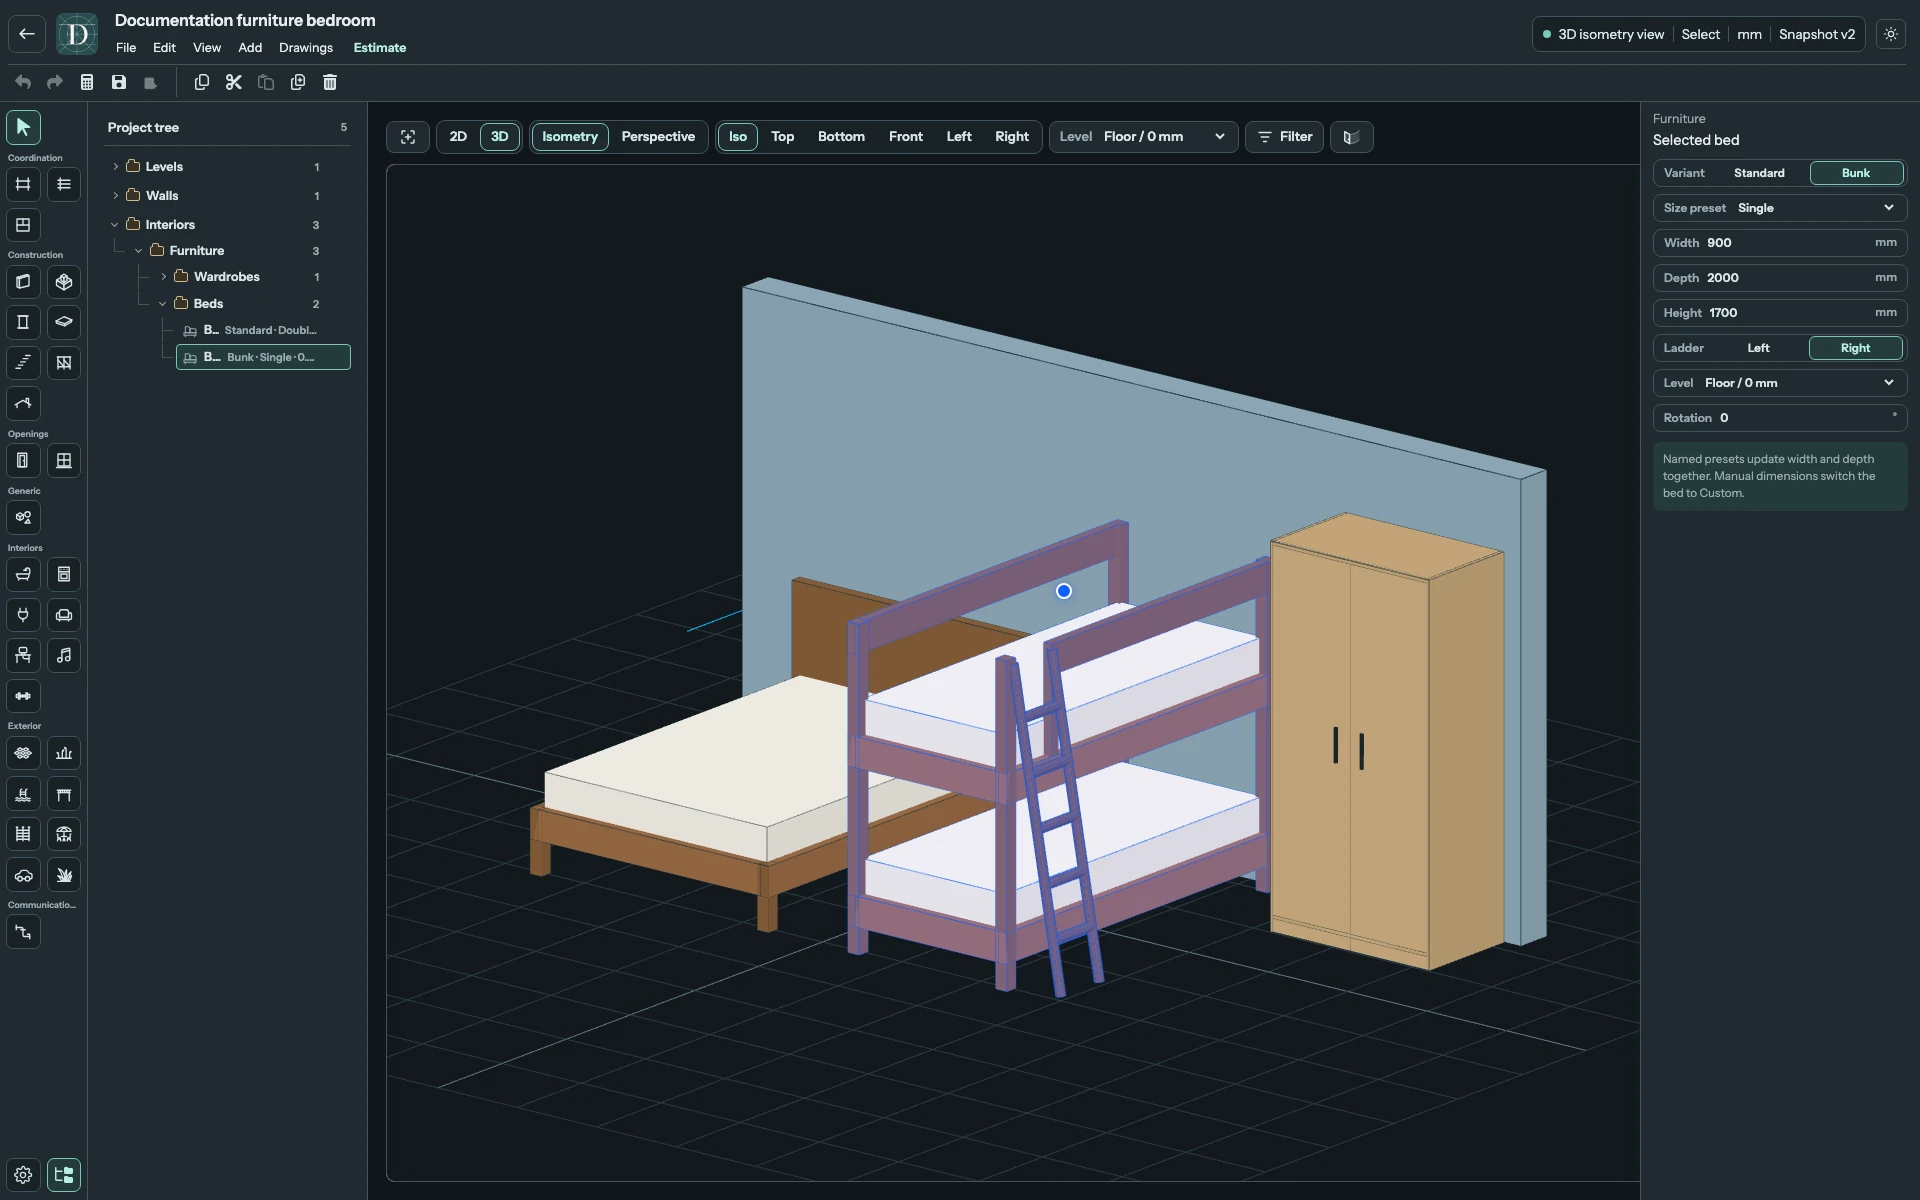
View the full-size screenshot.
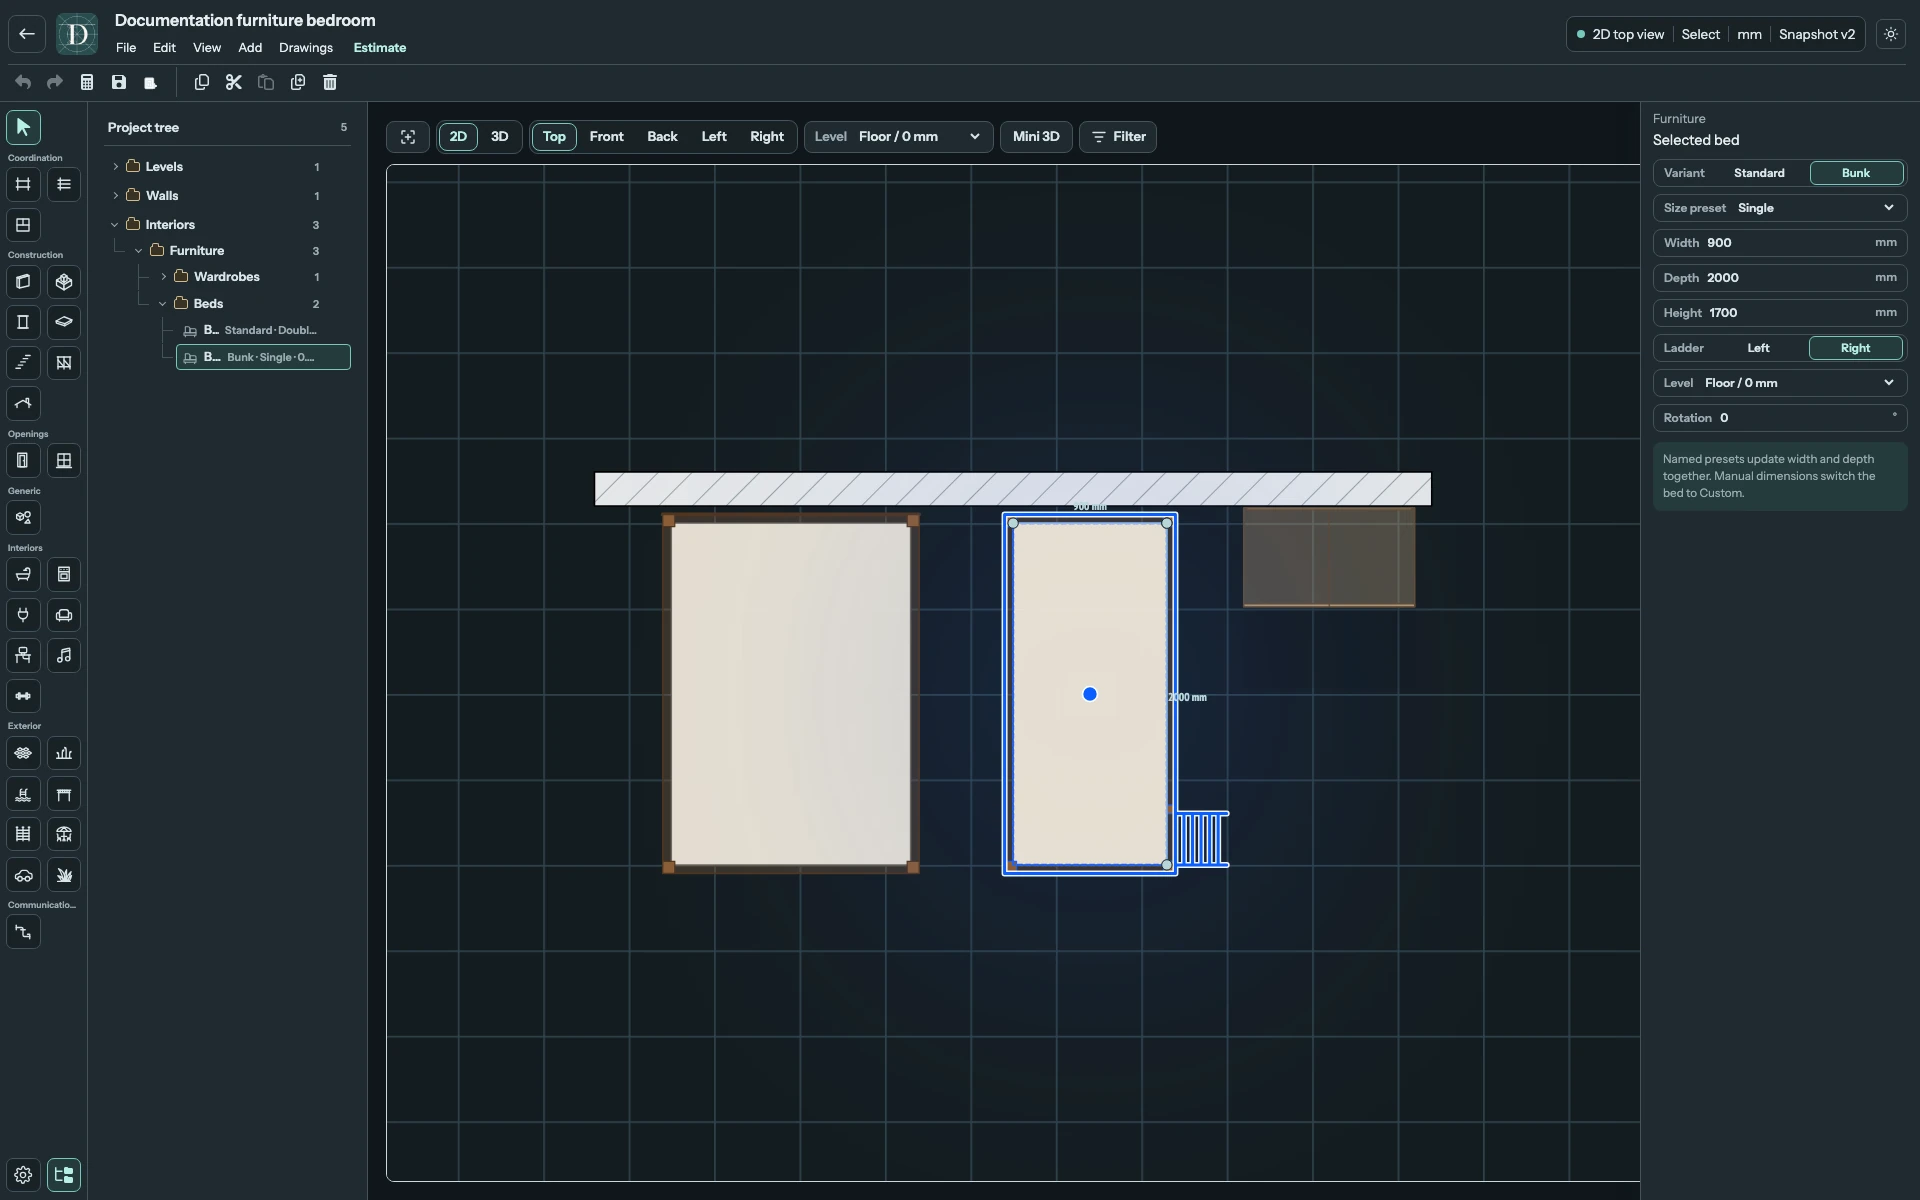
View the full-size screenshot.
Wardrobe: doors and open shelves
Doors switches between closed fronts and open shelves. Sections divides the width into equal vertical compartments; shelves and dividers are generated parts of the same object.
| Field | Effect and limits |
|---|---|
| Doors | Adds closed fronts or reveals the open shelves. |
| Width | Overall width, at least 400 mm, and large enough for the selected Sections. |
| Depth | Overall storage depth, at least 250 mm. |
| Height | Overall height, at least 800 mm. |
| Sections | Integer from 1 to 12. Every section must retain at least 250 mm of clear width after the 18 mm outer panels and dividers. |
| Level | Elevation of the Wardrobe base. |
| Rotation | Plan orientation; turn the rear edge towards the Wall when arranging storage. |
For example, 1000 mm Width and two Sections leave 473 mm clear in each. Increasing Sections without enough Width is rejected. Increase Width first if you need more compartments.
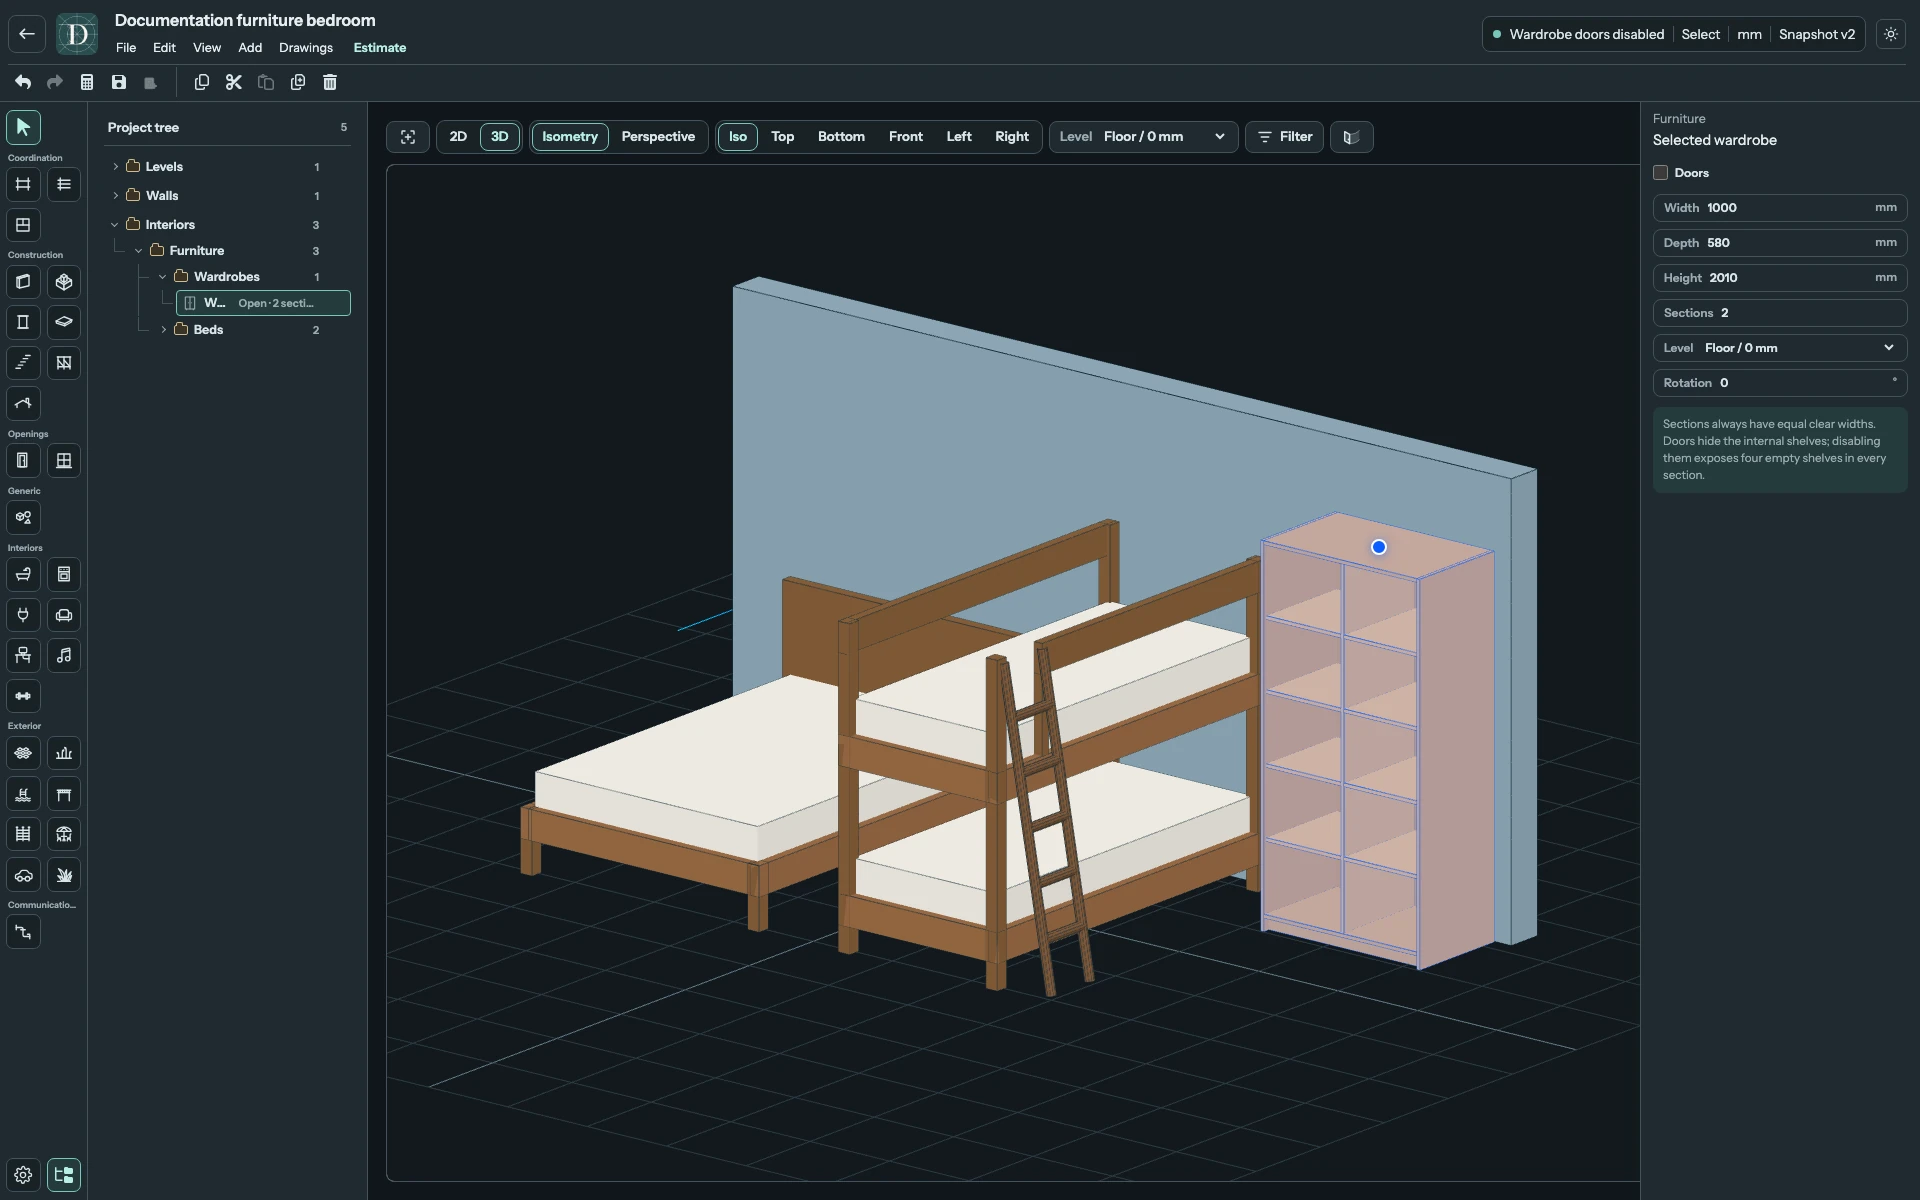
View the full-size screenshot.
Office Open shelving uses these same controls with a different starting configuration.
Move, resize, save or remove
Use the supported movement and rotation handles or the Rotation field to revise an arrangement. Enter dimensions in the right panel; generated legs, doors, cushions and ladder remain with the parent object. Changing one furniture item does not move its neighbours.
Check Top for footprints and 3D or a side view for height. Save the project, reopen it and select the same instance to verify its configuration. Use Delete to remove a selected item and Undo to restore a removal. The dimensions above are editor limits and examples; choose sizes and circulation space for the intended furniture and room.