
Choose Select, then select the object in the viewport or Project tree. Its family determines the available controls: furniture and other supported objects have move and rotation grips, while Walls and polygon elements have endpoint or boundary controls. Use the right panel for exact dimensions and elevation settings.
Work in 2D → Top for the broadest set of plan controls. A side view helps check height; it does not supply every Top editing handle. The active Level above the viewport controls the working view, while the object's own Level field changes its assignment.
Move and rotate supported objects
For a Chair, furniture item, transport object, Shape or Stair:
- Select the instance. Drag its central blue move grip to the intended plan position. Dragging the visible body selects the object rather than guaranteeing translation.
- Where rotation grips appear, drag one around the center to turn the object about the vertical axis. For an exact orientation, enter Rotation in its panel.
- Check the object's edges, placement and nearby openings. Set Level and any available base or elevation offset if its height must change.
The circular rotation grips are not corner resize handles. A round Table, round Waste bin or Umbrella has no useful orientation change, so its rotation grips are omitted. Shape groups also have their own rotation restrictions.
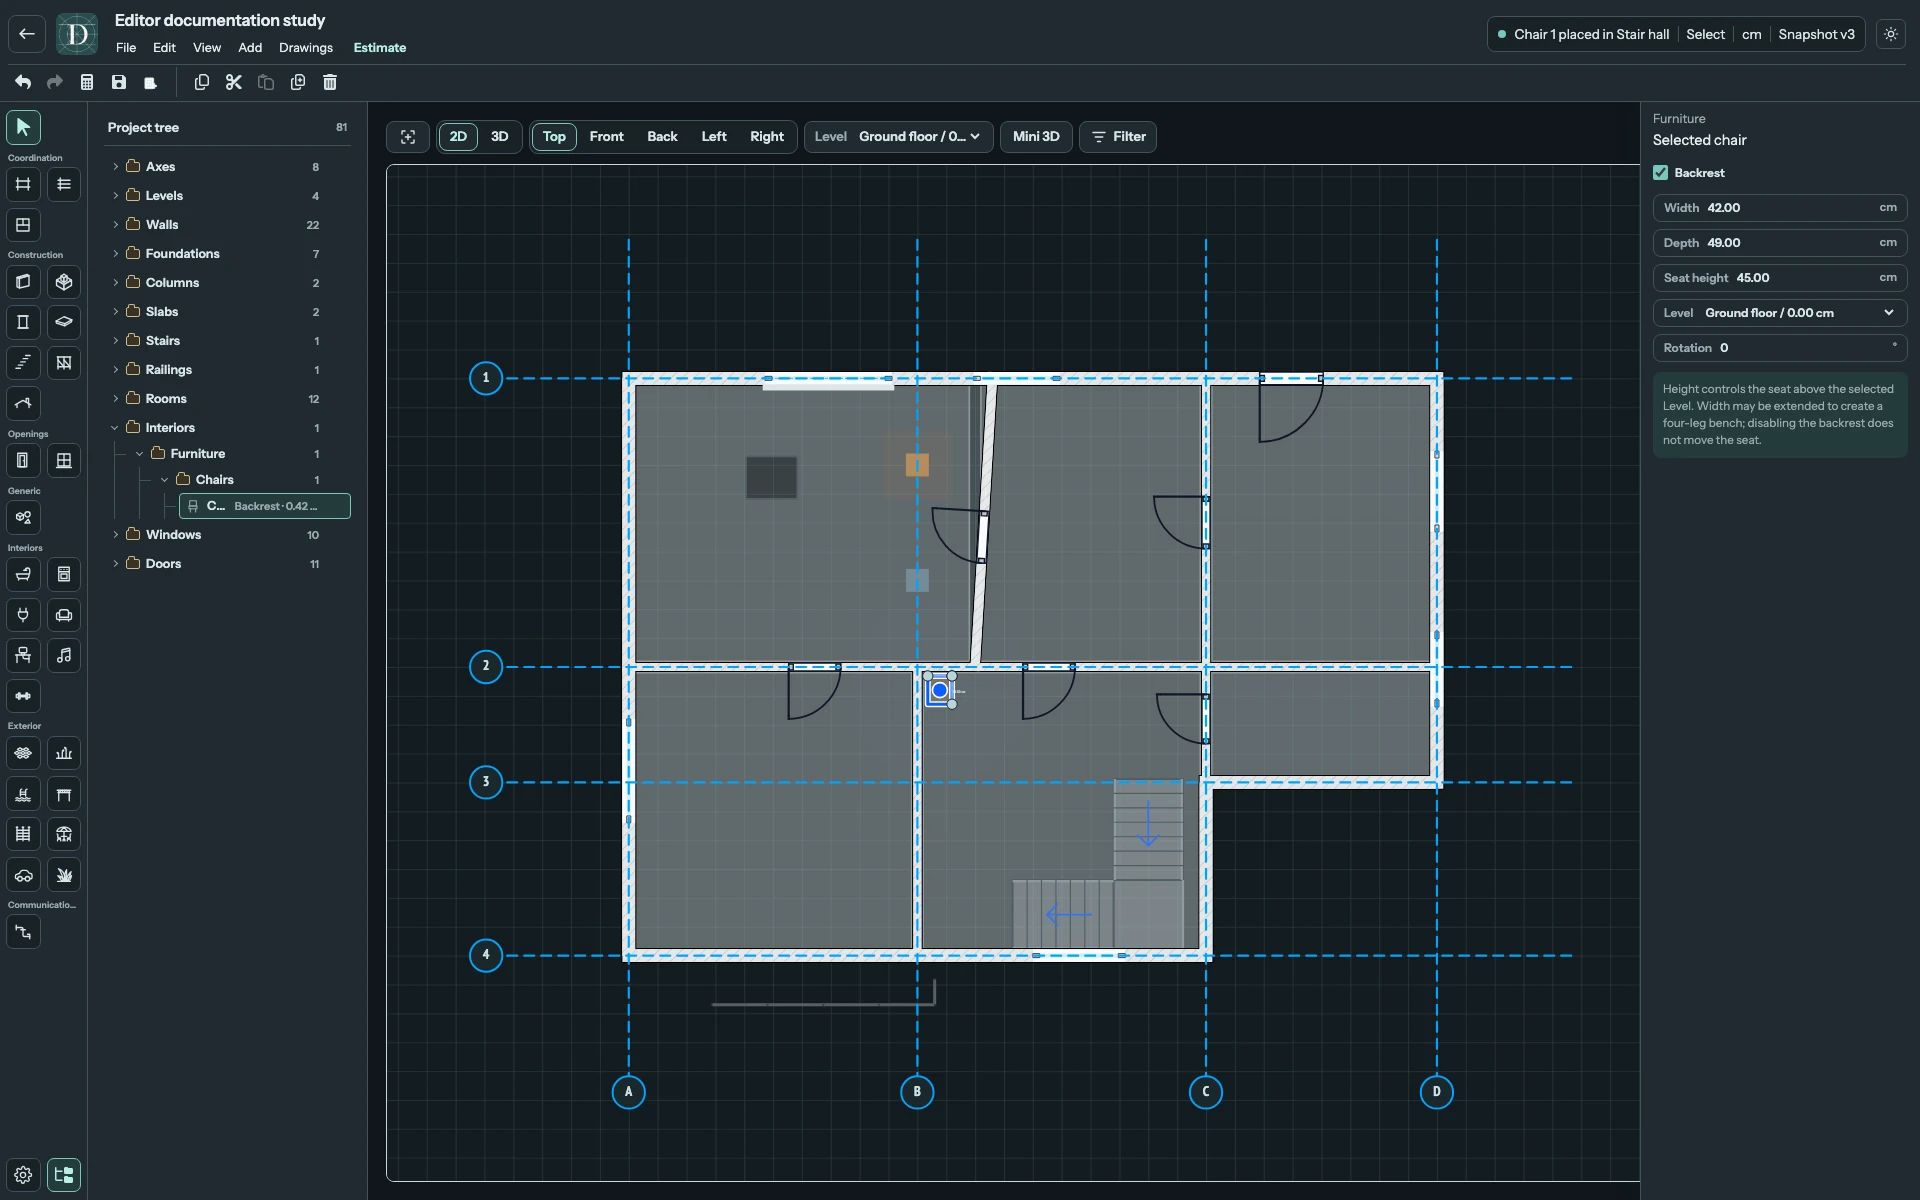
View the full-size before screenshot.
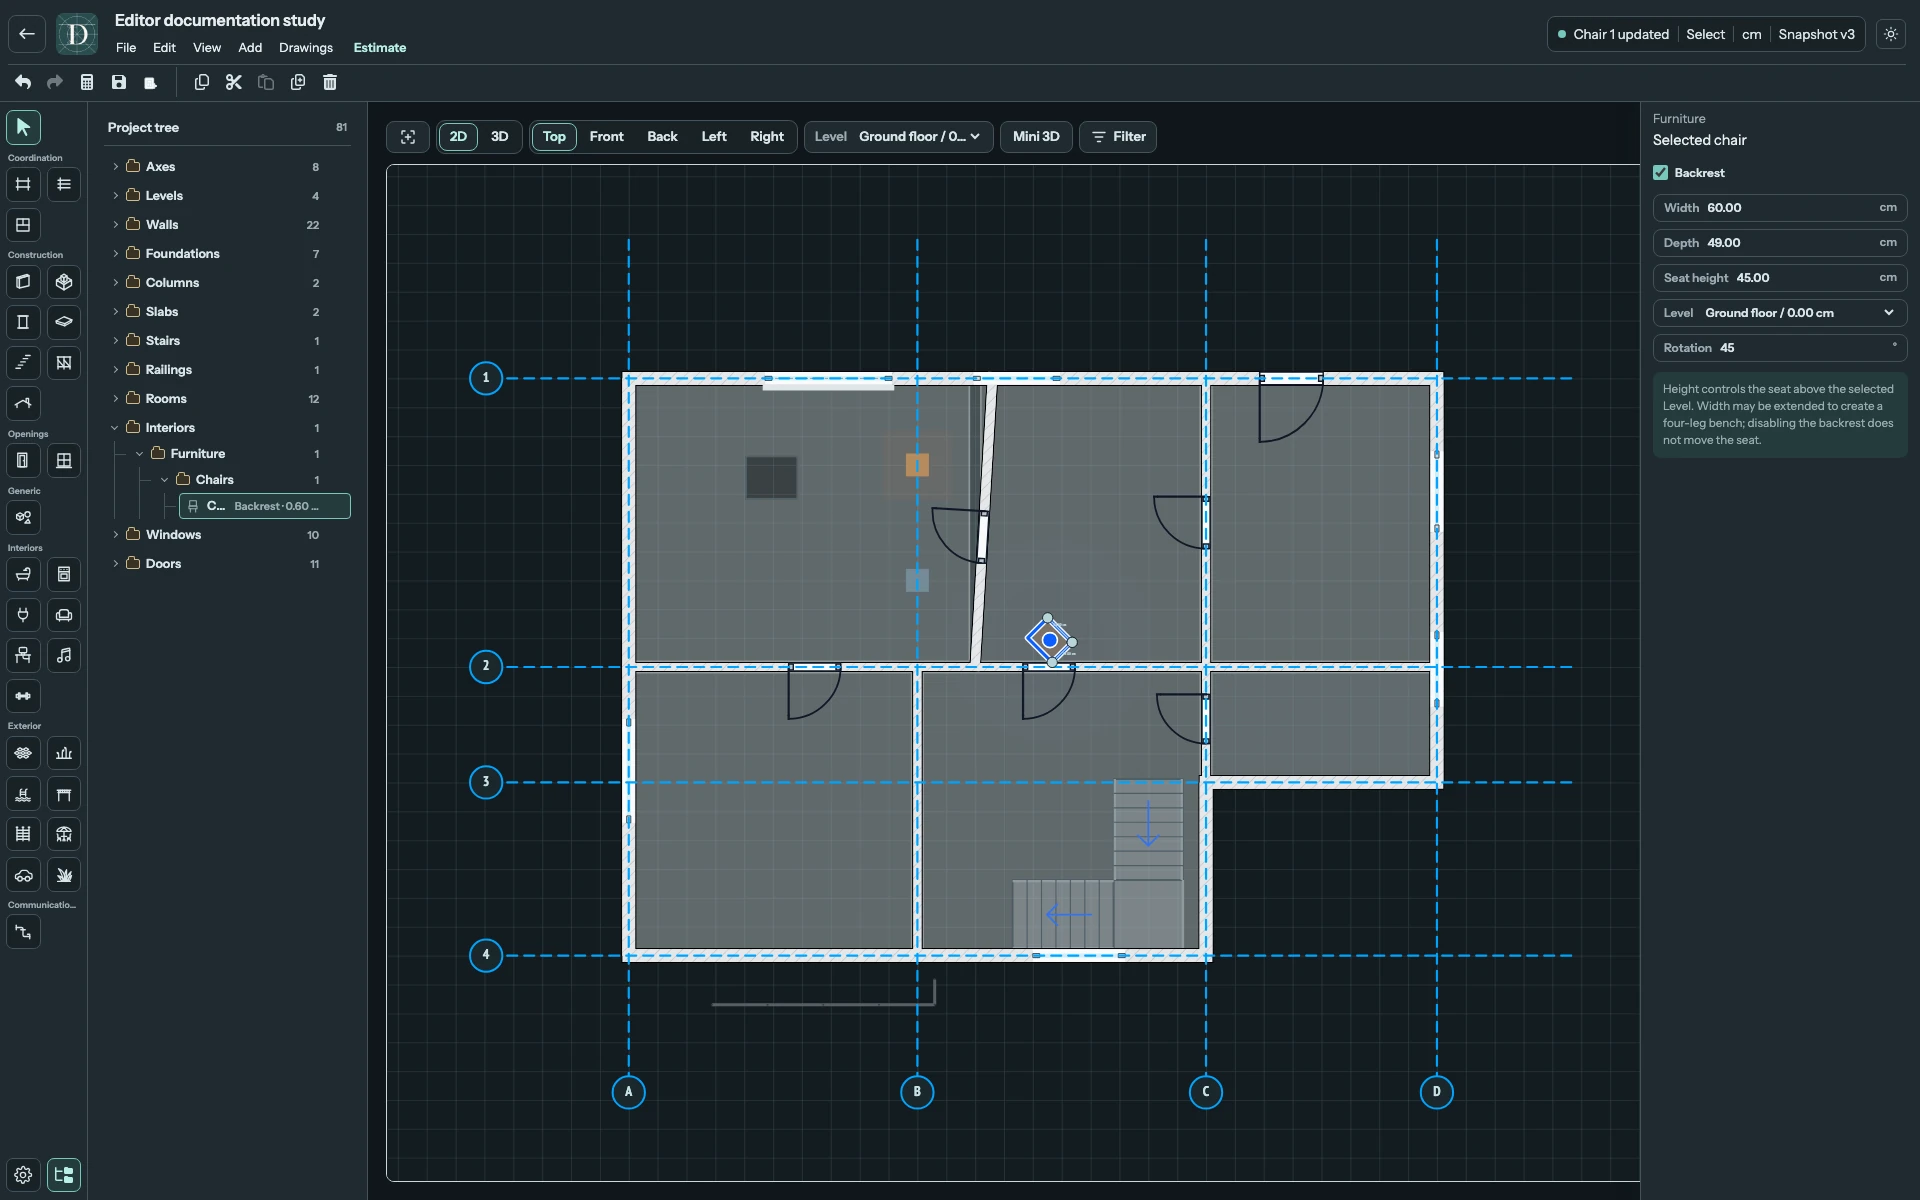
View the full-size selected-Chair screenshot.
Moving an interior instance into a Room can change its Room assignment; review the destination Level and logical Room boundary. An object drawn near a Wall does not become owned by that Wall merely because a placement snap was used.
Resize through the properties panel
Enter dimensions such as Width, Depth, Height or Diameter in the selected family's panel. Read the current project unit before typing. The field's meaning is family-specific: a Chair's Seat height changes its seat elevation, while a Column's height follows its top constraint. There is no universal free-scale box for every object.
A shared construction type may determine dimensions that appear read-only. Change or edit the type rather than trying to drag that value. Editing a shared type affects all instances that use it. Materials and types explains the distinction.
Baselines, boundaries and hosted openings
| Selected family | Supported plan edit |
|---|---|
| Wall | Drag either baseline endpoint, or enter Length. There is no whole-Wall move grip. Length retains the start and direction; endpoint movement changes the baseline. Hosted openings follow their Wall. |
| Foundation | Adjust its baseline endpoints. Section dimensions belong to the selected Foundation type. |
| Floor | Drag boundary vertices. Hover an edge to add a vertex and a vertex to delete it. These are boundary edits rather than a general whole-polygon move grip. |
| Room | Its boundary can follow supported edits to its snapped Wall or Slab hosts. The current interface has no completed-Room vertex editing or whole-Room move grip; redraw a different free boundary and reapply its Room settings. |
| Railing | Edit its route vertices and available insertion/deletion controls; it has no whole-Railing move grip. |
| Door or Window in a Wall | Drag the center grip along the host to move the opening. End grips adjust its position and width; check preset/custom-size controls before changing dimensions. |
| Roof and Roof window | Use their dedicated boundary, host and constraint controls. Roof windows remain on a compatible host surface. |
Deleting a last required boundary point can delete the object, so inspect the result before saving. Detailed conditions belong to Walls, Foundations, Floors, Rooms, Railings, Doors, Windows, Roofs and Roof windows.
Other families have their own controls: follow Terrain, Pavement, Pool, Canopy and Fence and gates. Do not assume their boundary or hosted-access handles behave like furniture grips.
Editing in 3D
Supported catalog objects and Stairs expose move and rotation grips in main 3D as well. Their move grip translates in a horizontal plane at the object's base; it does not freely drag the object up and down. Use Level and offset fields for vertical changes. Rotation is around the global vertical axis, rather than tilting the object about arbitrary axes.
Drag a grip to edit the model; drag elsewhere to operate the camera. Mini 3D is a navigation preview, so use the main viewport or panel to edit. Wall endpoints, Floor boundaries and hosted Wall-opening controls should be edited in Top when their handles are unavailable in 3D. A Room boundary appears only in Top and has the editing limits described above.
After changing geometry, check joins, hosted objects, Room boundaries and any generated Stair opening in the Floor. A nearby object need not follow. Use Undo if needed, then Save and reopen to confirm a useful change. Axis movement is a separate coordinated operation controlled by Locked on Constructions.