
Axes are reference lines for locating elements in a plan; they are not walls. A new project already has three vertical Axes (A–C) and three horizontal Axes (1–3). In this example, add one more vertical Axis to extend the grid.
- Open the project with your Ground floor Level and select Axes in the left tool strip. Dravit switches to Top in 2D. The right panel shows Total 6, Vertical 3, and Horizontal 3. The distances between the starter Axes are marked on the plan.
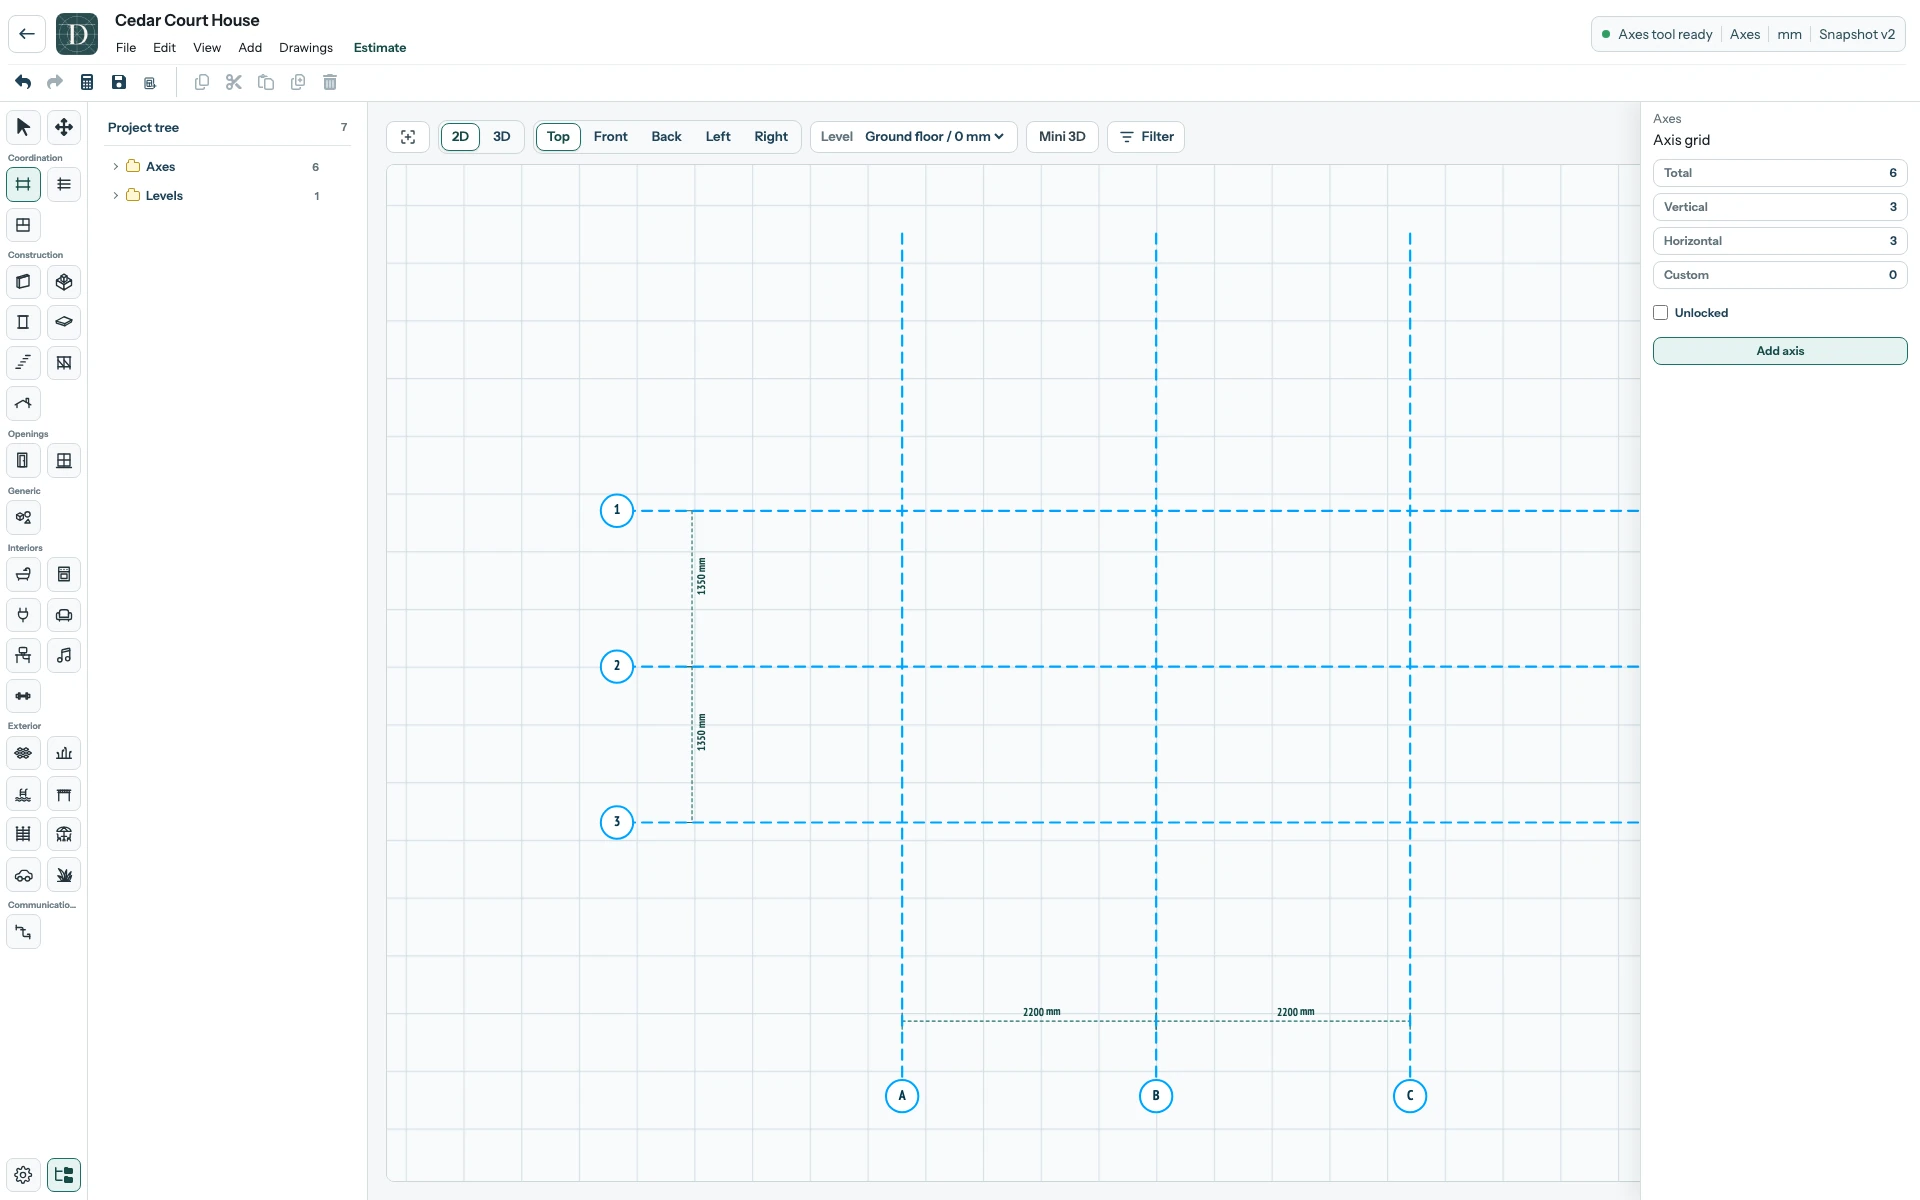
View the full-size starter grid screenshot.
- Select Add axis, choose Vertical, then select Add axis in the dialog.
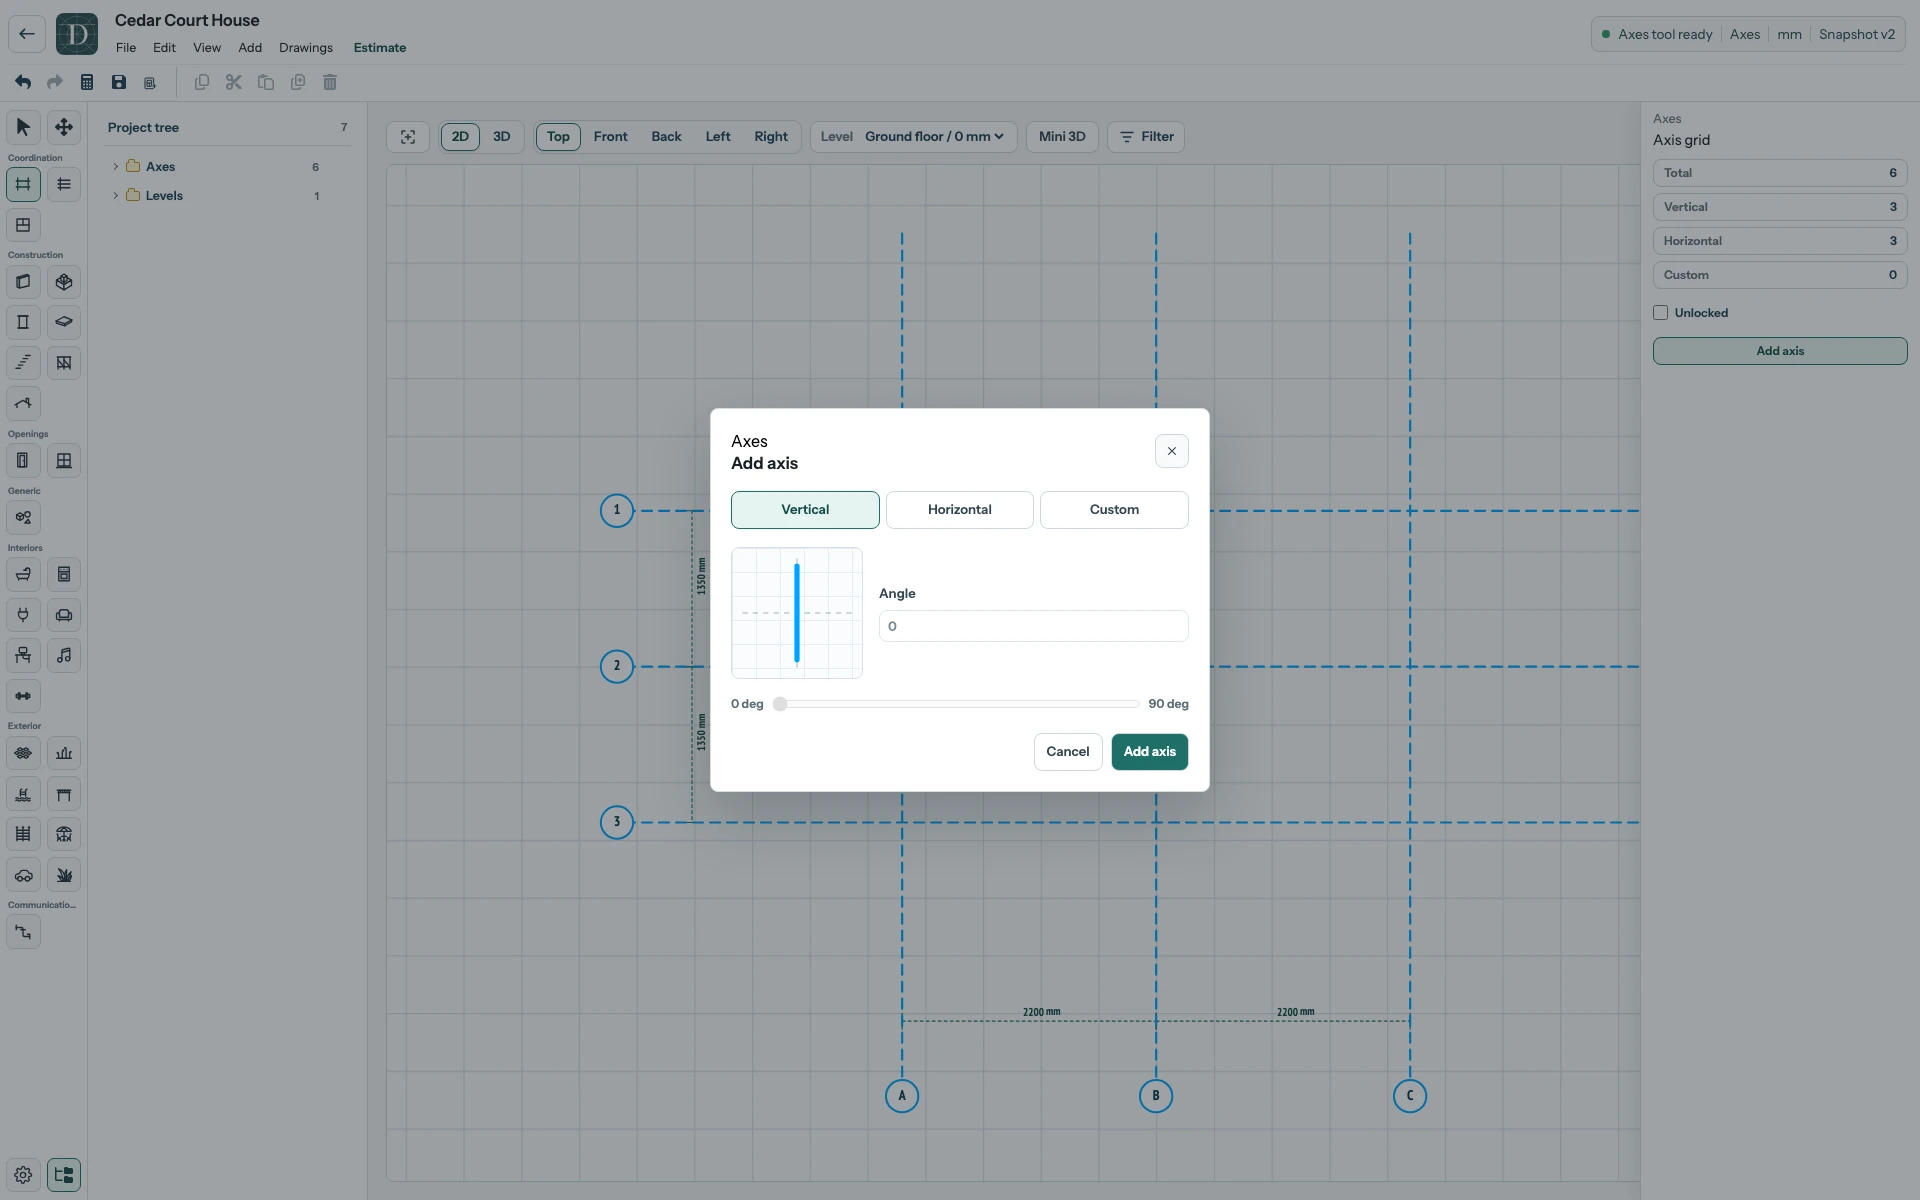
View the full-size Add axis screenshot.
- Select Fit viewport to content above the drawing if the new Axis is outside the visible area. The new D Axis appears to the right of C. Its panel shows Coordinate 4400 mm and To C 2200 mm in this example. Select Save in the top toolbar.
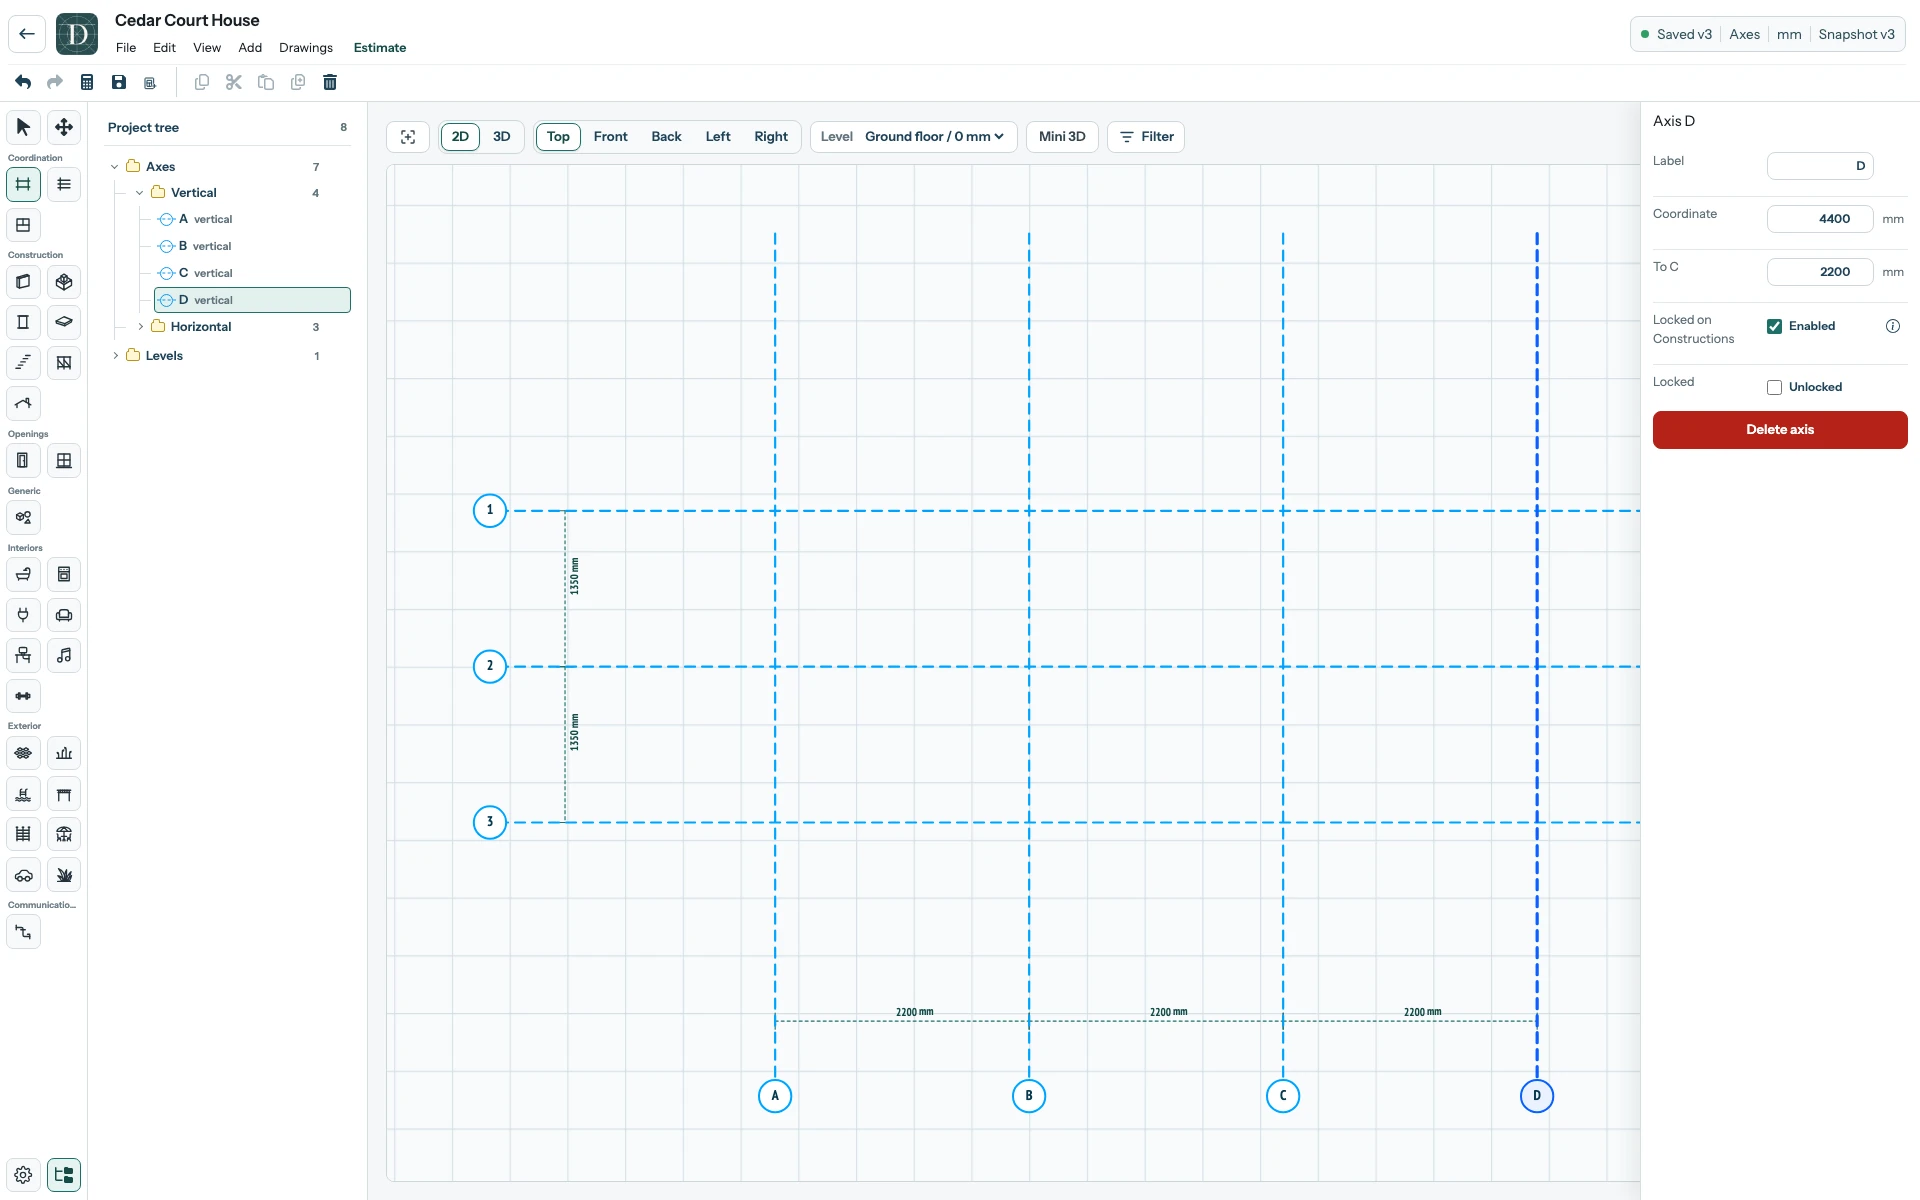
View the full-size saved grid screenshot.
The new Axis remains after reopening the project. A Level sets a height; Axes organize positions across the plan. With Locked on Constructions enabled, moving an Axis also moves supported construction points that lie on it. The full-building example shows what follows and what needs a separate check.