
Dravit is a building design workspace. You place building elements in a project, inspect the same model in plan and 3D, and use it to prepare drawings and an indicative regional estimate.
The project is the starting point
An editor project holds the building and its elements. The Project tree lists Axes, Levels, Walls, Rooms, and other objects. Select an object to inspect its settings at the right. The central workspace shows the selected view.
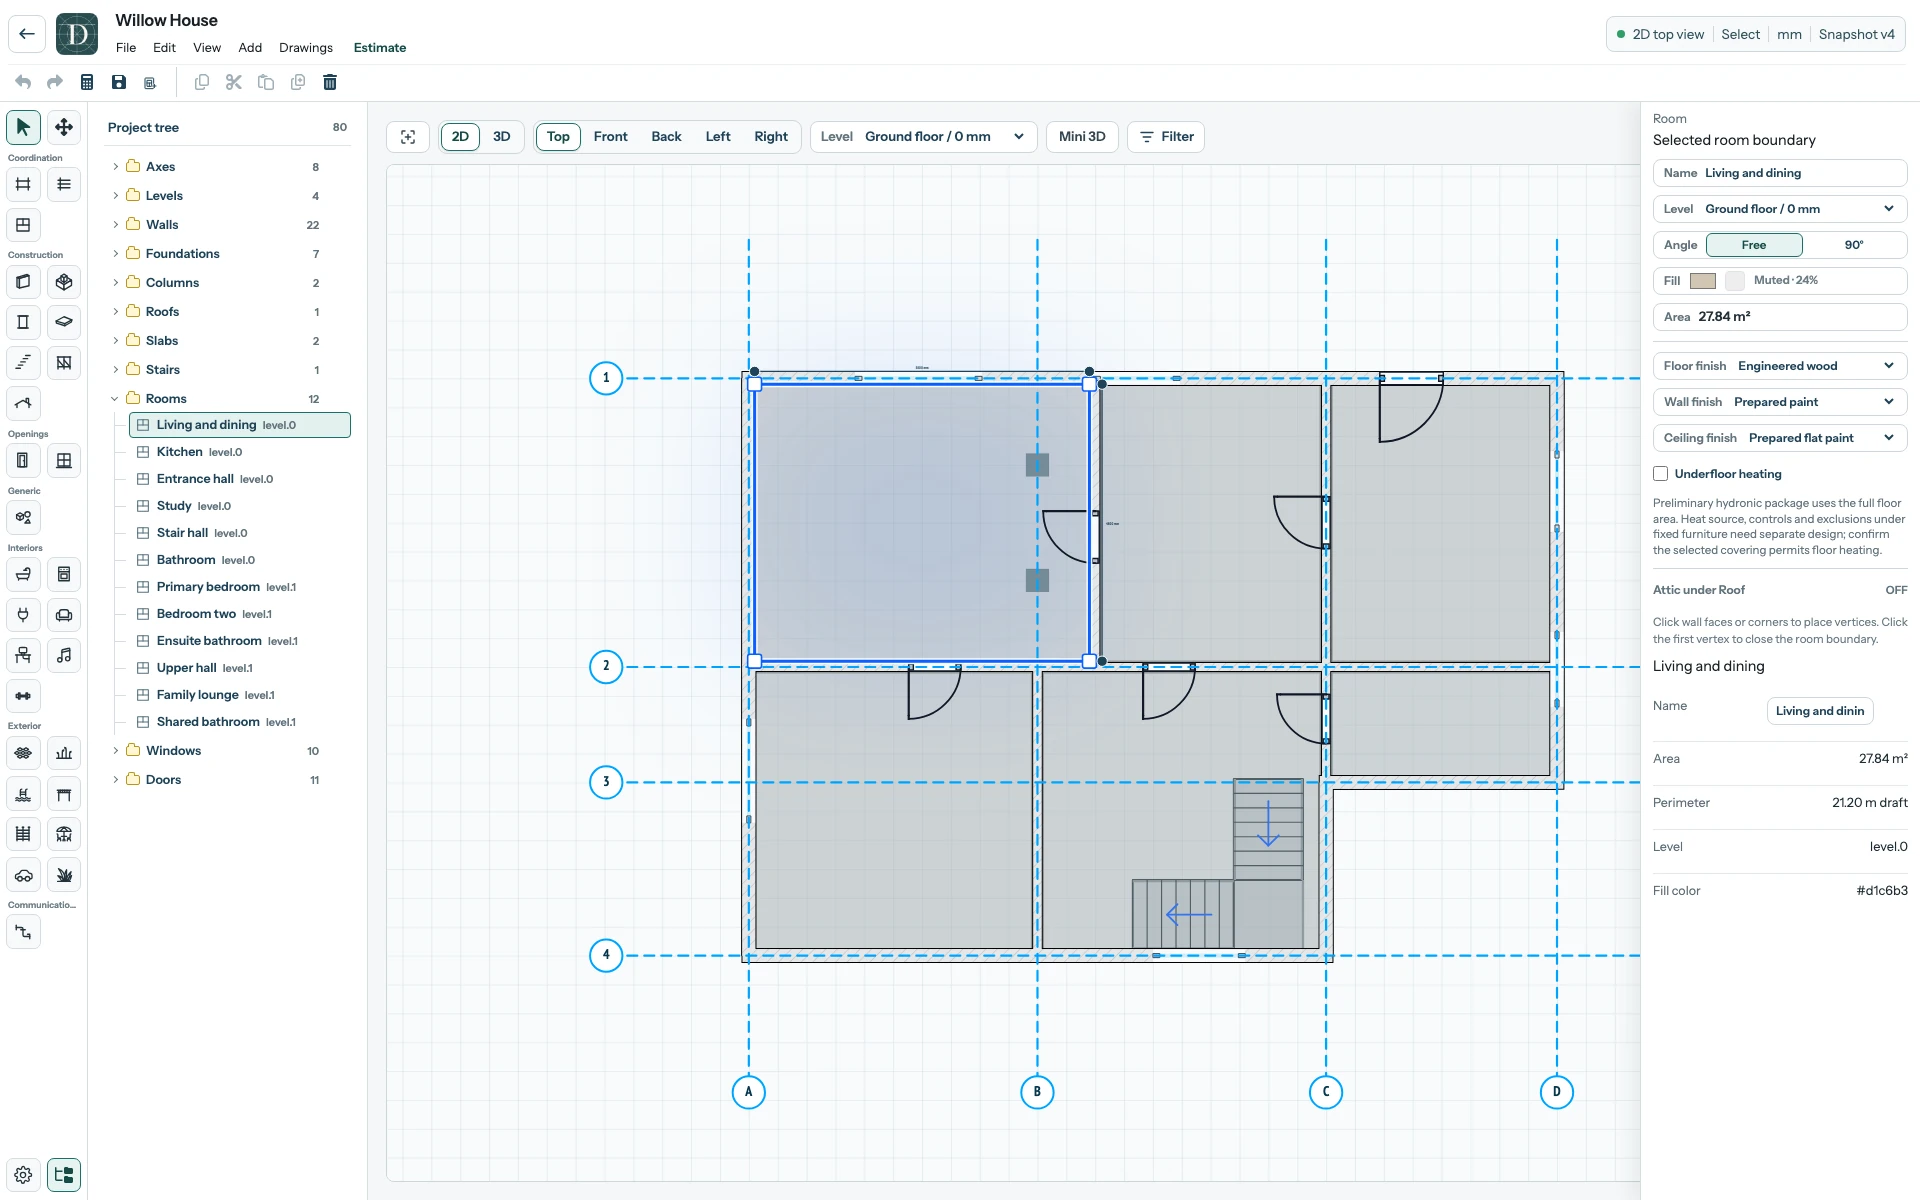
Open the full-size plan screenshot to read the controls.
Several ways to inspect and share the work
- Views: Use Top 2D, side views, and 3D to inspect the same model from different directions.
- Drawings: Compose drawing sheets from supported project views and export them as PDF for review or discussion.
- Estimate: Choose a project location and currency to calculate an indicative cost from model quantities where regional prices are available. Treat it as planning information, not a contractor quote.
- Sharing: Publish a view-only link when you want another person to inspect a project without editing it.
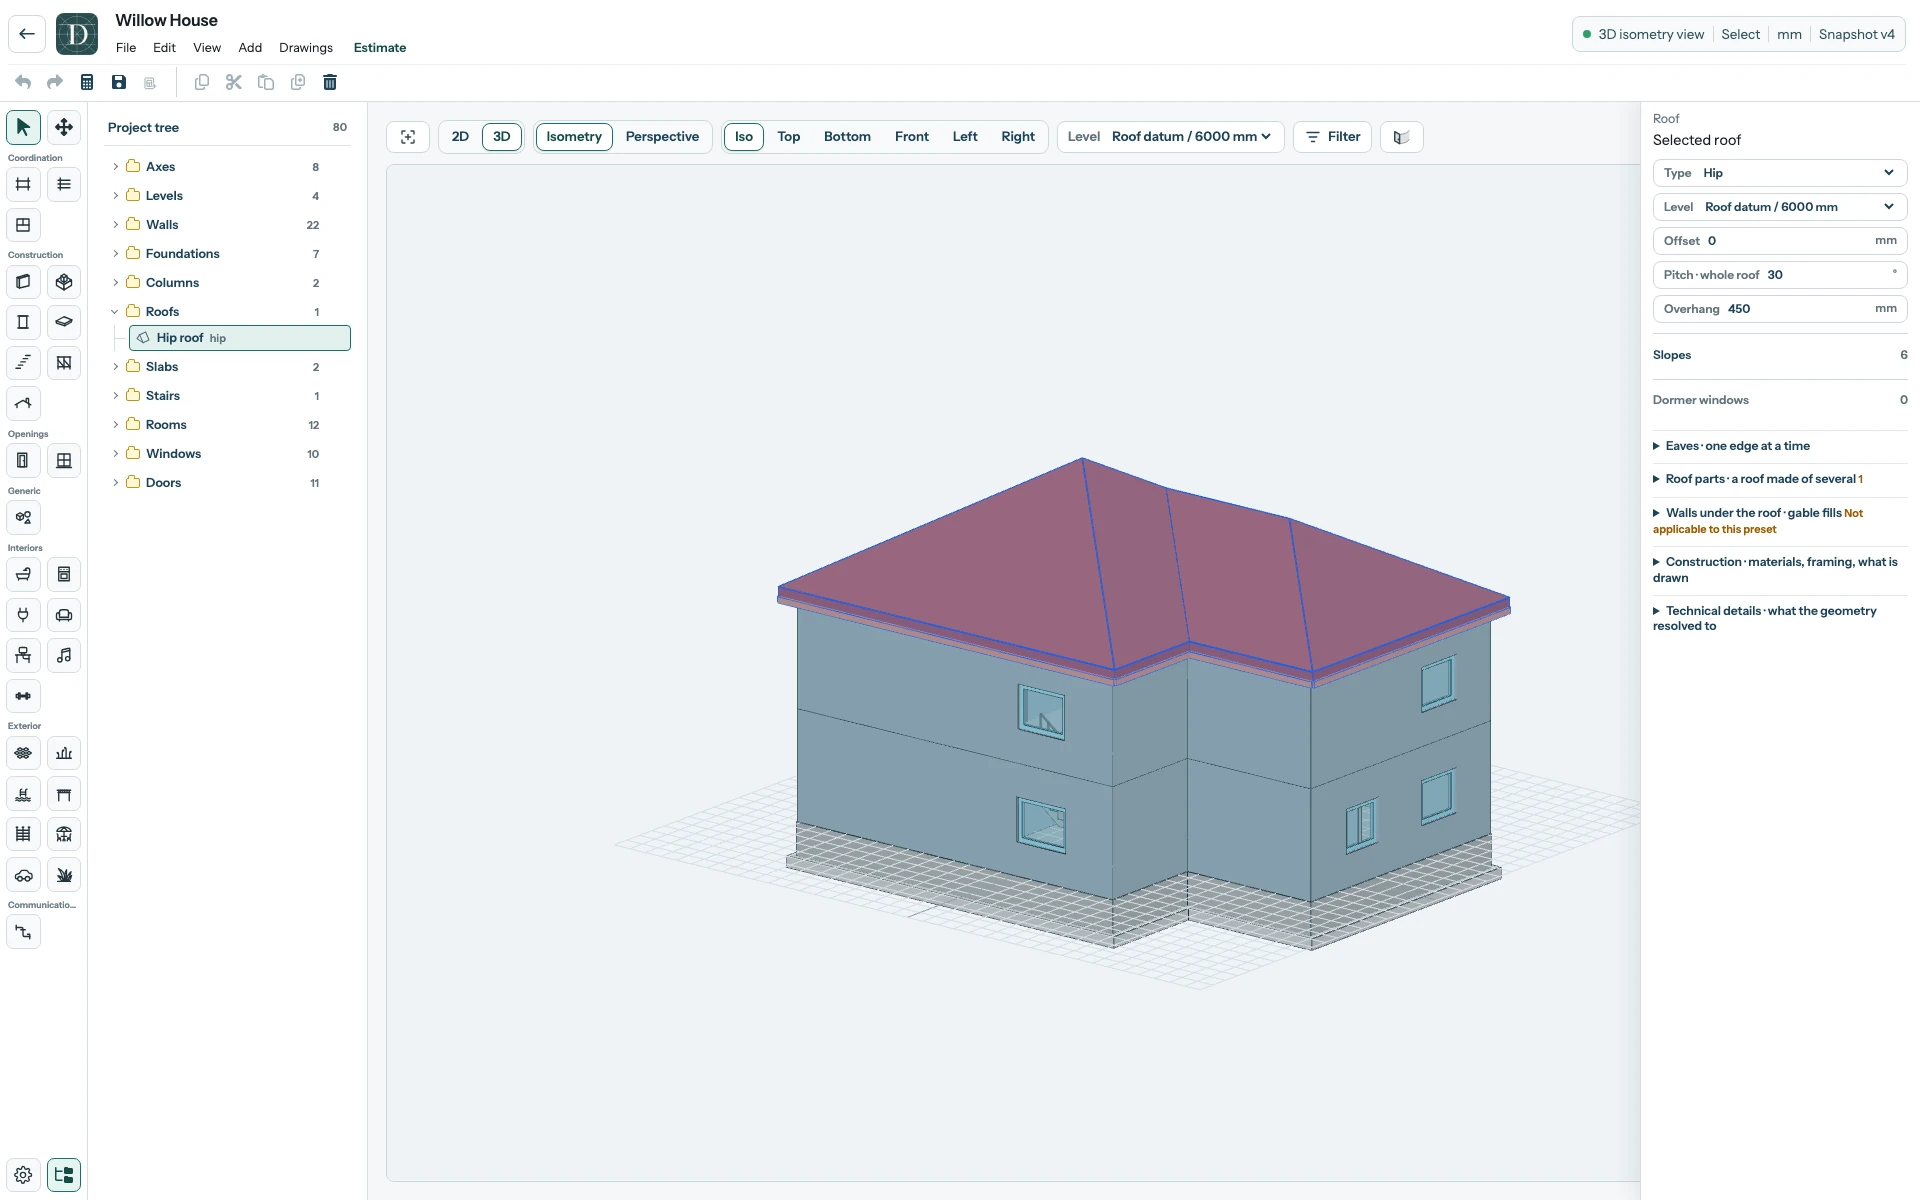
Open the full-size 3D screenshot to inspect the model.
Next, create and open a project.