
Canopy creates a standalone decorative timber shelter as one object. Use it to compare the footprint, cover and height of a sheltered outdoor area. Posts, beams and cover parts are generated together from the chosen dimensions.
Place a Canopy
- Choose 2D → Top, then Exterior → Canopy.
- Set Cover, Length, Width, Height, Level and Base offset in the right panel.
- Move the complete preview to the intended position and click. Successful placement returns to Select with the Canopy selected.
- Select the Canopy in the viewport or Exterior → Canopies in the Project tree to revise it.
Enter lengths in the displayed project unit. The base elevation is Level + Base offset. A signed offset places the complete object above or below that Level; it does not attach the canopy to a surface.
Choose the cover
| Cover | Visible result |
|---|---|
| Tensioned fabric | Fabric bays with a shallow sag between their supports. |
| Dense edge slats | Closely spaced timber slats across the top frame. Their layout follows the canopy dimensions. |
| Sparse rafters + glass | Spaced timber members with glass panels above them. |
Changing Cover keeps the same placement and dimensions. Each example below is 4000 × 3000 mm and 2600 mm high. The values illustrate the difference between covers; choose the dimensions for your own sheltered area.
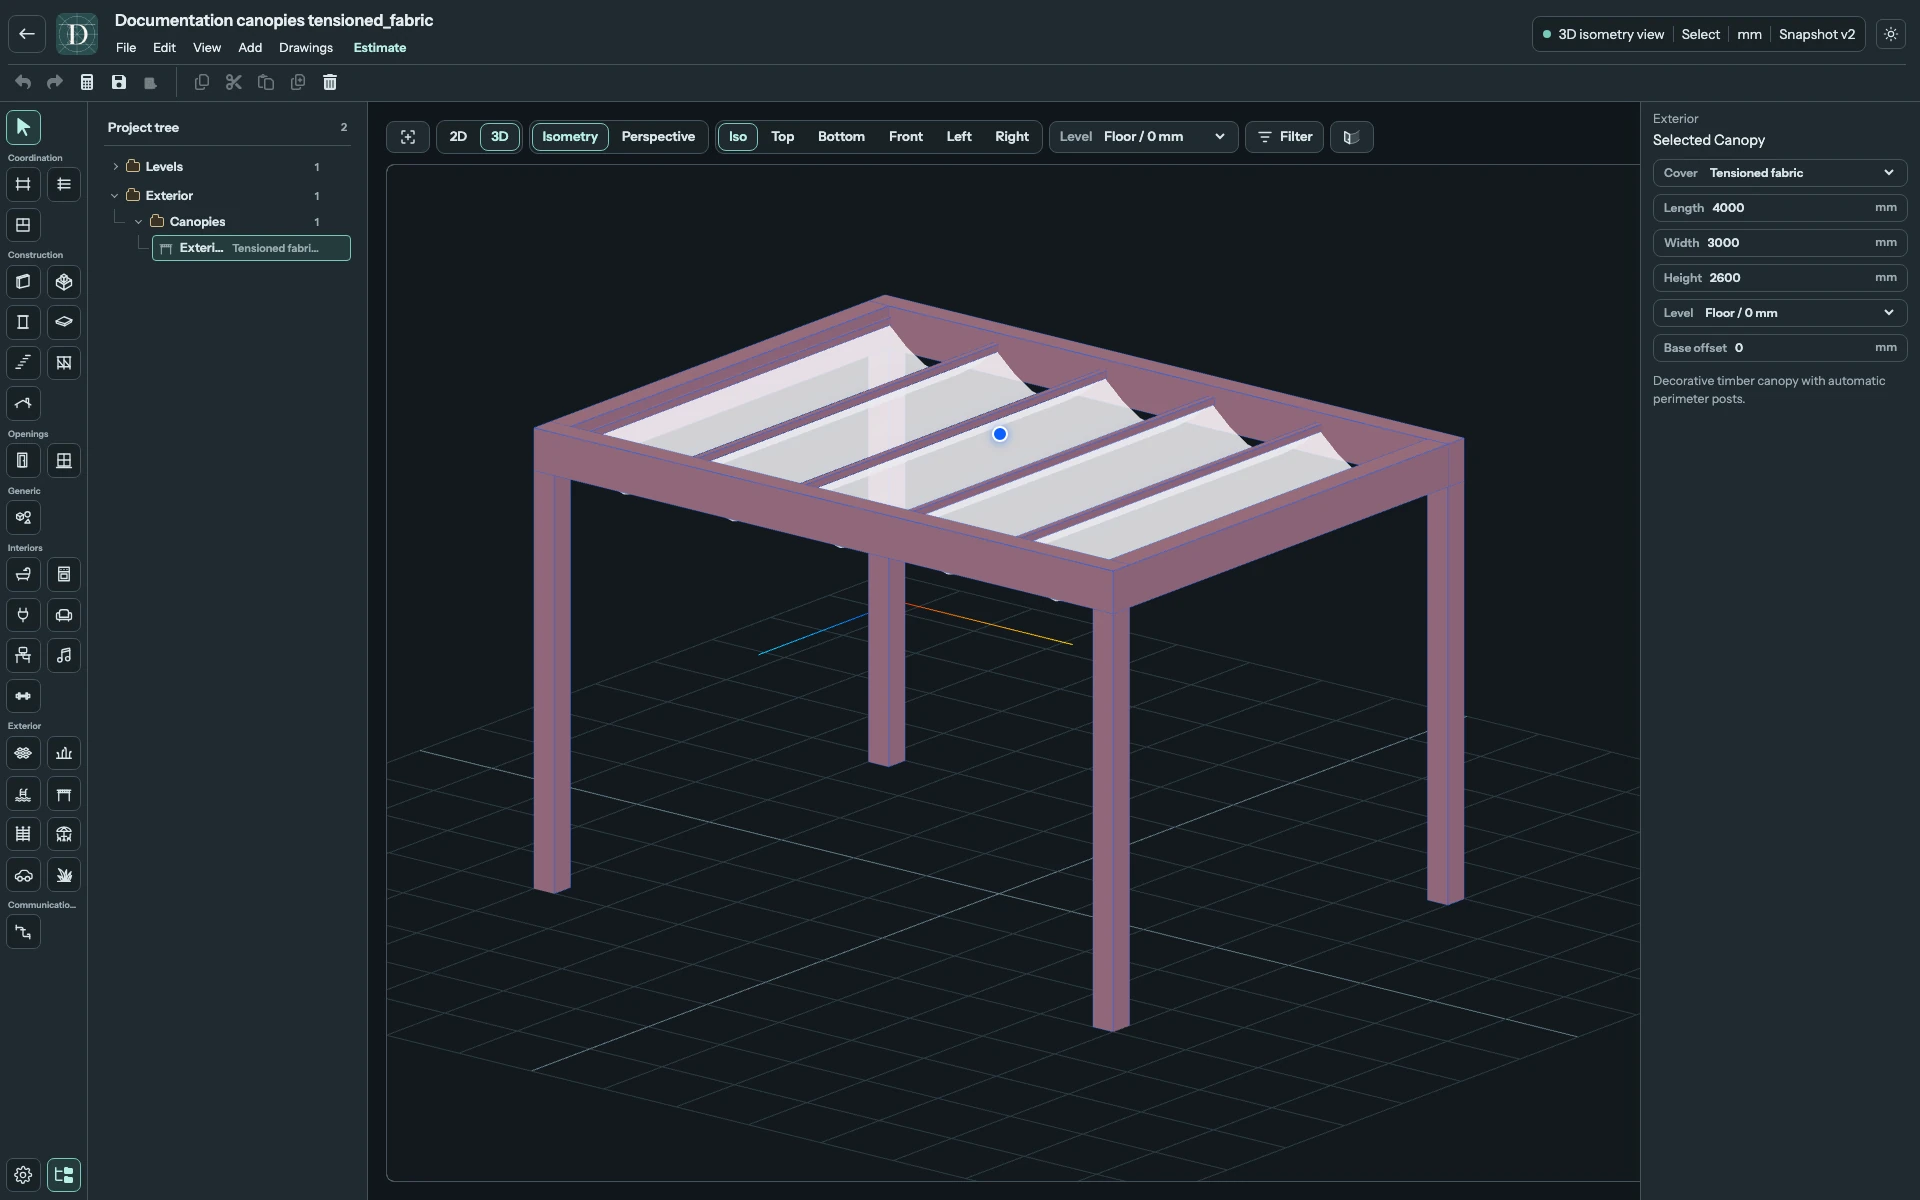
View the fabric cover at full size.
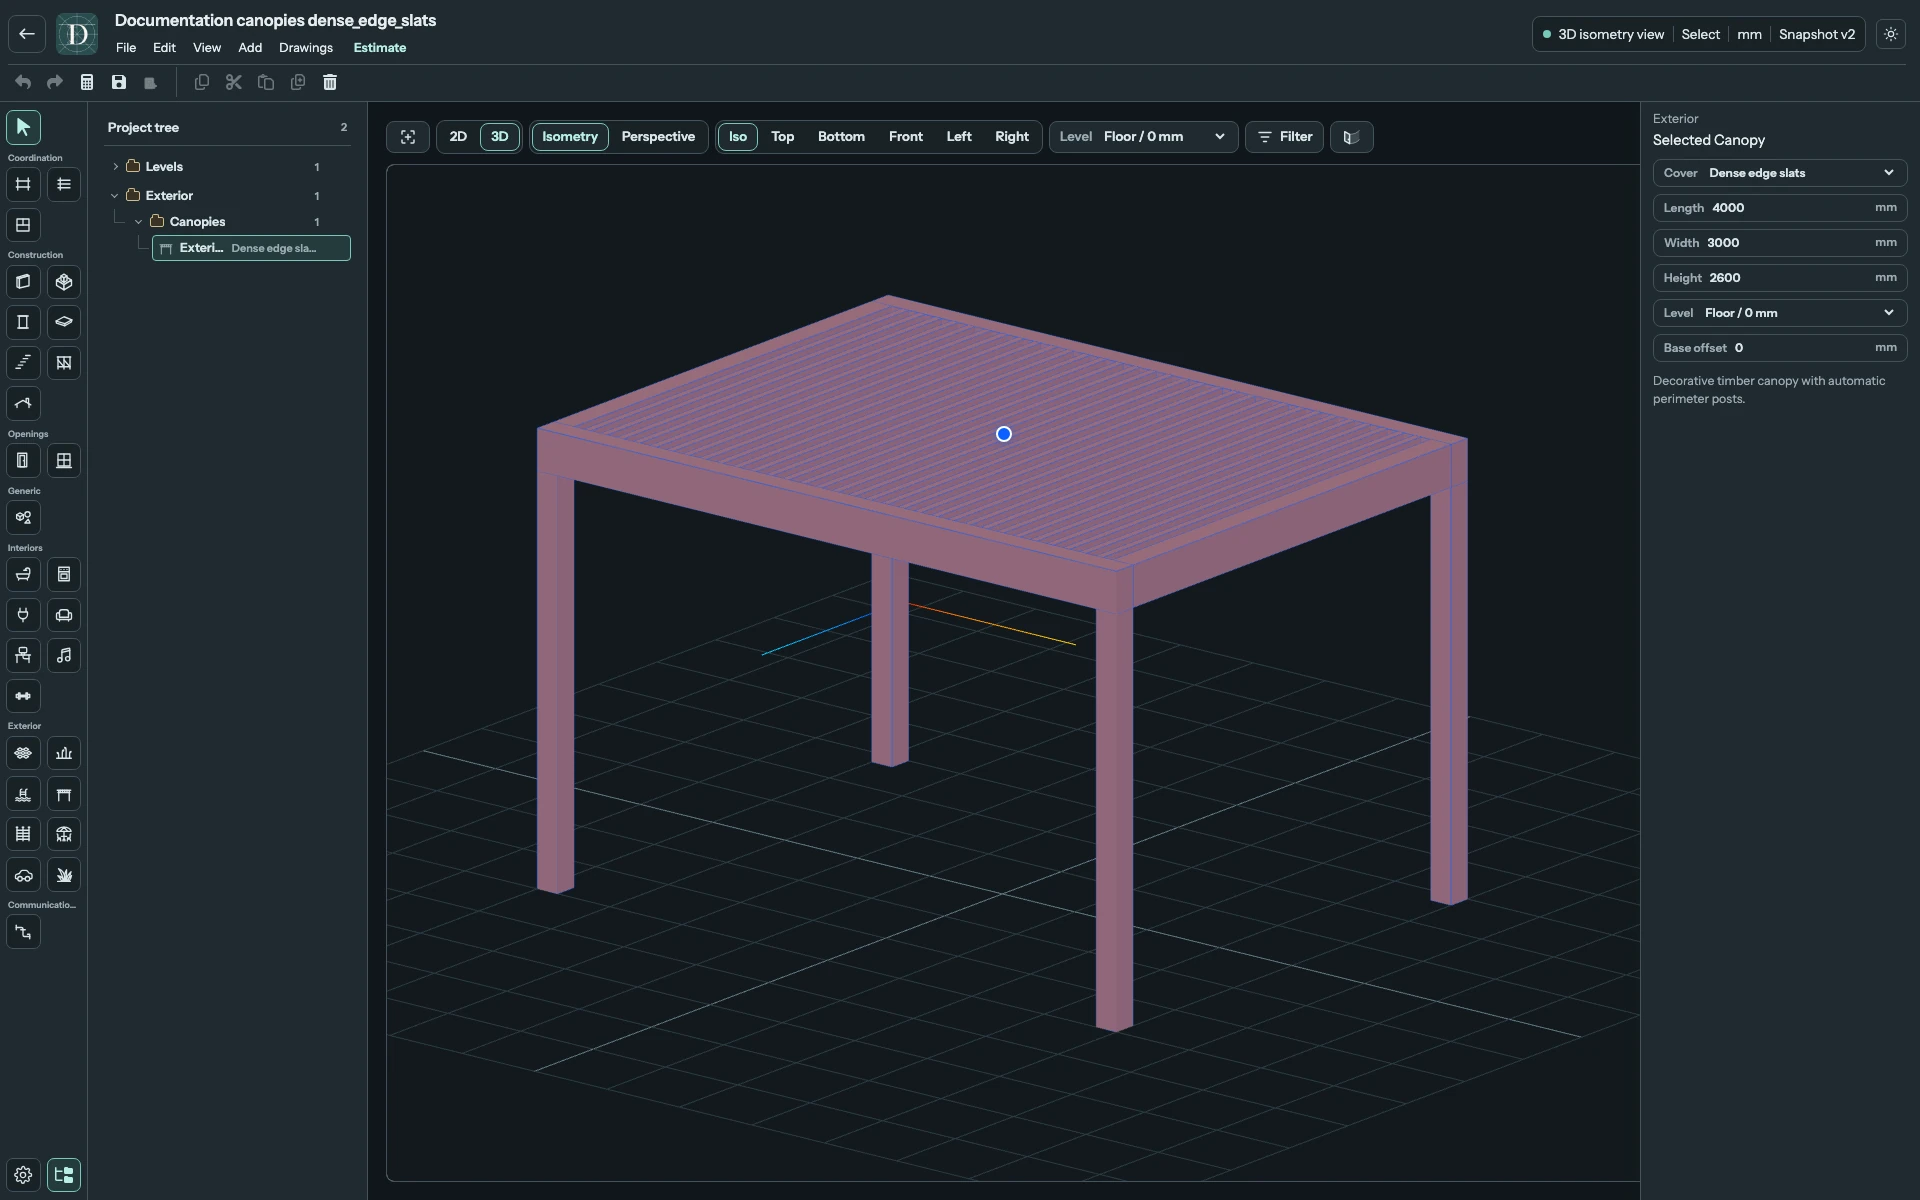
View the dense slats at full size.
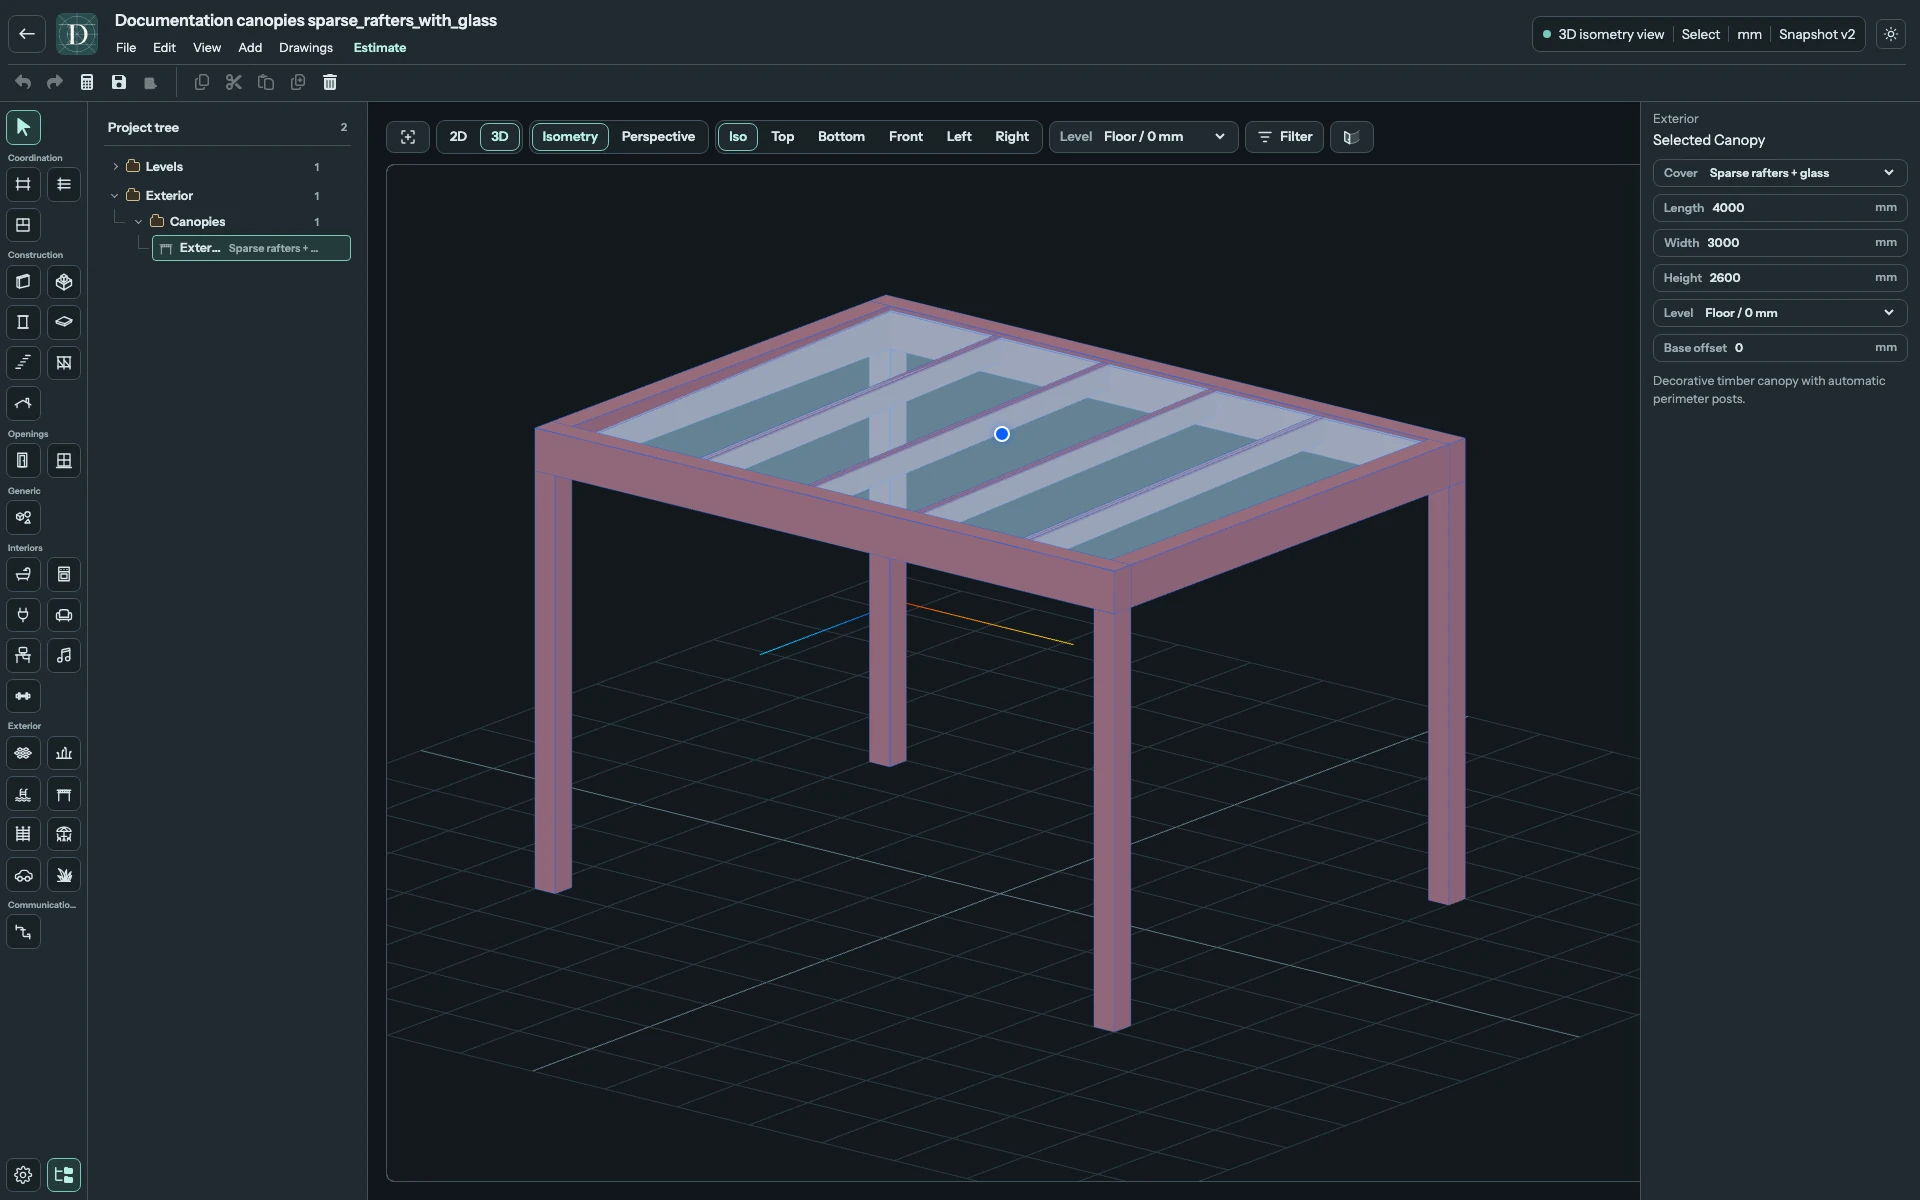
View the glass cover at full size.
Configure the dimensions and elevation
| Setting | Meaning and allowed values |
|---|---|
| Cover | One of the three representations above. |
| Length | Long dimension of the frame, from 2000 to 12000 mm. Changing it rebuilds the cover, beams and perimeter posts. |
| Width | Cross dimension of the frame, from 2000 to 8000 mm. |
| Height | Overall height above the base, from 2200 to 4000 mm. It changes the complete frame's height. |
| Level | Required elevation reference. Moving that Level moves the canopy vertically. |
| Base offset | Signed vertical distance from the selected Level. |
These dimension limits belong to the current modeling tool. They do not establish a span or height suitable for construction. An invalid value returns to the previous value without changing the object.
The frame derives its corner posts and adds perimeter posts when a side exceeds 4000 mm. This is the current decorative layout rule. Posts, beams, slats, fabric supports and glass panels remain parts of one Canopy; they have no separate editable dimensions.
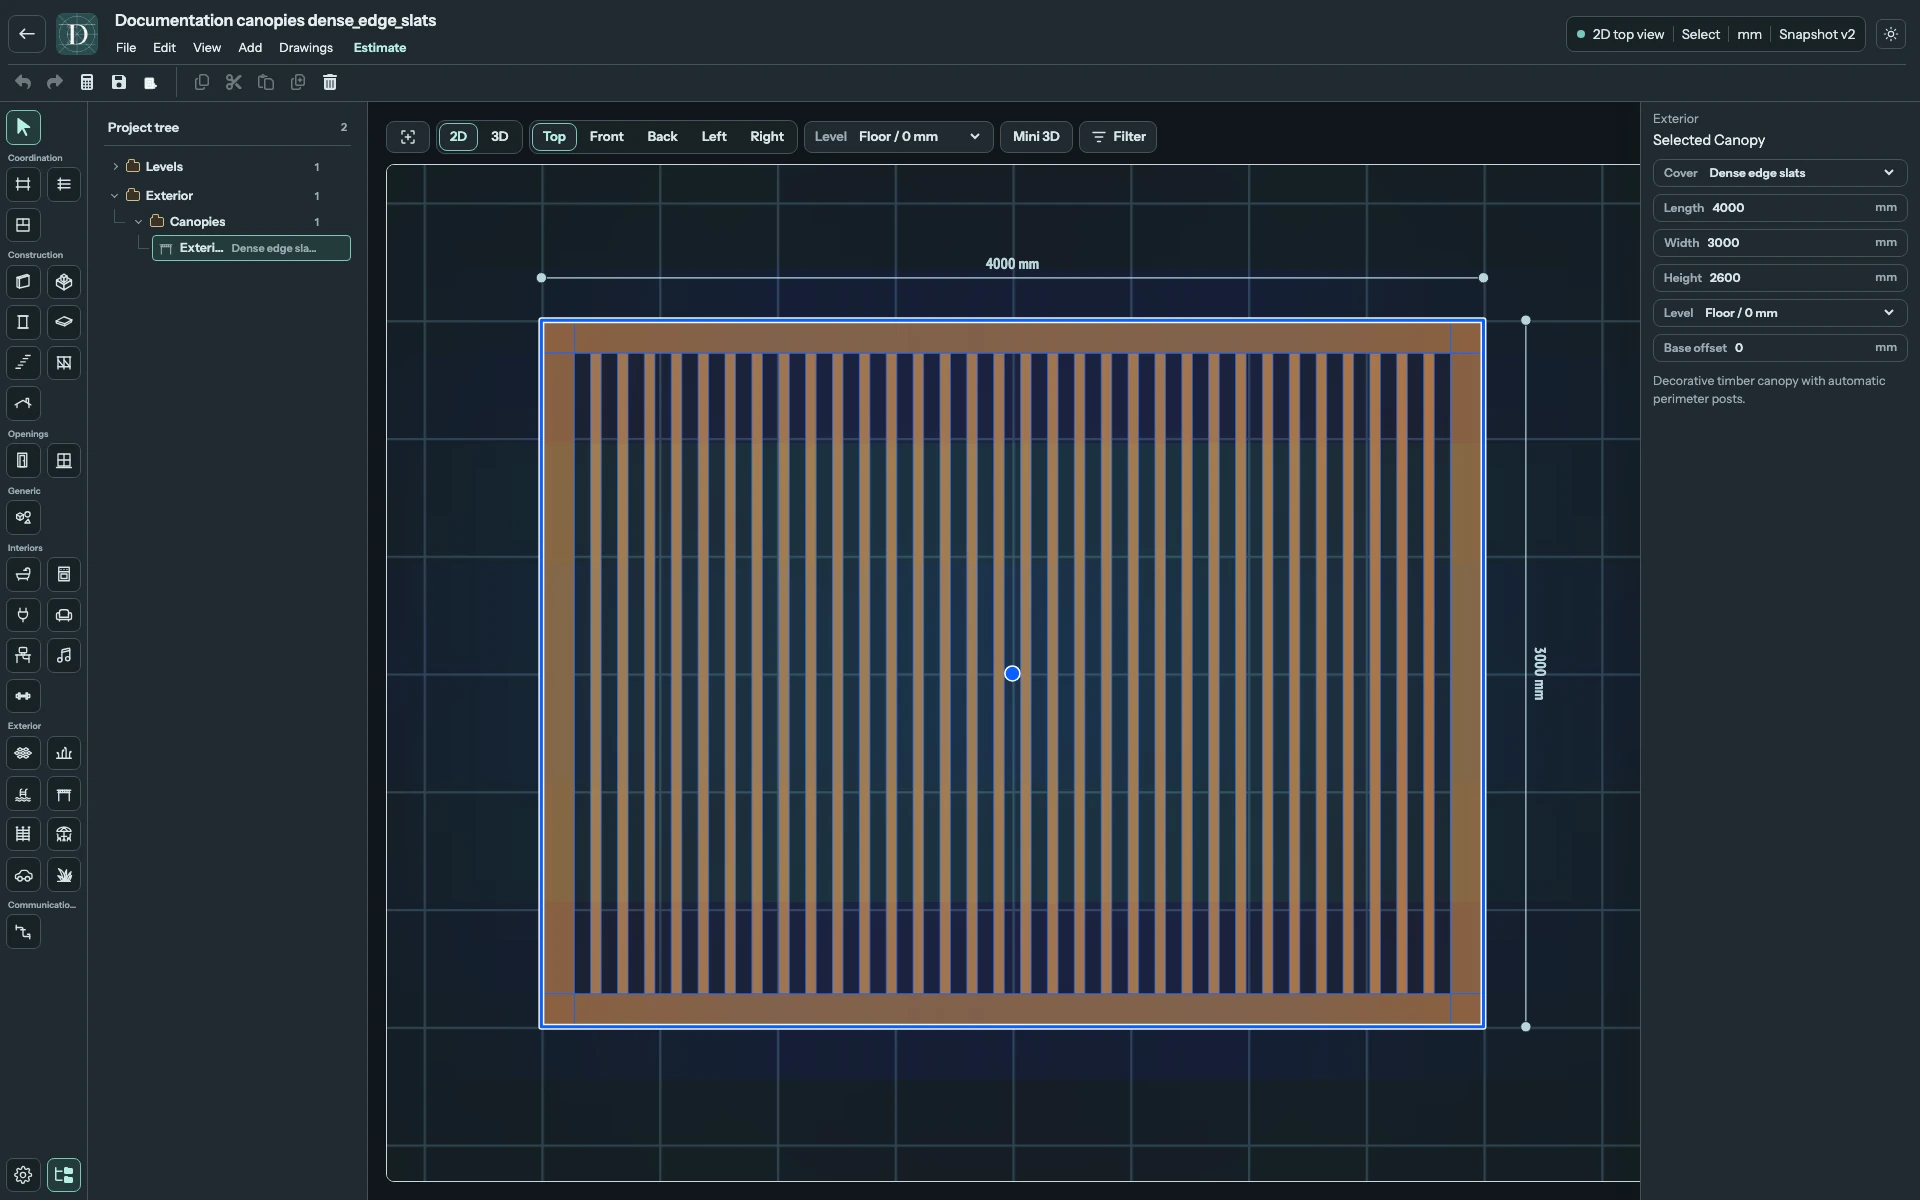
View the canopy in Top at full size.
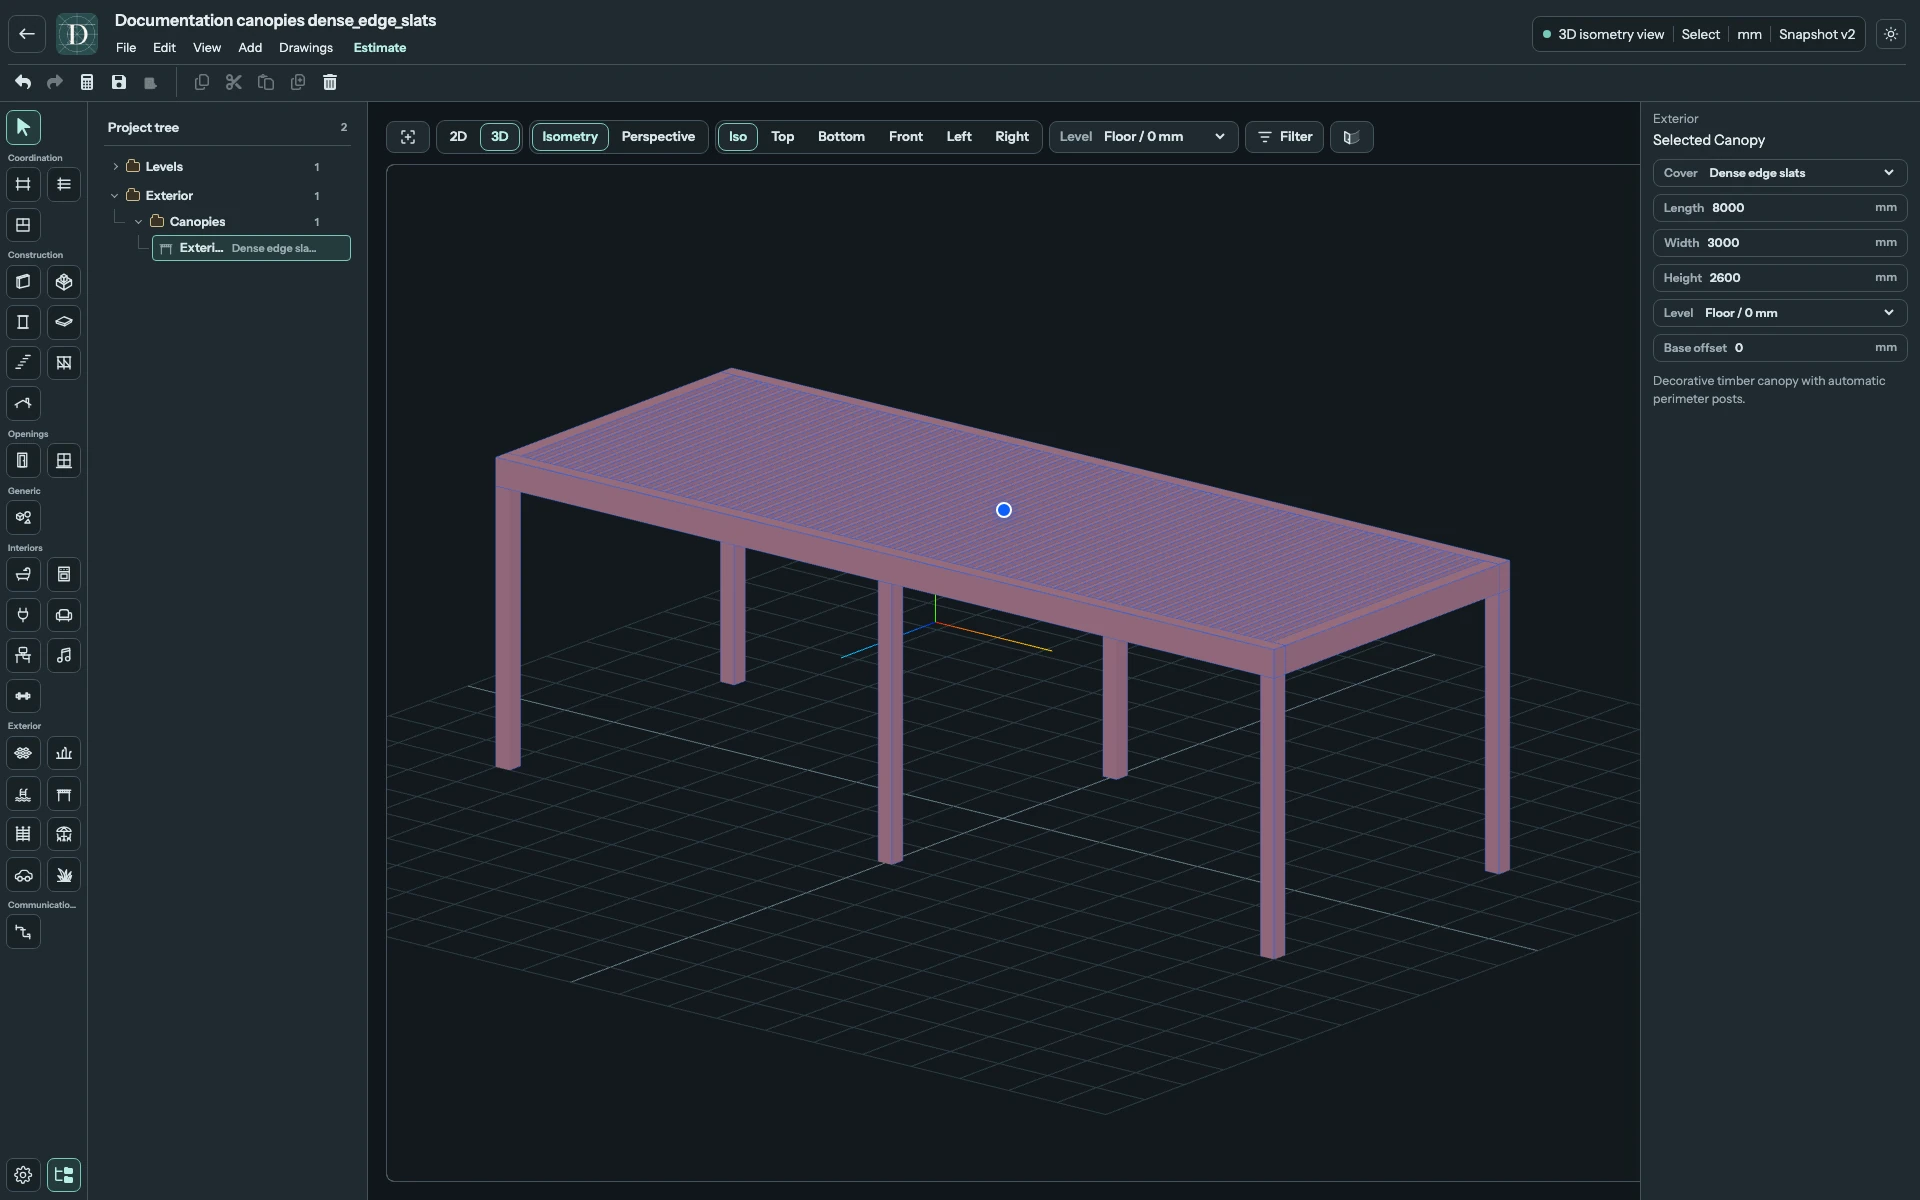
View the longer frame at full size.
Adjust placement and geometry
Use the selected object's supported movement and rotation handles in Top or 3D. Change dimensions in the panel; the current Canopy has no direct dimension-drag handles. Rotation changes the complete object's horizontal orientation and keeps its dimensions.
The Canopy belongs to the Site. Level plus signed Base offset sets its base elevation; referencing a building Level does not give it Room or Wall ownership. The current placement is free and creates no persistent surface or Wall attachment.
Inspect Top for its footprint and 3D for height, the cover and automatic posts. Undo reverses an accepted edit; Redo reapplies it. To remove the selected Canopy, use Delete; Undo restores the complete object. Save before leaving, then reopen to check the cover, dimensions, Level and Base offset.
The model is decorative: its post layout and timber parts do not establish structural capacity, foundation design or roof-weathering performance.
Canopy appears in Top and 3D and is omitted from architectural 2D side views.