
Above the viewport, select 2D. Choose Top for the plan or Front, Back, Left or Right for a side projection. Use Fit viewport to content if the model lies outside the visible area.
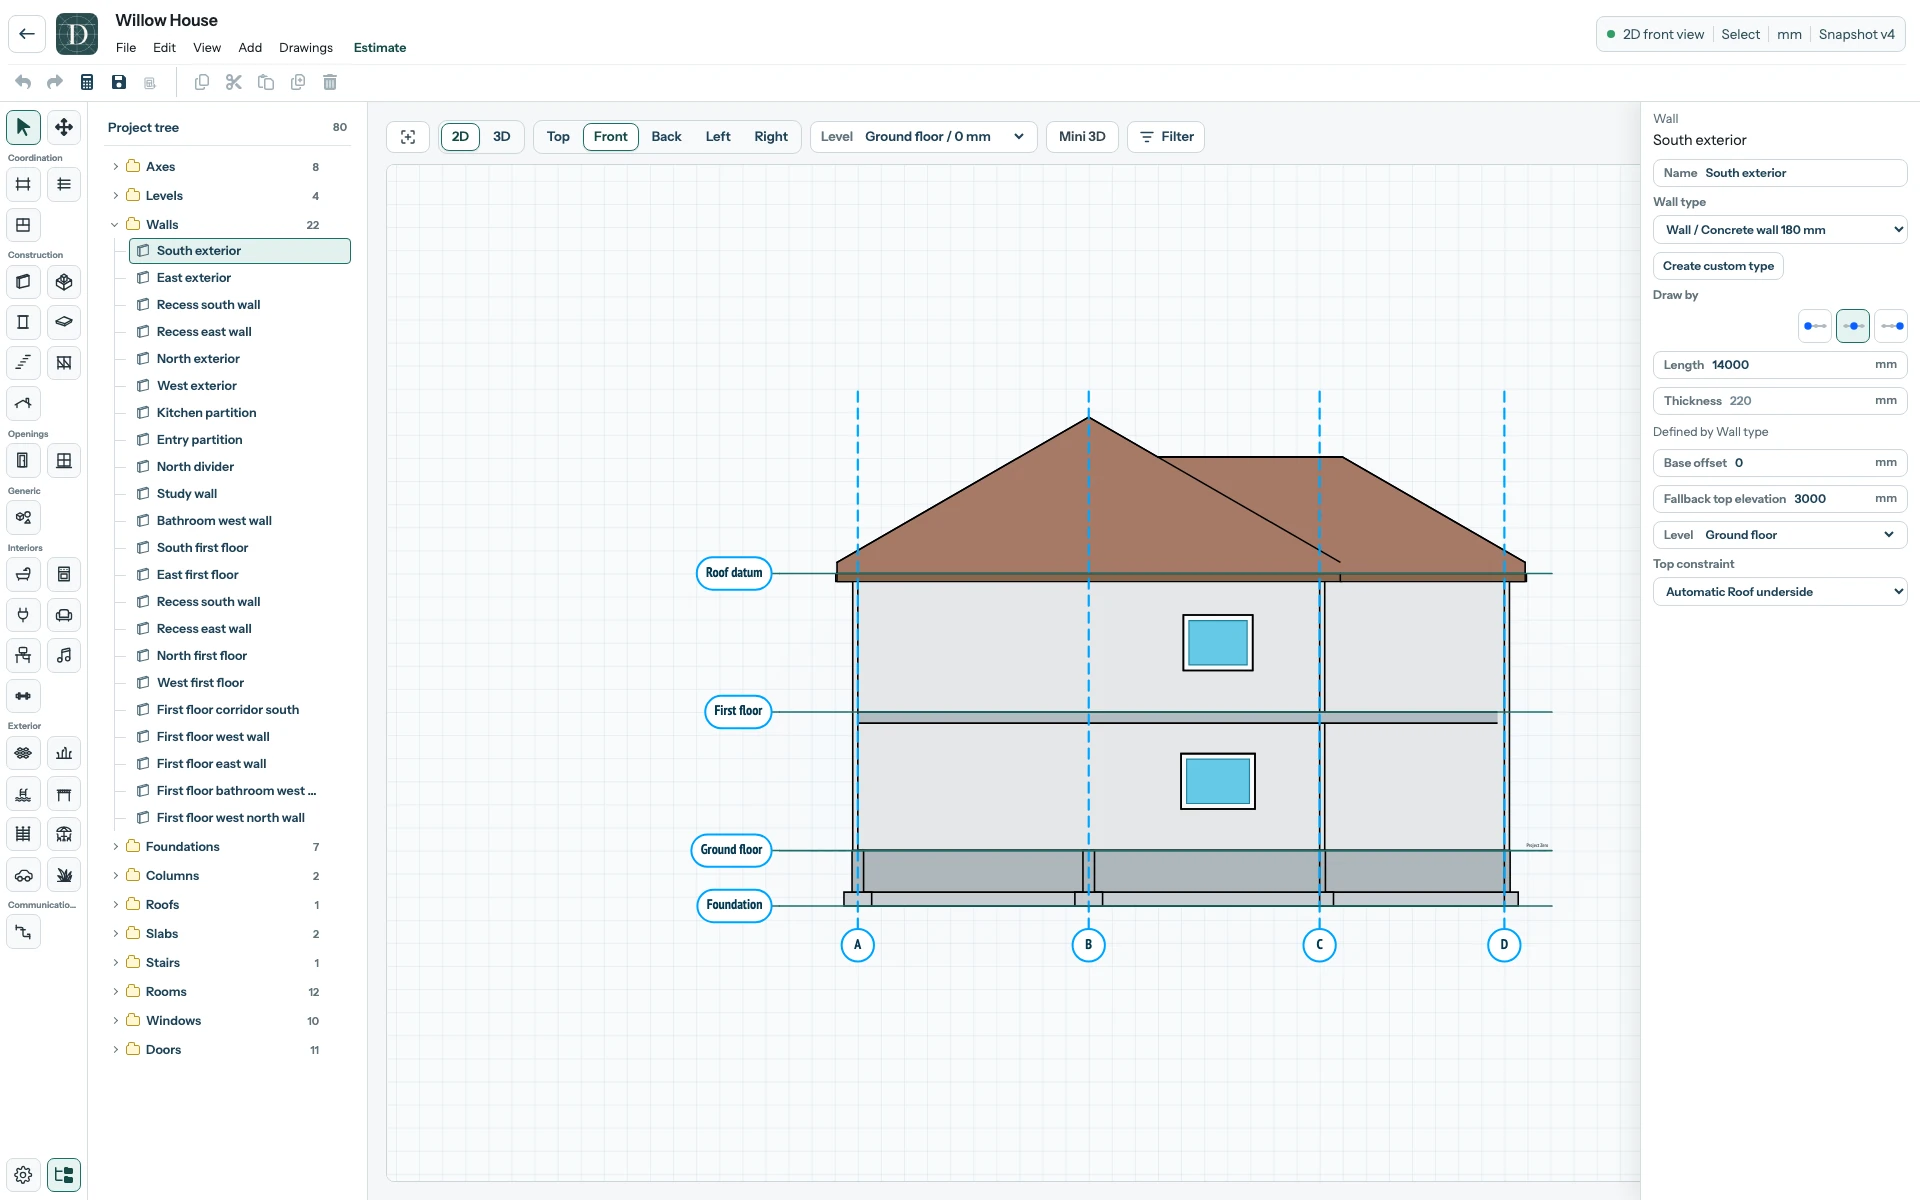
View the full-size Front screenshot.
In Top, choose the working Level to inspect its plan. Upper Levels are hidden. Only the nearest lower Level can supply a faint underlay: Walls and Windows for alignment and Stairs for the route from below. Other lower-Level objects are not a complete background plan. In a side view, compare element heights with the Level lines and fixed Project Zero reference. Switching projection changes your viewpoint, not the saved geometry. A logical Room polygon is a Top 2D annotation, so it does not become a solid in a side view.
To make a sheet from a supported Top view, use Make a drawing. For height meaning, see Project Zero and elevation.